12 Upper Nicholsville Road awaits its new owners! This townsite heritage home is ideally located close to all amenities and within walking distance to everything you need. Situated on a beautifully landscaped 100x200 lot, the property features a partially fenced backyard, storage shed, mature trees and a double paved driveway - perfect for families or those who love outdoor space. Fully developed on all three levels, this home offers functionality, charm and character. The main floor features a lovely white modern kitchen with stainless steel appliances, a spacious dining area and a cozy living room - ideal for everyday living. You'll also appreciate the warmth of hardwood flooring, 9-ft ceilings throughout along with a convenient mudroom and combined laundry/3pc bath. Upstairs, you'll find four generous bedrooms and a full bathroom, providing plenty of space for the growing family. The fully developed basement offers great versatility - perfect as a kids playroom, rec room, tv area, or additional bedroom space. Located in a unbeatable townsite area, this home checks all the boxes. Call today for your personal tour!
Pending
C$379,000
12 Upper Nicholsville Road, Deer Lake, NL A8A1E9
4beds
2,745sqft
Retail, Single Family Residence
Built in 1935
0.46 Acres Lot
$-- Zestimate®
C$138/sqft
C$-- HOA
What's special
Partially fenced backyardStorage shedMature treesDouble paved drivewayLovely white modern kitchenStainless steel appliancesSpacious dining area
- 6 days |
- 1 |
- 0 |
Zillow last checked:
Listing updated:
Listed by:
Michelle Brown,
RE/MAX Realty Professionals Ltd. - Deer Lake
Source: Newfoundland and Labrador AR,MLS®#: 1295534
Facts & features
Interior
Bedrooms & bathrooms
- Bedrooms: 4
- Bathrooms: 2
- Full bathrooms: 2
Bedroom
- Level: Second
- Area: 121 Square Feet
- Dimensions: 11x11
Bedroom
- Level: Second
- Area: 132 Square Feet
- Dimensions: 12x11
Bedroom
- Level: Second
- Area: 120 Square Feet
- Dimensions: 12x10
Bedroom
- Level: Second
- Area: 144 Square Feet
- Dimensions: 12x12
Bathroom
- Level: Main
Bathroom
- Level: Second
Other
- Level: Main
- Area: 132 Square Feet
- Dimensions: 11x12
Kitchen
- Level: Main
- Area: 121 Square Feet
- Dimensions: 11x11
Living room
- Level: Main
- Area: 110 Square Feet
- Dimensions: 11x10
Other
- Level: Main
- Area: 88 Square Feet
- Dimensions: 11x8
Heating
- Baseboard, Electric, Heat Pump
Cooling
- Electric, Heat Pump
Appliances
- Included: Dishwasher, Refrigerator, Microwave, Stove
Features
- Flooring: Hardwood, Laminate
Interior area
- Total structure area: 2,745
- Total interior livable area: 2,745 sqft
Property
Parking
- Parking features: None
- Has uncovered spaces: Yes
Features
- Levels: Two
- Patio & porch: Deck/Patio
- Water view: Year Round Road Access
Lot
- Size: 0.46 Acres
- Dimensions: 100 x 200
- Features: Landscaped, Level, Recreation Nearby, Shopping Nearby, 0.5 -0.99 Acres
Details
- Zoning description: Mixed
Construction
Type & style
- Home type: SingleFamily
- Property subtype: Retail, Single Family Residence
Materials
- Vinyl Siding
- Foundation: Concrete, Fully Developed
- Roof: Shingle - Asphalt
Condition
- Year built: 1935
Utilities & green energy
- Sewer: Public Sewer
- Water: Public
- Utilities for property: Electricity Connected
Community & HOA
Location
- Region: Deer Lake
Financial & listing details
- Price per square foot: C$138/sqft
- Annual tax amount: C$2,569
- Date on market: 7/7/2026
Michelle Brown
Michelle Brown
(709) 636-1056
By pressing Contact Agent, you agree that the real estate professional identified above may call/text you about your search, which may involve use of automated means and pre-recorded/artificial voices. You don't need to consent as a condition of buying any property, goods, or services. Message/data rates may apply. You also agree to our Terms of Use. Zillow does not endorse any real estate professionals. We may share information about your recent and future site activity with your agent to help them understand what you're looking for in a home.
Price history
Price history is unavailable.
Public tax history
Tax history is unavailable.
Climate risks
Neighborhood: A8A
Nearby schools
GreatSchools rating
No schools nearby
We couldn't find any schools near this home.
Schools provided by the listing agent
- District: Western Central
Source: Newfoundland and Labrador AR. This data may not be complete. We recommend contacting the local school district to confirm school assignments for this home.
- C$289,0007 bd-- ba3.4k sqft6 Nicholsville Rd, Deer Lake, NL A8A1W3For Sale

- C$95,0002 bd1 ba1.3k sqft25 Chapel Hill Rd, Deer Lake, NL A8A1C2For Sale

- C$189,0003 bd1 ba874 sqft12 Squires Rd, Deer Lake, NL A8A3G2Pending

- C$139,5001 bd1 ba1.3k sqft91 Main St N, Deer Lake, NL A8A2B8For Sale

- C$175,0005 bd5 ba2.4k sqft68 Nicholsville Rd, Deer Lake, NL A8A1V3Pending
- C$429,0003 bd2 ba1.6k sqft4 Kerwin Pl, Deer Lake, NL A8A0A7For Sale
- C$249,0003 bd3 ba2.8k sqft72 Garden Rd, Deer Lake, NL A8A1K7For Sale
- C$179,5004 bd2 ba1.9k sqft4 Olivia Ln, Deer Lake, NL A8A1Y3For Sale
Similar homes
- C$429,0003 bd2 ba1.6k sqft4 Kerwin Place, Deer Lake, NL A8A0A7For Sale
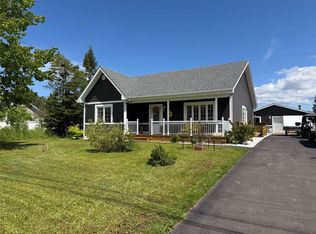 MLS ID #1300168, Michelle Brown, RE/MAX Realty Professionals Ltd. - Deer Lake. Newfoundland and Labrador AR
 - C$249,0003 bd3 ba2.8k sqft72 Garden Road, Deer Lake, NL A8A1K7For Sale
 MLS ID #1300129, Michelle Brown, RE/MAX Realty Professionals Ltd. - Deer Lake. Newfoundland and Labrador AR
 - C$399,0003 bd3 ba1.7k sqft13 Cross's Road, Deer Lake, NL A8A1G2New Construction
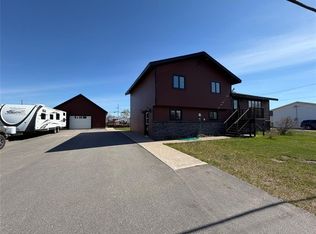 MLS ID #1297881, Michelle Brown, RE/MAX Realty Professionals Ltd. - Deer Lake. Newfoundland and Labrador AR
 - C$329,9003 bd3 ba1.8k sqft5 Oakes Road, Deer Lake, NL A8A1X5For Sale
 MLS ID #1299589, Torena Wiseman, Keller Williams Platinum Realty. Newfoundland and Labrador AR
 - C$289,0007 bd-- ba3.4k sqft6 Upper Nicholsville Road, Deer Lake, NL A8A2E7For SaleMLS ID #1300241, Cory Reid,CRA, RE/MAX Realty Professionals Ltd. - Deer Lake. Newfoundland and Labrador AR
- C$379,0004 bd3 ba2k sqft229 Reidville Road, Reidville, NL A8A2Y3For SaleMLS ID #1297665, Brooklyn Rodgers, Royal LePage Property Consultants Limited. Newfoundland and Labrador AR
- C$439,9004 bd3 ba3.2k sqft36 Grace Avenue, Deer Lake, NL A8A0B6New ConstructionMLS ID #1296995, Cory Reid,CRA, RE/MAX Realty Professionals Ltd. - Deer Lake. Newfoundland and Labrador AR
- C$319,0006 bd3 ba3.9k sqft20 Sixth Avenue, Deer Lake, NL A8A2B4For SaleMLS ID #1299901, Krista Rodgers, Royal LePage Property Consultants Limited. Newfoundland and Labrador AR
- C$457,5004 bd2 ba2.6k sqft11 George Aaron Drive, Deer Lake, NL A8A3N1For SaleMLS ID #1299492, Cory Reid,CRA, RE/MAX Realty Professionals Ltd. - Deer Lake. Newfoundland and Labrador AR
- C$449,9004 bd2 ba1.7k sqft4 Ryans Road, Pasadena, NL A0L1K0For SaleMLS ID #1300150, Maggie O'shea, Royal LePage NL Realty Limited. Newfoundland and Labrador AR
- C$299,9004 bd2 ba2.1k sqft127 Reidville Road, Reidville, NL A8A2Y8For SaleMLS ID #1298638, Maggie O'shea, Royal LePage NL Realty Limited. Newfoundland and Labrador AR
- C$399,9004 bd2 ba2.4k sqft2 Carroll Avenue, Pasadena, NL A0L1K0For SaleMLS ID #1299346, Lisa Thornhill, Keller Williams Platinum Realty. Newfoundland and Labrador AR
- C$350,0003 bd2 ba1.3k sqft1 Lake Road, Humber Valley, NL A8A3H9For SaleMLS ID #1299270, Rebecca Perry, eXp Realty. Newfoundland and Labrador AR
- C$269,0004 bd2 ba1.4k sqft4 Sixth Avenue, Deer Lake, NL A8A2B5New ConstructionMLS ID #1298647, Krista Rodgers, Royal LePage Property Consultants Limited. Newfoundland and Labrador AR
- C$419,0004 bd3 ba2.5k sqft17 Hillview Avenue, Pasadena, NL A0L1K0For SaleMLS ID #1299897, Trina Sheaves, RE/MAX Realty Professionals Ltd. - Corner Brook. Newfoundland and Labrador AR
- C$359,9004 bd2 ba2.1k sqft8 Pine Avenue, Pasadena, NL A0L1K0For SaleMLS ID #1298411, Margaret Budgell, River Mountain Realty. Newfoundland and Labrador AR
- C$499,0003 bd3 ba2.1k sqft7 Bonia Avenue, Pasadena, NL A0L1K0For SaleMLS ID #1299918, Lisa Thornhill, Keller Williams Platinum Realty. Newfoundland and Labrador AR
- C$315,0003 bd1 ba1.7k sqft21 Seventh Avenue, Pasadena, NL A0L1K0For SaleMLS ID #1299662, Matt Collins, Century 21 Seller`s Choice Inc.. Newfoundland and Labrador AR
- C$449,0003 bd2 ba1.5k sqft11 Tenth Avenue, Pasadena, NL A0L1K0New ConstructionMLS ID #1299809, Lisa Thornhill, Keller Williams Platinum Realty. Newfoundland and Labrador AR
- C$444,9004 bd3 ba2.1k sqft20 Elmwood Crescent, Pasadena, NL A0L1K0For SaleMLS ID #1299068, Margaret Budgell, River Mountain Realty. Newfoundland and Labrador AR
