Centrally located close to schools and all town amenities, this beautifully maintained four bedroom, two bathroom home has been well loved and cared for by its original owners. From the moment you arrive, the pride of ownership is evident throughout. Step inside to a spacious foyer offering easy access to a cozy family room with laundy, a bedroom and a 3PC bath with a tiled shower. Just a few steps up brings you into the inviting main living room - an ideal space for both everyday and family entertaining. The large living room features a vaulted ceiling, while the updated Ikea kitchen offers plenty of functionality and flows nicely into the dining area. Hardwood flooring runs throughout this level along with the added comfort of a heat pump. From the dining area, step outside into the incredible backyard - a fantastic space to entertain, relax and enjoy with family and friends. The upper level features three generous sized bedrooms along with a 4PC main bath. On the lowest level you'll find an mudroom, furnace/storage space plus a crawl space for additional storage. This home has seen many updates over the years, including *electric forced air furnace installed in 2022, Ikea kitchen and appliances in 2017, two heat pumps added, new smoke detectors throughout, shingles replaced in 2014, windows/siding replaced in 2013, back deck 2023, front deck 2026, 3PC bath renovation 2011, upper level bath remodelled in 2016, 125 amp breaker panel added, complementing the existing 200 amp panel. AND then - there is the exterior! The gorgeous landscaping is a true highlight, featuring mature trees at the front, a flagstone walkway, a beautiful firepit area and a concrete pad area for all your outdoor furniture and summer entertaining. A double paved driveway provides plenty of parking and there is a 24x30 wired shed. “As per the Seller’s Direction, there will be no conveyance of any offers prior to 1pm on Aug 21. Offers are to remain open for acceptance until 6pm on Aug 21.
New construction
C$399,000
1 Mayor Avenue, Deer Lake, NL A8A1S9
4beds
2,170sqft
Retail, Single Family Residence
Built in 1993
8,640 Square Feet Lot
$-- Zestimate®
C$184/sqft
C$-- HOA
What's special
Spacious foyerFlagstone walkwayBeautiful firepit area
- 1 day |
- 25 |
- 0 |
Zillow last checked:
Listing updated:
Listed by:
Michelle Brown,
RE/MAX Realty Professionals Ltd. - Deer Lake
Source: Newfoundland and Labrador AR,MLS®#: 1301901
Facts & features
Interior
Bedrooms & bathrooms
- Bedrooms: 4
- Bathrooms: 2
- Full bathrooms: 2
Bedroom
- Level: Main
- Area: 98.05 Square Feet
- Dimensions: 12.09x8.11
Bedroom
- Level: Third
- Area: 141.08 Square Feet
- Dimensions: 10.07x14.01
Bedroom
- Level: Third
- Area: 90.38 Square Feet
- Dimensions: 10.02x9.02
Bathroom
- Level: Main
Bathroom
- Level: Third
- Area: 56.2 Square Feet
- Dimensions: 11.02x5.10
Other
- Level: Third
- Area: 157.3 Square Feet
- Dimensions: 12.10x13.00
Dining room
- Level: Second
- Area: 80.92 Square Feet
- Dimensions: 8.02x10.09
Family room
- Level: Main
- Area: 166.9 Square Feet
- Dimensions: 11.09x15.05
Foyer
- Level: Main
- Area: 71.37 Square Feet
- Dimensions: 10.08x7.08
Kitchen
- Level: Second
- Area: 121.91 Square Feet
- Dimensions: 10.10x12.07
Living room
- Level: Second
- Area: 274.18 Square Feet
- Dimensions: 21.01x13.05
Other
- Level: Lower
- Area: 209.16 Square Feet
- Dimensions: 13.04x16.04
Utility room
- Level: Lower
- Area: 162.81 Square Feet
- Dimensions: 9.02x18.05
Heating
- Electric, Forced Air, Heat Pump
Cooling
- Electric, Heat Pump
Appliances
- Included: Dishwasher, Refrigerator, Microwave, Stove, Washer, Dryer
Features
- Flooring: Carpet, Ceramic/Marble, Hardwood, Laminate
- Basement: Crawl Space,Walk-Out Access
Interior area
- Total structure area: 2,170
- Total interior livable area: 2,170 sqft
Property
Parking
- Parking features: None
- Has uncovered spaces: Yes
Features
- Levels: Back Split,Three
- Patio & porch: Deck/Patio, Patio(s) and Deck(s)
- Water view: Year Round Road Access
Lot
- Size: 8,640 Square Feet
- Dimensions: 80 x 108
- Features: Landscaped, Level, Recreation Nearby, Shopping Nearby, Under 0.5 Acres
Details
- Additional structures: Shed(s)
- Zoning description: RES
- Other equipment: Air Exchanger
Construction
Type & style
- Home type: SingleFamily
- Property subtype: Retail, Single Family Residence
Materials
- Vinyl Siding
- Foundation: Concrete
- Roof: Shingle - Asphalt
Condition
- Updated/Remodeled
- New construction: Yes
- Year built: 1993
Utilities & green energy
- Sewer: Public Sewer
- Water: Public
- Utilities for property: Electricity Connected
Community & HOA
Location
- Region: Deer Lake
Financial & listing details
- Price per square foot: C$184/sqft
- Annual tax amount: C$2,550
- Date on market: 8/17/2026
Price history
Price history is unavailable.
Public tax history
Tax history is unavailable.
Climate risks
Neighborhood: A8A
Nearby schools
GreatSchools rating
No schools nearby
We couldn't find any schools near this home.
Schools provided by the listing agent
- District: Western Central
Source: Newfoundland and Labrador AR. This data may not be complete. We recommend contacting the local school district to confirm school assignments for this home.
- C$139,5001 bd1 ba1.3k sqft91 Main St N, Deer Lake, NL A8A2B8For Sale

- C$329,0003 bd2 ba1.3k sqft76 High St, Deer Lake, NL A8A1N8For Sale
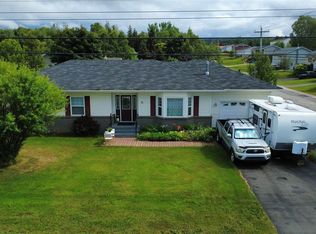
- C$249,0003 bd3 ba2.8k sqft72 Garden Rd, Deer Lake, NL A8A1K7Pending

- C$519,0004 bd3 ba2.4k sqft4 2nd Ave, Deer Lake, NL A8A2A6New Construction

- C$229,0004 bd2 ba1.6k sqft26 3rd Ave, Deer Lake, NL A8A2C5Pending
- C$469,0005 bd4 ba4.5k sqft5 Elizabeth Ave, Deer Lake, NL A8A1H7New Construction
- C$95,0002 bd1 ba1.3k sqft25 Chapel Hill Rd, Deer Lake, NL A8A1C2For Sale
- C$75,0006 bd1 ba1.4k sqft11 Garden Rd, Deer Lake, NL A8A1L1For Sale
Similar homes
- C$329,0003 bd2 ba1.3k sqft76 High Street, Deer Lake, NL A8A1N8For SaleMLS ID #1301778, Lisa Thornhill, Keller Williams Platinum Realty. Newfoundland and Labrador AR
- C$519,0004 bd3 ba2.4k sqft4 Second Avenue, Deer Lake, NL A8A2A6New ConstructionMLS ID #1301399, Cory Reid,CRA, RE/MAX Realty Professionals Ltd. - Deer Lake. Newfoundland and Labrador AR
- C$379,0004 bd3 ba2k sqft229 Reidville Road, Reidville, NL A8A2Y3For Sale
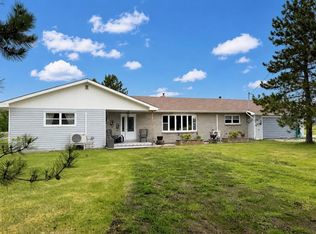 MLS ID #1297665, Brooklyn Rodgers, Royal LePage Property Consultants Limited. Newfoundland and Labrador AR
 - C$279,9004 bd2 ba2.1k sqft127 Reidville Road, Reidville, NL A8A2Y8For Sale
 MLS ID #1298638, Maggie O'shea, Royal LePage NL Realty Limited. Newfoundland and Labrador AR
 - C$360,0004 bd3 ba1.8k sqft4 Elmwood Crescent, Pasadena, NL A0L1K0For SaleMLS ID #1301179, Rebecca Ryan, RE/MAX Realty Professionals Ltd. - Corner Brook. Newfoundland and Labrador AR
- C$350,0003 bd2 ba1.3k sqft1 Lake Road, Humber Valley, NL A8A3H9For SaleMLS ID #1299270, Rebecca Perry, eXp Realty - Corner Brook. Newfoundland and Labrador AR
- C$449,9004 bd2 ba1.7k sqft4 Ryans Road, Pasadena, NL A0L1K0For SaleMLS ID #1300150, Maggie O'shea, Royal LePage NL Realty Limited. Newfoundland and Labrador AR
- C$419,0004 bd3 ba2.5k sqft17 Hillview Avenue, Pasadena, NL A0L1K0For SaleMLS ID #1299897, Trina Sheaves, RE/MAX Realty Professionals Ltd. - Corner Brook. Newfoundland and Labrador AR
- C$429,0003 bd2 ba1.5k sqft11 Tenth Avenue, Pasadena, NL A0L1K0New ConstructionMLS ID #1299809, Lisa Thornhill, Keller Williams Platinum Realty. Newfoundland and Labrador AR
- C$449,9993 bd3 ba2.1k sqft7 Bonia Avenue, Pasadena, NL A0L1K0For SaleMLS ID #1299918, Lisa Thornhill, Keller Williams Platinum Realty. Newfoundland and Labrador AR
- C$479,0003 bd3 ba2.4k sqft10 Lunch Point, Howley, NL A0K3E0For SaleMLS ID #1297062, Candida Ropson, PG Direct Realty LTD.. Newfoundland and Labrador AR
- C$425,0006 bd2 ba3.1k sqft14 Roberts Drive, Little Rapids, NL A2H2N2For SaleMLS ID #1300234, Tiffany Clarke, RE/MAX Realty Professionals Ltd. - Corner Brook. Newfoundland and Labrador AR
