Board of Health approved. Located next to 14 St James St.
Pending
$310,000
0 St James Street, Centereach, NY 11720
--beds
--baths
0.46Acres
Land
Built in ----
0.46 Acres Lot
$-- Zestimate®
$--/sqft
$-- HOA
What's special
- 35 days
- 10
- 0
Zillow last checked:
Listing updated:
Listed by:
Coldwell Banker American Homes 631-863-9800,
Bryan J. Karp CBR 631-759-5277
Source: OneKey® MLS as distributed by MLS GRID,MLS#: 1029696
Facts & features
Property
Lot
- Size: 0.46 Acres
- Dimensions: 200 x 100
Details
- Parcel number: 0200419000300039001
- Special conditions: None
Utilities & green energy
- Sewer: Cesspool
- Water: Public
- Utilities for property: Cable Available, Electricity Available, Phone Available, Trash Collection Public, Water Available
Community & HOA
HOA
- Has HOA: No
Location
- Region: Centereach
Financial & listing details
- Date on market: 7/24/2026
- Cumulative days on market: 38 days
- Listing agreement: Exclusive Right To Sell
- Electric utility on property: Yes
Estimated market value
Not available
Estimated sales range
Not available
Not available
Price history
| Date | Event | Price |
|---|---|---|
| 9/18/2026 | Pending sale | $310,000 |
Source:  OneKey® MLS as distributed by MLS GRID #1029696 Report a problem OneKey® MLS as distributed by MLS GRID #1029696 Report a problem | ||
| 7/27/2026 | Listing removed | $310,000 |
Source: OneKey® MLS as distributed by MLS GRID #1029696 Report a problem | ||
| 7/24/2026 | Listed for sale | $310,000-67.3% |
Source: OneKey® MLS as distributed by MLS GRID #1029696 Report a problem | ||
| 7/22/2026 | Listing removed | $949,000 |
Source: OneKey® MLS as distributed by MLS GRID #966823 Report a problem | ||
| 6/2/2026 | Price change | $949,000+2% |
Source: OneKey® MLS as distributed by MLS GRID #966823 Report a problem | ||
| 3/3/2026 | Listed for sale | $929,999+389.5% |
Source: OneKey® MLS as distributed by MLS GRID #966823 Report a problem | ||
| 9/25/2025 | Listing removed | $190,000 |
Source: OneKey® MLS as distributed by MLS GRID #916047 Report a problem | ||
| 9/23/2025 | Listed for sale | $190,000 |
Source: OneKey® MLS as distributed by MLS GRID #916047 Report a problem | ||
Public tax history
Tax history is unavailable.
Monthly payment
Climate risks
Neighborhood: 11720
Nearby schools
Schools provided by the listing agent
- Elementary: Oxhead Road School
- Middle: Dawnwood Middle School
- High: Centereach High School
Source: OneKey® MLS as distributed by MLS GRID. This data may not be complete. We recommend contacting the local school district to confirm school assignments for this home.
Similar homes
- $299,0000.47 acresWoodland Road, Centereach, NY 11720Lot/Land
 MLS ID #1024604, David Friedman, Listing by: Howard Hanna Coach. OneKey® MLS as distributed by MLS GRID
 - $375,0001.25 acresNorth Coleman Road, Centereach, NY 11720Lot/Land
 MLS ID #1027348, Elaine T. DiPietrantonio SFR C2EX, Listing by: Real Broker NY LLC. OneKey® MLS as distributed by MLS GRID
 - $310,0001.29 acresN Coleman Road, Centereach, NY 11720Lot/Land
 MLS ID #L3546700, Michael Matrisciano PSA, Listing by: Compass Greater NY LLC. OneKey® MLS as distributed by MLS GRID
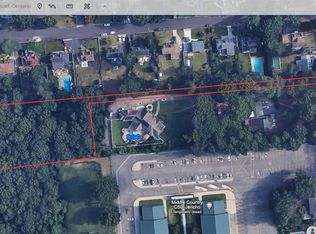
 - $275,0000.91 acres46 S Howell Avenue, Centereach, NY 11720Lot/Land
 MLS ID #1041920, Michael V. Foley, Listing by: Frontline Realty Group LLC. OneKey® MLS as distributed by MLS GRID
 - $400,0002.16 acres124 W Yaphank Road, Coram, NY 11727Lot/LandMLS ID #1020362, Paul M. Perrone, Listing by: BH&G R E Realty Connect. OneKey® MLS as distributed by MLS GRID
- $225,0000.5 acresMount Sinai Road, Coram, NY 11727Lot/LandMLS ID #920531, Rosalie Hanson, Listing by: H & G Realty New York. OneKey® MLS as distributed by MLS GRID
- $225,0000.46 acresMount Sinai Road, Coram, NY 11727Lot/LandMLS ID #920521, Rosalie Hanson, Listing by: H & G Realty New York. OneKey® MLS as distributed by MLS GRID
- $399,0000.64 acresDark Hollow Road, Port Jefferson, NY 11777Lot/LandMLS ID #904412, Toni A. Romano, Listing by: Coldwell Banker American Homes. OneKey® MLS as distributed by MLS GRID
- $349,9000.58 acres18A Valley Circle, Miller Place, NY 11764Lot/LandMLS ID #931520, Nicholas J. Sekela, Listing by: Oasis Realty Group LLC. OneKey® MLS as distributed by MLS GRID
- $349,9000.56 acres18B Valley Circle, Miller Place, NY 11764Lot/LandMLS ID #931508, Nicholas J. Sekela, Listing by: Oasis Realty Group LLC. OneKey® MLS as distributed by MLS GRID
- $269,0000.99 acresPleasant Avenue, Medford, NY 11763Lot/LandMLS ID #1016486, Serhiy Roman, Listing by: View Real Estate Group Ltd. OneKey® MLS as distributed by MLS GRID
- $159,0008,712 sqft0 Thorne Street, Ronkonkoma, NY 11779Lot/LandMLS ID #1016405, John Duhs, Listing by: Keller Williams Realty Elite. OneKey® MLS as distributed by MLS GRID
- $299,9901.46 acresMiddle Country Road, Middle Island, NY 11953Lot/LandMLS ID #L3539072, Christopher Armstrong C2EX, Listing by: Century 21 Princeton Prop. OneKey® MLS as distributed by MLS GRID
- $319,9980.69 acresVacant Lot Merritts Path, Rocky Point, NY 11778Lot/LandMLS ID #927255, Martin G. Hammer CBR, Listing by: H & G Realty New York. OneKey® MLS as distributed by MLS GRID
- $160,0000.76 acres0 Broadway Avenue, Holbrook, NY 11741Lot/LandMLS ID #961473, Christina M. Galicia, Listing by: Jones Hollow Realty Group Inc. OneKey® MLS as distributed by MLS GRID
- $285,0001 acreWoodlot Road, Ridge, NY 11961Lot/LandMLS ID #1044288, Danielle Raimondi, Listing by: Signature Homes of New York. OneKey® MLS as distributed by MLS GRID
- $425,0001 acre105 Laurel Lane, Port Jefferson, NY 11777Lot/LandMLS ID #1005293, Lisa Perry, Listing by: Jolie Powell Realty Inc. OneKey® MLS as distributed by MLS GRID
- $180,0000.3 acres0 Central Islip Boulevard, Ronkonkoma, NY 11779Lot/LandMLS ID #974676, Serhiy Roman, Listing by: View Real Estate Group Ltd. OneKey® MLS as distributed by MLS GRID
- $170,0000.5 acresVL Daniel Lane, Middle Island, NY 11953Lot/LandMLS ID #944772, Charbel Cerda-Hidalgo, Listing by: Coldwell Banker M&D Good Life. OneKey® MLS as distributed by MLS GRID
