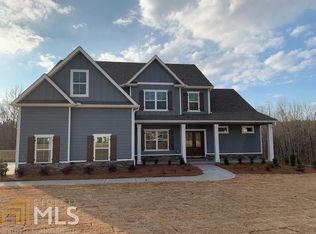
Custom Home Built by Dague Communities - Mulberry Plan - Stunning Home Offering 2 Car Garage Plus 2 Car Detached Garage - Covered Porch Entry Way, Inviting Foyer, Formal Dining Rm, Open Floor Plan, Family Room with Fireplace, Opens to Kitchen Offering*Breakfast Area*Stainless-Steel Appliances*Granite Counters**Custom Cabinetry w/Under-Counter Lighting* Mud Room, Hardwood Flooring in Foyer*Dining*Family*Kitchen*Breakfast Area**Office on Main w/Full Bathroom, Master Bedroom on Main, Master Bathroom w/Tile Flooring*Separate Tile Shower*Garden Tub*Walk-In Closet w/Wood Shelving, Over-sized Bedrooms Upstairs Plus Loft Area, Bedrooms w/Jack and Jill Bathroom, 4th Bedroom Offers Private Bathroom, Storage Galore, Finished Lower Level to Include 5th Bedroom, Full Bathroom w/Free-Standing Tub, Tile Surround Shower w/Seat and Niche, and Family Room with Walk-Out Patio Area, Additional Unfinished Area in Basement for Storage. 2021-02-24
This property is not currently displayed as for sale or rent on Zillow. This may be different from what's on other websites or public sources.