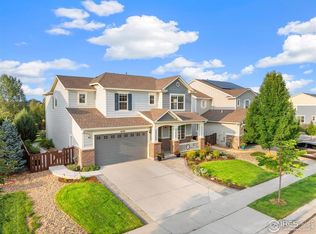
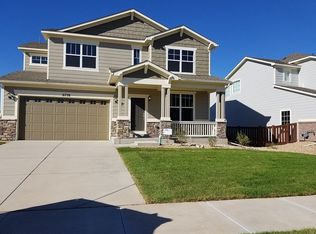
The Aberdeen-ranch plan by KEM Homes with finished bonus space over the garage. 3 bed, 3 full bath, formal dining room & butlers pantry, spacious great room & unfinished basement. Gourmet kitchen includes double oven, cook top, hardwood floors, Alder cabinetry, granite slab counters, breakfast nook, pantry & fireplace. Large master suite with 5pc bath, walk-in closet & access to patio. Soaring 10-12 ft ceilings throughout. Central AC. High efficiency furnace & low E vinyl windows. 3 car garage
This property is off market, which means it's not currently listed for sale or rent on Zillow. This may be different from what's available on other websites or public sources.