Proposed Construction by Word Homes | For Buyer to Build on Their Own Lot or Purchase One | Luxury Estate Series Introducing one of Word Homes' premier luxury estate floor plans, designed for discerning buyers seeking a truly custom residence without compromise. This extraordinary proposed construction offers approximately 6,300 square feet of heated and cooled living space and showcases the elevated craftsmanship, architectural detail, and luxury finishes that have become synonymous with the Word Homes brand. Designed for both everyday living and grand-scale entertaining, this spectacular floor plan features multiple soaring 22 ft two-story ceilings, dramatic architectural spaces, expansive walls of glass, multiple entertainment areas, a gourmet chef's kitchen with oversized gathering islands, luxurious owner's retreat, two private offices, club lounge/media room, gym room, multiple flex rooms including lofts, designed to accommodate today's luxury lifestyle. The spa-inspired primary suite serves as a private sanctuary featuring a stunning two-story shower, oversized soaking tub, designer finishes, and boutique-style walk-in closets. Throughout the home, buyers will experience custom millwork, premium cabinetry, luxury flooring, designer lighting, high-end appliances, and exceptional attention to detail. Outdoor living is equally impressive with proposed resort-style amenities that may include a custom pool, outdoor kitchen, covered entertainment spaces, balconies, and expansive outdoor gathering areas designed to maximize indoor-outdoor living. Buyers have the opportunity to personalize selections, finishes, and certain design elements through a pre-sale contract. Pricing may vary based upon lot conditions, final specifications, selected finishes, site work requirements, and optional features. Whether you are seeking a luxury family estate, executive retreat, multi-generational residence, or custom dream home, Word Homes can bring your vision to life. Photos and renderings are representative of a previously completed custom Word Homes luxury residence and may contain optional features and upgrades. Word & Company Realty can provide customization options, pricing as it varies, and private design consultation.
For sale
$4,099,900
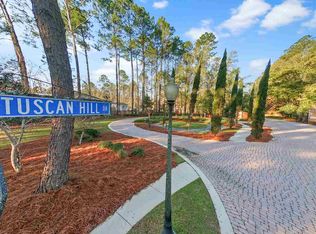
0 Tuscan Hill Dr, Tallahassee, FL 32312
5beds
6,300sqft
:
Get pre-qualified$28,256/mo
Single Family Residence
Built in 2027
3.11 Acres Lot
$3,933,400 Zestimate®
$651/sqft
$250/mo HOA
What's special
Luxury finishesDesigner finishesBoutique-style walk-in closetsOutdoor kitchenCustom poolTwo private officesCustom millwork
- 59 days |
- 1,834 |
- 85 |
Zillow last checked:
Listing updated:
Listed by:
Lasheriny Word 850-210-5884,
Word & Company Realty
Source: TBR,MLS#: 401098
Facts & features
Interior
Bedrooms & bathrooms
- Bedrooms: 5
- Bathrooms: 8
- Full bathrooms: 5
- 1/2 bathrooms: 3
Rooms
- Room types: Foyer, Office, Other, Pantry, Utility Room
Primary bedroom
- Dimensions: 18x24
Bedroom 2
- Dimensions: 14x12
Bedroom 3
- Dimensions: 12x14
Bedroom 4
- Dimensions: 12x14
Bedroom 5
- Dimensions: 12x12
Dining room
- Dimensions: 12x12
Family room
- Dimensions: 20x19
Kitchen
- Dimensions: 18x18
Living room
- Dimensions: 20x18
Other
- Dimensions: 13x18
Heating
- Central, Electric, Fireplace(s), Natural Gas, Wood
Cooling
- Central Air, Ceiling Fan(s), Electric
Appliances
- Included: Cooktop, Dishwasher, Disposal, Ice Maker, Microwave, Oven, Refrigerator
Features
- Tray Ceiling(s), High Ceilings, Hot Tub/Spa, Jetted Tub, Stall Shower, Vaulted Ceiling(s), Entrance Foyer, Primary Downstairs, Pantry, Split Bedrooms, Walk-In Closet(s)
- Flooring: Hardwood, Tile
- Has fireplace: Yes
- Fireplace features: Electric, Gas
Interior area
- Total structure area: 6,300
- Total interior livable area: 6,300 sqft
Property
Parking
- Total spaces: 3
- Parking features: Three Car Garage, Three or more Spaces
- Garage spaces: 3
Features
- Patio & porch: Covered, Patio, Porch
- Exterior features: Sprinkler/Irrigation, Outdoor Kitchen
- Has private pool: Yes
- Pool features: Concrete, In Ground, Salt Water
- Has spa: Yes
- Has view: Yes
- View description: None
Lot
- Size: 3.11 Acres
Details
- Parcel number: 120731429200820010
- Other equipment: Generator
Construction
Type & style
- Home type: SingleFamily
- Architectural style: Two Story,Spanish/Mediterranean,Traditional
- Property subtype: Single Family Residence
Materials
- Brick, Stone, Stucco
- Foundation: Slab
Condition
- Year built: 2027
Details
- Warranty included: Yes
Utilities & green energy
- Sewer: Septic Tank
Community & HOA
Community
- Features: Gated, Street Lights
- Security: Gated Community
- Subdivision: Tuscan Hill
HOA
- Has HOA: Yes
- Services included: Common Areas, Other
- HOA fee: $3,000 annually
Location
- Region: Tallahassee
Financial & listing details
- Price per square foot: $651/sqft
- Date on market: 6/11/2026
- Cumulative days on market: 59 days
- Listing terms: Cash,Conventional
- Road surface type: Paved
Estimated market value
$3,933,400
$3.74M - $4.13M
$3,866/mo
Price history
| Date | Event | Price |
|---|---|---|
| 6/11/2026 | Listed for sale | $4,099,900+749.7%$651/sqft |
Source:  TBR #401098 Report a problem TBR #401098 Report a problem | ||
| 1/6/2026 | Sold | $482,500-0.5%$77/sqft |
Source: TBR #393506 Report a problem | ||
| 9/24/2025 | Sold | $485,000-7.6%$77/sqft |
Source: TBR #390364 Report a problem | ||
| 9/13/2025 | Contingent | $525,000$83/sqft |
Source: TBR #390364 Report a problem | ||
| 8/27/2025 | Listed for sale | $525,000$83/sqft |
Source: TBR #390364 Report a problem | ||
Public tax history
Tax history is unavailable.
Monthly payment
Est. payment
Payment breakdown
Explore the cost of this home by adjusting the details. Changes won't be saved.Climate risks
Neighborhood: 32312
Nearby schools
GreatSchools rating
- 10/10Hawks Rise Elementary SchoolGrades: PK-5Distance: 2.1 mi
- 9/10Deerlake Middle SchoolGrades: 6-8Distance: 4.6 mi
- 7/10Lawton Chiles High SchoolGrades: 9-12Distance: 2.8 mi
Schools provided by the listing agent
- Elementary: HAWKS RISE
- Middle: DEERLAKE
- High: CHILES
Source: TBR. This data may not be complete. We recommend contacting the local school district to confirm school assignments for this home.
- $482,5003.29 acresTuscan Hill Dr, Tallahassee, FL 32312Sold
- $550,000-- bd-- ba-- sqftTuscan Hill Dr, Tallahassee, FL 32312Sold
- $279,650-- bd-- ba-- sqftTuscan Hill Dr, Tallahassee, FL 32312Off Market
- $461,5003 bd2 ba1.9k sqft2505 Spotsylvania Ct, Tallahassee, FL 32312Off Market

- $--3.16 acresLOT 6 Tuscan Hill Dr #0, Tallahassee, FL 32312Off Market
- $3,139,6006 bd8 ba7.3k sqft1819 Tuscan Hill Dr, Tallahassee, FL 32312Off Market
- $516,5004 bd3 ba2.2k sqft5851 Dahlgren Trl, Tallahassee, FL 32312Off Market
- $474,6004 bd2 ba1.9k sqft2500 Spotsylvania Ct, Tallahassee, FL 32312Off Market
A local agent can set up tours, give advice and negotiate with sellers.
A local lender can help you make sure your offer is ready when you are.
Similar homes
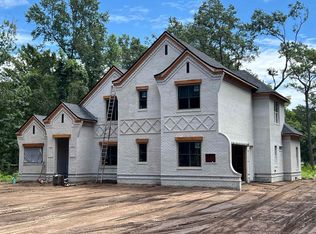
- $4,750,0006 bd6 ba5.6k sqft1410 Betton Rd, Tallahassee, FL 32308For Sale
 MLS ID #403046, Jason C Naumann, The Naumann Group Real Estate. TBR
 - $5,900,0005 bd8 ba8.8k sqft3891 Windbrook Ct, Tallahassee, FL 32312For Sale
 MLS ID #392653, Andrea D Meadows, Hill Spooner & Elliott Inc. TBR
 - $2,350,0005 bd5 ba5k sqft5000 Velda Dairy Rd, Tallahassee, FL 32309New Construction
 MLS ID #390161, Jennifer A Hutton, 1st Choice Real Estate Service. TBR
