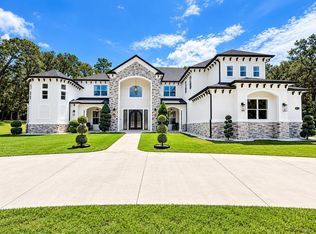
Experience timeless luxury in this stunning estate in Bobbin Trace. Perfectly situated on 3.8 private acres, this 8,831 sq ft home features 5 bedrooms, 5 full and 3 half baths, and every amenity imaginable. Inside, soaring ceilings, intricate millwork, and Cantera wrought-iron doors set a grand tone. The chef’s kitchen boasts marble countertops, custom cabinetry, and a La Cornue range, while the spacious primary suite offers a fireplace, spa-style bath, and dual closets. Designed for entertaining with formal dining, wine cellar, 21x6 bar, and mahogany theater/game room. The 2,000 sq ft guest house includes a gym, kitchen, and private suite—ideal for guests or extended family. Outdoors, enjoy a resort-style terrace with pool, summer kitchen, firepit, tennis court, and pavilion with vaulted beams overlooking a peaceful stream. Every detail reflects impeccable quality and craftsmanship—this is luxury living at its finest.
For sale
$5,900,000
3891 Windbrook Ct, Tallahassee, FL 32312
5beds
8,831sqft
Single Family Residence
Built in 2001
3.81 Acres Lot
$5,257,700 Zestimate®
$668/sqft
$-- HOA
What's special
Private acresTennis courtSummer kitchenSpa-style bathWine cellarResort-style terraceCantera wrought-iron doors
- 359 days
- 1,489
- 97
Zillow last checked:
Listing updated:
Listed by:
Andrea D Meadows 850-570-8154,
Hill Spooner & Elliott Inc
Source: TBR,MLS#: 392653
Facts & features
Interior
Bedrooms & bathrooms
- Bedrooms: 5
- Bathrooms: 8
- Full bathrooms: 5
- 1/2 bathrooms: 3
Rooms
- Room types: Bonus Room, Foyer, Office, Other, Pantry, Utility Room
Primary bedroom
- Dimensions: 21x17
Bedroom 2
- Dimensions: 14x13
Bedroom 3
- Dimensions: 15x13
Bedroom 4
- Dimensions: 20x15
Bedroom 5
- Dimensions: 16x13
Dining room
- Dimensions: 16x14
Family room
- Dimensions: 26x17
Kitchen
- Dimensions: 24x23
Living room
- Dimensions: 13x18
Other
- Dimensions: 37x16
Heating
- Fireplace(s)
Cooling
- Central Air, Ceiling Fan(s), Electric
Appliances
- Included: Dishwasher, Disposal, Ice Maker, Microwave, Oven, Range, Refrigerator, Water Softener
Features
- Wet Bar, Tray Ceiling(s), Garden Tub/Roman Tub, High Ceilings, Hot Tub/Spa, Stall Shower, Vaulted Ceiling(s), Window Treatments, Entrance Foyer, Primary Downstairs, Pantry, Walk-In Closet(s)
- Flooring: Carpet, Hardwood, Tile
- Has fireplace: Yes
- Fireplace features: Gas
Interior area
- Total structure area: 8,831
- Total interior livable area: 8,831 sqft
Property
Parking
- Total spaces: 6
- Parking features: Carport, Three Car Garage, Three or more Spaces
- Garage spaces: 3
- Carport spaces: 3
- Covered spaces: 6
Features
- Patio & porch: Covered, Patio, Porch
- Exterior features: Fully Fenced, Irrigation Sprinklers, Outdoor Kitchen
- Has private pool: Yes
- Pool features: Concrete, In Ground, Pool Equipment
- Has spa: Yes
- Fencing: Fenced,Privacy
- Has view: Yes
- View description: Creek/Stream
- Has water view: Yes
- Water view: Creek/Stream
- Waterfront features: Creek
Lot
- Size: 3.81 Acres
Details
- Parcel number: 12073110528 D0040
- Special conditions: Standard
- Other equipment: Generator
Construction
Type & style
- Home type: SingleFamily
- Architectural style: Two Story,Traditional
- Property subtype: Single Family Residence
Materials
- Brick
- Foundation: Crawlspace
Condition
- Year built: 2001
Utilities & green energy
- Sewer: Public Sewer
Community & HOA
Community
- Features: Tennis Court(s)
- Security: Security System Owned, Surveillance System
- Subdivision: Bobbin Trace
Location
- Region: Tallahassee
Financial & listing details
- Price per square foot: $668/sqft
- Tax assessed value: $2,733,465
- Annual tax amount: $41,703
- Date on market: 10/28/2025
- Cumulative days on market: 360 days
- Listing terms: Cash,Conventional,FHA
- Road surface type: Paved
Estimated market value
$5,257,700
$4.99M - $5.52M
Not available
Price history
| Date | Event | Price |
|---|---|---|
| 10/28/2025 | Listed for sale | $5,900,000+66.2%$668/sqft |
Source:  TBR #392653 Report a problem TBR #392653 Report a problem | ||
| 8/13/2018 | Sold | $3,550,000-9%$402/sqft |
Source: TBR #291874 Report a problem | ||
| 6/12/2018 | Pending sale | $3,900,000$442/sqft |
Source: Hill Spooner & Elliott Inc #291874 Report a problem | ||
| 4/2/2018 | Listed for sale | $3,900,000$442/sqft |
Source: Hill Spooner & Elliott Inc #291874 Report a problem | ||
| 5/20/2013 | Listing removed | $3,900,000$442/sqft |
Source: Mattice & Mattice Real Estate, LLC Report a problem | ||
| 1/23/2013 | Listed for sale | $3,900,000$442/sqft |
Source: Mattice & Mattice Real Estate, LLC Report a problem | ||
| 10/13/2012 | Listing removed | $3,900,000$442/sqft |
Source: Mattice & Mattice Real Estate, LLC Report a problem | ||
| 8/18/2012 | Listed for sale | $3,900,000+3150%$442/sqft |
Source: Mattice & Mattice Real Estate, LLC Report a problem | ||
| 5/23/2000 | Sold | $120,000-21.3%$14/sqft |
Source: Public Record Report a problem | ||
| 10/2/1998 | Sold | $152,500+1.7%$17/sqft |
Source: Public Record Report a problem | ||
| 12/3/1997 | Sold | $150,000$17/sqft |
Source: Public Record Report a problem | ||
Public tax history
| Year | Property taxes | Tax assessment |
|---|---|---|
| 2025 | $41,703 +2.8% | $2,214,894 +2.9% |
| 2024 | $40,582 +2.5% | $2,152,472 +3% |
| 2023 | $39,605 +6.2% | $2,089,779 +3% |
| 2022 | $37,308 +0.8% | $2,028,912 +3% |
| 2021 | $36,997 +3% | $1,969,817 +1.4% |
| 2020 | $35,936 -3.3% | $1,942,620 -2.2% |
| 2019 | $37,149 | $1,985,464 +31.2% |
| 2018 | $37,149 +30.9% | $1,513,434 +2.1% |
| 2017 | $28,390 +2.5% | $1,482,306 +2.1% |
| 2016 | $27,704 | $1,451,818 +0.7% |
| 2015 | $27,704 | $1,441,726 +0.8% |
| 2014 | $27,704 | $1,430,284 +1.5% |
| 2013 | -- | $1,409,147 +1.1% |
| 2012 | -- | $1,394,253 +3% |
| 2011 | -- | $1,353,644 +25% |
| 2010 | -- | $1,083,006 +10.4% |
| 2009 | -- | $980,646 +0.1% |
| 2008 | -- | $979,666 -44.5% |
| 2007 | -- | $1,766,430 +11.4% |
| 2006 | -- | $1,585,215 +42.4% |
| 2005 | -- | $1,113,505 |
| 2004 | -- | $1,113,505 +14.7% |
| 2003 | -- | $970,789 +536% |
| 2002 | -- | $152,634 |
| 2001 | -- | $152,634 |
| 2000 | $3,273 | $152,634 |
Find assessor info on the county website
Monthly payment
Est. payment
Payment breakdown
Explore the cost of this home by adjusting the details. Changes won't be saved.Climate risks
Neighborhood: 32312
Nearby schools
Schools provided by the listing agent
- Elementary: GILCHRIST
- Middle: RAA
- High: LEON
Source: TBR. This data may not be complete. We recommend contacting the local school district to confirm school assignments for this home.