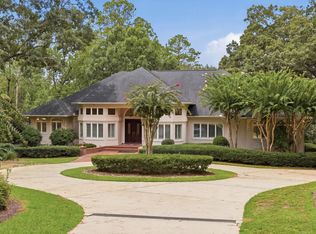
A grand European-inspired Transitional estate, blending timesless architectural elegance, dramatic stone accents, and sophisticated modern luxury by Word Homes. Introducing the 'DavidLaSher' luxury estate. This like new home is designed for buyers seeking a truly custom residence without compromise and one of its kind in Tallahassee. This extraordinary home offers approximately 6,263 square feet of heated and cooled living space and showcases the elevated craftsmanship, architectural detail, and luxury finishes that have become synonymous with the Word Homes brand. Designed for both everyday living and grand-scale entertaining, this spectacular floor plan features multiple soaring 22 ft, two-story ceilings, dramatic architectural spaces, multiple entertainment areas, a gourmet chef's kitchen with oversized gathering islands, luxurious owner's retreat, two private offices, club lounge/media room, gym room, multiple flex rooms including lofts, designed to accommodate today's luxury living lifestyle. This home can transition up to 7 bedrooms if needed. The spa-inspired primary suite serves as a private sanctuary featuring a stunning two-story shower, oversized soaking tub for two size adults, his and hers personal water closets, designer finishes, and boutique-style walk-in closets. Throughout the home, buyers will experience custom millwork, premium cabinetry, luxury hard wood and travertine flooring, designer lighting, high-end appliances, whole house generators, and more! Outdoor living is equally impressive with proposed resort-style amenities that includes a heated custom pool and spa, outdoor kitchen, covered entertainment spaces, balconies, and expansive outdoor gathering areas designed to maximize indoor-outdoor living. Whether you are seeking a luxury family estate, executive retreat, multi-generational residence, or custom dream home, this home has it all.
For sale
$2,999,950
8013 Oak Grove Plantation Rd, Tallahassee, FL 32312
6beds
6,268sqft
Single Family Residence
Built in 2022
2 Acres Lot
$2,796,500 Zestimate®
$479/sqft
$29/mo HOA
What's special
Luxury finishesDesigner finishesBoutique-style walk-in closetsTwo private officesCustom millworkPremium cabinetrySpa-inspired primary suite
- 9 days
- 829
- 76
Likely to sell faster than
Zillow last checked:
Listing updated:
Listed by:
Lasheriny Word 850-210-5884,
Word & Company Realty
Source: TBR,MLS#: 405086
Facts & features
Interior
Bedrooms & bathrooms
- Bedrooms: 6
- Bathrooms: 8
- Full bathrooms: 5
- 1/2 bathrooms: 3
Rooms
- Room types: Bonus Room, Foyer, Office, Other, Pantry, Utility Room
Primary bedroom
- Dimensions: 18x24
Bedroom 2
- Dimensions: 14x12
Bedroom 3
- Dimensions: 12x14
Bedroom 4
- Dimensions: 12x14
Bedroom 5
- Dimensions: 12x12
Dining room
- Dimensions: 12x12
Family room
- Dimensions: 20x20
Kitchen
- Dimensions: 18x18
Living room
- Dimensions: 20x18
Other
- Dimensions: 15x16
Heating
- Central, Electric, Fireplace(s), Natural Gas, Wood
Cooling
- Central Air, Ceiling Fan(s), Electric, Gas
Appliances
- Included: Cooktop, Dishwasher, Disposal, Ice Maker, Microwave, Oven, Refrigerator
Features
- Wet Bar, Tray Ceiling(s), High Ceilings, Hot Tub/Spa, Jetted Tub, Stall Shower, Vaulted Ceiling(s), Entrance Foyer, Primary Downstairs, Pantry, Split Bedrooms, Walk-In Closet(s)
- Flooring: Hardwood, Tile
- Has fireplace: Yes
- Fireplace features: Electric, Gas
Interior area
- Total structure area: 6,268
- Total interior livable area: 6,268 sqft
Video & virtual tour
Property
Parking
- Total spaces: 3
- Parking features: Three Car Garage, Three or more Spaces
- Garage spaces: 3
Features
- Patio & porch: Covered, Patio, Porch
- Exterior features: Sprinkler/Irrigation, Outdoor Kitchen, Satellite Dish
- Has private pool: Yes
- Pool features: Concrete, In Ground, Pool Equipment, Salt Water
- Has spa: Yes
- Fencing: Partial
- View description: None
Lot
- Size: 2 Acres
- Dimensions: 249 x 346 x 244 x 385
Details
- Parcel number: 120731407250000210
- Special conditions: Standard
- Other equipment: Generator
Construction
Type & style
- Home type: SingleFamily
- Architectural style: Contemporary/Modern,Two Story,Spanish/Mediterranean
- Property subtype: Single Family Residence
Materials
- Stone, Stucco
- Foundation: Slab
Condition
- Year built: 2022
Utilities & green energy
- Sewer: Public Sewer
Community & HOA
Community
- Features: Curbs, Gutter(s), Street Lights, Sidewalks
- Security: Security System Owned, Surveillance System
- Subdivision: Oak Grove Plantation
HOA
- Has HOA: Yes
- Services included: Common Areas
- HOA fee: $350 annually
Location
- Region: Tallahassee
Financial & listing details
- Price per square foot: $479/sqft
- Tax assessed value: $1,414,559
- Annual tax amount: $25,755
- Date on market: 9/18/2026
- Cumulative days on market: 76 days
- Listing terms: Cash,Conventional
- Road surface type: Paved
Estimated market value
$2,796,500
$2.66M - $2.94M
$7,274/mo
Price history
| Date | Event | Price |
|---|---|---|
| 9/18/2026 | Listed for sale | $2,999,950-9%$479/sqft |
Source:  TBR #405086 Report a problem TBR #405086 Report a problem | ||
| 9/6/2026 | Listing removed | $3,295,000$526/sqft |
Source: TBR #402555 Report a problem | ||
| 7/16/2026 | Listed for sale | $3,295,000+1959.4%$526/sqft |
Source: TBR #402555 Report a problem | ||
| 10/28/2020 | Sold | $160,000$26/sqft |
Source: TBR #318914 Report a problem | ||
| 8/13/2020 | Pending sale | $160,000$26/sqft |
Source: The Naumann Group Real Estate #318914 Report a problem | ||
| 5/15/2020 | Listed for sale | $160,000$26/sqft |
Source: The Naumann Group Real Estate #318914 Report a problem | ||
| 4/9/2020 | Listing removed | $160,000$26/sqft |
Source: The Naumann Group Real Estate #304909 Report a problem | ||
| 4/8/2019 | Price change | $160,000-3%$26/sqft |
Source: The Naumann Group Real Estate #304909 Report a problem | ||
| 8/27/2018 | Listed for sale | $165,000-23.3%$26/sqft |
Source: The Naumann Group Real Estate #304909 Report a problem | ||
| 7/13/2005 | Sold | $215,000+22.9%$34/sqft |
Source: Public Record Report a problem | ||
| 4/26/2004 | Sold | $175,000$28/sqft |
Source: Public Record Report a problem | ||
Public tax history
| Year | Property taxes | Tax assessment |
|---|---|---|
| 2025 | $25,755 +2.8% | $1,384,505 +2.9% |
| 2024 | $25,057 +3.1% | $1,345,486 +3.6% |
| 2023 | $24,296 +823.9% | $1,298,560 +827.5% |
| 2022 | $2,630 -2.1% | $140,000 |
| 2021 | $2,687 +29.2% | $140,000 +27.3% |
| 2020 | $2,080 +3.6% | $110,000 +4.8% |
| 2019 | $2,007 | $105,000 +5% |
| 2018 | $2,007 +4% | $100,000 |
| 2017 | $1,929 +13.8% | $100,000 |
| 2016 | $1,695 | $100,000 |
| 2015 | $1,695 | $100,000 +17.6% |
| 2014 | $1,695 | $85,000 -26.1% |
| 2013 | -- | $115,000 |
| 2012 | -- | $115,000 |
| 2011 | -- | $115,000 -24.3% |
| 2010 | -- | $152,000 |
| 2009 | -- | $152,000 |
| 2008 | -- | -- |
| 2007 | -- | $162,000 |
| 2006 | -- | $162,000 +951.9% |
| 2005 | -- | $15,400 |
| 2004 | -- | $15,400 |
| 2003 | -- | $15,400 |
Find assessor info on the county website
Monthly payment
Est. payment
Payment breakdown
Explore the cost of this home by adjusting the details. Changes won't be saved.Climate risks
Neighborhood: 32312
Nearby schools
Schools provided by the listing agent
- Elementary: HAWKS RISE
- Middle: DEERLAKE
- High: CHILES
Source: TBR. This data may not be complete. We recommend contacting the local school district to confirm school assignments for this home.
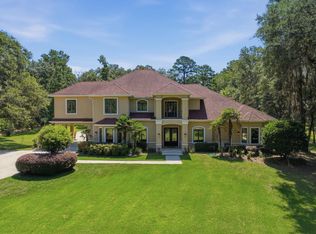
- $1,899,0005 bd6 ba6.2k sqft8017 Oak Grove Plantation Rd, Tallahassee, FL 32312For Sale
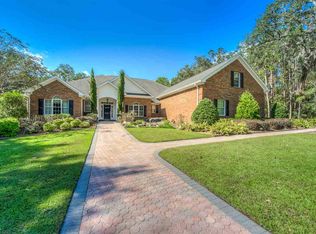
- $1,052,7005 bd5 ba4.1k sqft8012 Oak Grove Plantation Rd, Tallahassee, FL 32312Off Market
- $480,3003 bd2 ba1.8k sqft8220 Dancing Shadow Ct, Tallahassee, FL 32312Off Market
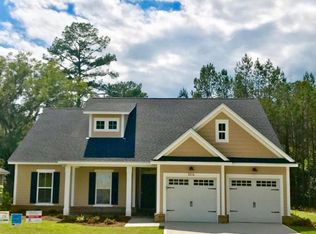
- $580,3004 bd3 ba2.3k sqft8216 Dancing Shadow Ct, Tallahassee, FL 32312Off Market
Similar homes
- $1,899,0005 bd6 ba6.2k sqft8017 Oak Grove Plantation Rd, Tallahassee, FL 32312For SaleMLS ID #402491, Caroline Brewster, Hill Spooner & Elliott Inc. TBR
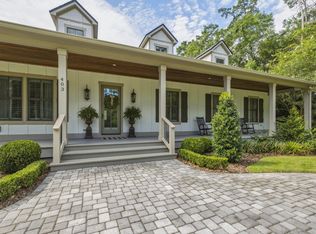
- $2,650,0005 bd6 ba6.1k sqft403 Plantation Rd, Tallahassee, FL 32303For Sale
 MLS ID #404129, Matt Hale, Capital City Real Estate Group. TBR
 - $1,895,0004 bd4 ba4k sqft307 Rosehill Dr E, Tallahassee, FL 32312For Sale
 MLS ID #404514, Hettie R Spooner, Hill Spooner & Elliott Inc. TBR
 - $1,649,9005 bd4 ba3.8k sqft511 River Pond Ct, Tallahassee, FL 32312For Sale
 MLS ID #405024, Constance Buford, Hill Spooner & Elliott Inc. TBR
