Welcome to 8017 Oak Grove Plantation Road! Located in one of Northeast Tallahassee’s most sought after neighborhoods, this Stunning Mediterranean/Spanish style Estate combines Upscale Finishes with a Modern Ease of Living. With no Details spared the property boasts 5 bedrooms and 4 Full Baths, an additional 2 half baths for guests, Energy and Green Home Certifications, 21+ foot ceilings, A Fully Screened and Sparkling Saltwater Pool, In-home Theater with Stadium Seating and Surround Sound, Gorgeous Millwork, Custom Cabinetry and Crown Moulding throughout, A Large Rec Room with full Wet Bar, Reme Halo Whole Home Purifiers, Granite Counters and Energy Efficient Stainless Appliances in the Kitchen, A large Walk in Pantry, Custom Wrought Iron Scrollwork Balustrades, Upstairs and Downstairs Gathering and Study Spaces, A Mudroom, Walk-in Attic, Tons of Storage throughout, Efficient Solar Panels, Gleaming Travertine Floors with Inlays, a 3 Car Garage plus Carport, A First Floor Primary Suite and Guest Room, and 2 pristine private acres to Entertain and Relax! Conveniently Located Just Minutes from both the Bannerman Crossing and Market Square Corridors and Zoned for Top Tier Schools this one is a Must See!
For sale
Price cut: $51K (9/14)
$1,899,000
8017 Oak Grove Plantation Rd, Tallahassee, FL 32312
5beds
6,231sqft
Single Family Residence
Built in 2008
2 Acres Lot
$-- Zestimate®
$305/sqft
$25/mo HOA
What's special
Granite countersTons of storage throughoutGorgeous millworkUpscale finishesCustom cabinetryWalk-in atticCrown moulding throughout
- 75 days
- 701
- 48
Zillow last checked:
Listing updated:
Listed by:
Caroline Brewster 850-274-3162,
Hill Spooner & Elliott Inc
Source: TBR,MLS#: 402491
Facts & features
Interior
Bedrooms & bathrooms
- Bedrooms: 5
- Bathrooms: 6
- Full bathrooms: 4
- 1/2 bathrooms: 2
Rooms
- Room types: Bonus Room, Foyer, Office, Other, Pantry, Screened Porch, Utility Room
Primary bedroom
- Dimensions: 24x17
Bedroom 2
- Dimensions: 15x13
Bedroom 3
- Dimensions: 13x12
Bedroom 4
- Dimensions: 14x12
Bedroom 5
- Dimensions: 17x15
Dining room
- Dimensions: 18x14
Family room
- Dimensions: 25x19
Kitchen
- Dimensions: 19x16
Living room
- Dimensions: 25x21
Other
- Dimensions: 20x16
Heating
- Central, Electric, Fireplace(s)
Cooling
- Central Air, Ceiling Fan(s), Electric, Gas
Appliances
- Included: Cooktop, Dryer, Dishwasher, Disposal, Ice Maker, Microwave, Oven, Refrigerator, Washer
Features
- Wet Bar, Tray Ceiling(s), High Ceilings, Vaulted Ceiling(s), Window Treatments, Central Vacuum, Entrance Foyer, Primary Downstairs, Pantry, Split Bedrooms, Walk-In Closet(s)
- Flooring: Carpet, Engineered Hardwood, Tile
- Has fireplace: Yes
- Fireplace features: Gas
Interior area
- Total structure area: 6,231
- Total interior livable area: 6,231 sqft
Property
Parking
- Total spaces: 4
- Parking features: Carport, Three Car Garage, One Space, Three or more Spaces
- Garage spaces: 3
- Carport spaces: 1
- Covered spaces: 4
Features
- Patio & porch: Patio, Porch, Screened
- Exterior features: Sprinkler/Irrigation
- Has private pool: Yes
- Pool features: In Ground, Pool Equipment, Screen Enclosure, Salt Water
- View description: None
Lot
- Size: 2 Acres
Details
- Parcel number: 120731407250000200
- Special conditions: Standard
Construction
Type & style
- Home type: SingleFamily
- Architectural style: Two Story,Spanish/Mediterranean
- Property subtype: Single Family Residence
Materials
- Block, Concrete, Stucco
Condition
- Year built: 2008
Utilities & green energy
Green energy
- Green verification: ENERGY STAR Certified Homes, Home Performance with ENERGY STAR
Community & HOA
Community
- Features: Curbs, Gutter(s), Street Lights, Sidewalks
- Subdivision: Oak Grove Plantation
HOA
- Has HOA: Yes
- Services included: Common Areas
- HOA fee: $300 annually
Location
- Region: Tallahassee
Financial & listing details
- Price per square foot: $305/sqft
- Tax assessed value: $1,334,349
- Annual tax amount: $22,854
- Date on market: 7/15/2026
- Cumulative days on market: 75 days
- Listing terms: Conventional,FHA,VA Loan
- Road surface type: Paved
Estimated market value
Not available
Estimated sales range
Not available
Not available
Price history
| Date | Event | Price |
|---|---|---|
| 9/14/2026 | Price change | $1,899,000-2.6%$305/sqft |
Source:  TBR #402491 Report a problem TBR #402491 Report a problem | ||
| 7/15/2026 | Listed for sale | $1,950,000+8.3%$313/sqft |
Source: TBR #402491 Report a problem | ||
| 4/10/2026 | Listing removed | $1,800,000$289/sqft |
Source: TBR #396498 Report a problem | ||
| 4/5/2026 | Price change | $1,800,000+5.9%$289/sqft |
Source: TBR #396498 Report a problem | ||
| 3/18/2026 | Listed for sale | $1,700,000$273/sqft |
Source: TBR #396498 Report a problem | ||
| 3/7/2026 | Contingent | $1,700,000$273/sqft |
Source: TBR #396498 Report a problem | ||
| 3/3/2026 | Listed for sale | $1,700,000-22.7%$273/sqft |
Source: TBR #396498 Report a problem | ||
| 9/29/2025 | Listing removed | $2,199,000$353/sqft |
Source: TBR #385321 Report a problem | ||
| 9/21/2025 | Price change | $2,199,000-4.3%$353/sqft |
Source: TBR #385321 Report a problem | ||
| 7/17/2025 | Price change | $2,299,000-4.2%$369/sqft |
Source: TBR #385321 Report a problem | ||
| 5/1/2025 | Listed for sale | $2,399,000+95%$385/sqft |
Source: TBR #385321 Report a problem | ||
| 6/15/2021 | Sold | $1,230,000-11.8%$197/sqft |
Source: TBR #331912 Report a problem | ||
| 5/11/2021 | Contingent | $1,395,000$224/sqft |
Source: TBR #331912 Report a problem | ||
| 5/6/2021 | Price change | $1,395,000-3.5%$224/sqft |
Source: TBR #331912 Report a problem | ||
| 4/1/2021 | Listed for sale | $1,445,000+28.4%$232/sqft |
Source: TBR #330408 Report a problem | ||
| 5/29/2019 | Sold | $1,125,000-4.6%$181/sqft |
Source: TBR #303586 Report a problem | ||
| 4/17/2019 | Pending sale | $1,179,000$189/sqft |
Source: Hill Spooner & Elliott Inc #303586 Report a problem | ||
| 3/8/2019 | Price change | $1,179,000-1.3%$189/sqft |
Source: Hill Spooner & Elliott Inc #303586 Report a problem | ||
| 9/12/2018 | Price change | $1,195,000-4.4%$192/sqft |
Source: Hill Spooner & Elliott Inc #298453 Report a problem | ||
| 10/2/2017 | Price change | $1,250,000-3.1%$201/sqft |
Source: Hill Spooner & Elliott Inc #281856 Report a problem | ||
| 5/25/2017 | Price change | $1,290,000-4.4%$207/sqft |
Source: Hill Spooner & Elliott Inc #281856 Report a problem | ||
| 2/14/2017 | Listed for sale | $1,350,000-3.2%$217/sqft |
Source: Hill Spooner & Elliott Inc #281856 Report a problem | ||
| 10/14/2016 | Listing removed | $1,395,000$224/sqft |
Source: Hill Spooner & Elliott Inc #268313 Report a problem | ||
| 7/12/2016 | Price change | $1,395,000-4.5%$224/sqft |
Source: Hill Spooner & Elliott Inc #268313 Report a problem | ||
| 4/13/2016 | Listed for sale | $1,460,000$234/sqft |
Source: Hill Spooner & Elliott Inc #268313 Report a problem | ||
Public tax history
| Year | Property taxes | Tax assessment |
|---|---|---|
| 2025 | $22,854 +2.8% | $1,233,463 +2.9% |
| 2024 | $22,233 +2.5% | $1,198,701 +3% |
| 2023 | $21,688 +6.2% | $1,163,787 +3% |
| 2022 | $20,421 +16% | $1,129,890 +17.7% |
| 2021 | $17,610 +3% | $959,807 +1.4% |
| 2020 | $17,102 +3.5% | $946,555 +9.5% |
| 2019 | $16,521 | $864,347 +3.9% |
| 2018 | $16,521 +3% | $831,731 +12.8% |
| 2017 | $16,045 +20% | $737,079 +2.1% |
| 2016 | $13,367 | $721,919 +0.7% |
| 2015 | $13,367 | $716,901 +0.8% |
| 2014 | $13,367 | $711,211 -0.9% |
| 2013 | -- | $717,957 -1.8% |
| 2012 | -- | $731,380 -1.5% |
| 2011 | -- | $742,260 -5.3% |
| 2010 | -- | $784,051 +0.7% |
| 2009 | -- | $778,497 |
| 2008 | -- | -- |
| 2007 | -- | $162,000 |
| 2006 | -- | $162,000 +949.1% |
| 2005 | -- | $15,442 |
| 2004 | -- | $15,442 |
| 2003 | -- | $15,442 |
Find assessor info on the county website
Monthly payment
Est. payment
Payment breakdown
Explore the cost of this home by adjusting the details. Changes won't be saved.Climate risks
Neighborhood: 32312
Nearby schools
Schools provided by the listing agent
- Elementary: HAWKS RISE
- Middle: DEERLAKE
- High: CHILES
Source: TBR. This data may not be complete. We recommend contacting the local school district to confirm school assignments for this home.
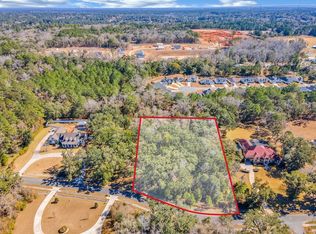
- $1,279,5972 acres8021 Oak Grove Plantation Rd, Tallahassee, FL 32312Off Market
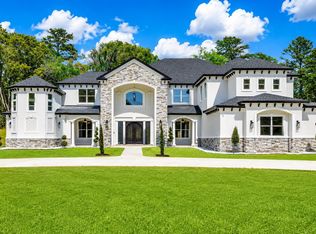
- $2,999,9506 bd8 ba6.2k sqft8013 Oak Grove Plantation Rd, Tallahassee, FL 32312For Sale
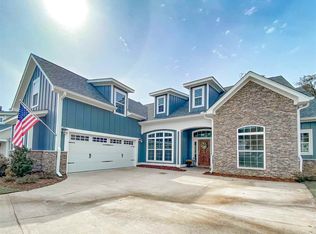
- $531,0003 bd2 ba2k sqft8236 Dancing Shadow Ct, Tallahassee, FL 32312Off Market
- $639,6004 bd4 ba2.6k sqft8240 Dancing Shadow Ct, Tallahassee, FL 32312Off Market
Similar homes
- $1,895,0004 bd4 ba4k sqft307 Rosehill Dr E, Tallahassee, FL 32312For Sale
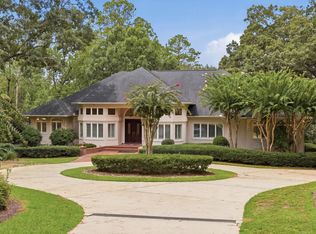 MLS ID #404514, Hettie R Spooner, Hill Spooner & Elliott Inc. TBR
 - $1,649,9005 bd4 ba3.8k sqft511 River Pond Ct, Tallahassee, FL 32312For Sale
 MLS ID #405024, Constance Buford, Hill Spooner & Elliott Inc. TBR
 - $1,699,0005 bd5 ba4.6k sqft6215 Pine Fair Way, Tallahassee, FL 32309For Sale
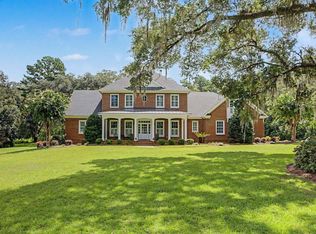 MLS ID #405054, Andrea D Meadows, Hill Spooner & Elliott Inc. TBR
 - $1,500,0004 bd4 ba6.4k sqft767 Rhoden Cove Rd, Tallahassee, FL 32312For Sale
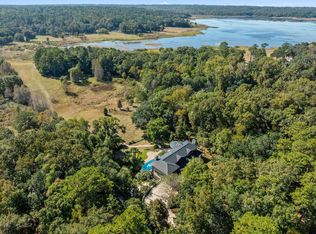 MLS ID #402961, Stephanie J Bridges, Hill Spooner & Elliott Inc. TBR
