Just minutes from Midtown, downtown, parks, hospitals, shopping, dining, and the Capitol, this is a rare opportunity to own a home that offers both the charm of an established neighborhood and the comfort of modern updates in one of Tallahassee's premier locations. Thoughtful updates provide peace of mind, including a 2022 roof, 2023 Generac whole-house generator, tankless water heater, and upgraded solar panels. This beautifully maintained home is designed for both everyday living and entertaining, the home features timeless architectural details including extensive crown molding, French doors that fill the rooms with natural light, a graceful domed archway, custom wood cabinetry, and a gas fireplace with a granite surround. With six spacious bedrooms, the flexible floor plan easily adapts to your lifestyle, whether you need home offices, guest suites, hobby rooms, a fitness space, or accommodations for multigenerational living. The primary suite is tucked away as a peaceful retreat with a beautifully renovated bath featuring a soaking tub, oversized walk-in shower, and an impressive walk-in closet. Storage is abundant throughout the home, with generous bedroom closets and a large walk-in pantry. Outside, the backyard becomes an extension of the living space. Mature landscaping, flowering gardens, and fruit trees create a private setting, while the deck, stone patio, and built-in seating invite everything from morning coffee to weekend gatherings with family and friends.
For sale
Price cut: $25K (8/6)
$1,075,000
2021 Winthrop Way, Tallahassee, FL 32308
6beds
3,843sqft
Single Family Residence
Built in 2001
0.7 Acres Lot
$-- Zestimate®
$280/sqft
$-- HOA
What's special
Fruit treesBeautifully renovated bathGenerous bedroom closetsSix spacious bedroomsFlexible floor planStone patioExtensive crown molding
- 118 days
- 589
- 15
Zillow last checked:
Listing updated:
Listed by:
Cindy Cooper 850-545-8076,
Coldwell Banker Hartung
Source: TBR,MLS#: 399566
Facts & features
Interior
Bedrooms & bathrooms
- Bedrooms: 6
- Bathrooms: 4
- Full bathrooms: 3
- 1/2 bathrooms: 1
Rooms
- Room types: Foyer, Other, Utility Room
Primary bedroom
- Dimensions: 18x15
Bedroom 2
- Dimensions: 18x13
Bedroom 3
- Dimensions: 14x14
Bedroom 4
- Dimensions: 14x13
Bedroom 5
- Dimensions: 14x13
Dining room
- Dimensions: 13x13
Family room
- Dimensions: 23x17
Kitchen
- Dimensions: 17x13
Living room
- Dimensions: 13x13
Heating
- Central, Electric, Fireplace(s)
Cooling
- Central Air, Ceiling Fan(s), Electric
Appliances
- Included: Dryer, Dishwasher, Disposal, Microwave, Oven, Range, Refrigerator, Washer
Features
- Stall Shower, Central Vacuum, Entrance Foyer, Primary Downstairs, Split Bedrooms, Walk-In Closet(s)
- Flooring: Carpet, Tile
- Has fireplace: Yes
- Fireplace features: Gas
Interior area
- Total structure area: 3,843
- Total interior livable area: 3,843 sqft
Video & virtual tour
Property
Parking
- Total spaces: 2
- Parking features: Garage, Two Car Garage
- Garage spaces: 2
Features
- Patio & porch: Deck, Patio
- Exterior features: Sprinkler/Irrigation
- Has view: Yes
- View description: None
Lot
- Size: 0.7 Acres
Details
- Parcel number: 12073111730 MM0110
- Special conditions: Standard
Construction
Type & style
- Home type: SingleFamily
- Architectural style: Two Story,Traditional
- Property subtype: Single Family Residence
Materials
- Brick
Condition
- Year built: 2001
Utilities & green energy
- Sewer: Public Sewer
Community & HOA
Community
- Security: Security System Leased
- Subdivision: Betton Hill
HOA
- Services included: None
Location
- Region: Tallahassee
Financial & listing details
- Price per square foot: $280/sqft
- Tax assessed value: $764,599
- Annual tax amount: $10,140
- Date on market: 5/6/2026
- Cumulative days on market: 124 days
- Listing terms: Conventional
- Road surface type: Paved
Estimated market value
Not available
Estimated sales range
Not available
Not available
Price history
| Date | Event | Price |
|---|---|---|
| 8/6/2026 | Price change | $1,075,000-2.3%$280/sqft |
Source:  TBR #399566 Report a problem TBR #399566 Report a problem | ||
| 7/9/2026 | Price change | $1,100,000-1.8%$286/sqft |
Source: TBR #399566 Report a problem | ||
| 5/29/2026 | Price change | $1,120,000-8.2%$291/sqft |
Source: TBR #399566 Report a problem | ||
| 5/12/2026 | Listed for sale | $1,220,000+771.4%$317/sqft |
Source: TBR #399566 Report a problem | ||
| 6/5/2000 | Sold | $140,000$36/sqft |
Source: Public Record Report a problem | ||
Public tax history
| Year | Property taxes | Tax assessment |
|---|---|---|
| 2025 | $10,140 +2.9% | $571,509 +2.9% |
| 2024 | $9,857 +2.7% | $555,402 +3% |
| 2023 | $9,603 +6.3% | $539,225 +3% |
| 2022 | $9,031 +1% | $523,519 +3% |
| 2021 | $8,943 +3% | $508,271 +1.4% |
| 2020 | $8,682 +1.4% | $501,253 +2.3% |
| 2019 | $8,564 | $489,983 +1.9% |
| 2018 | $8,564 +1.1% | $480,847 +2.1% |
| 2017 | $8,470 +2.7% | $470,957 +2.1% |
| 2016 | $8,248 | $461,270 +0.7% |
| 2015 | $8,248 | $458,064 +0.8% |
| 2014 | $8,248 | $454,429 +1.5% |
| 2013 | -- | $447,713 -1.4% |
| 2012 | -- | $454,276 -1.4% |
| 2011 | -- | $460,592 +1.5% |
| 2010 | -- | $453,785 +2.7% |
| 2009 | -- | $441,855 +0.1% |
| 2008 | -- | $441,414 -23.9% |
| 2007 | -- | $579,795 +0.6% |
| 2006 | -- | $576,313 +23.3% |
| 2005 | -- | $467,402 |
| 2004 | -- | $467,402 +14.7% |
| 2003 | -- | $407,572 +641% |
| 2002 | -- | $55,000 |
| 2001 | -- | $55,000 |
| 2000 | $1,179 | $55,000 |
Find assessor info on the county website
Monthly payment
Est. payment
Payment breakdown
Explore the cost of this home by adjusting the details. Changes won't be saved.Climate risks
Neighborhood: Betton Hills
Nearby schools
Schools provided by the listing agent
- Elementary: Kate Sullivan Elementary
- Middle: COBB
- High: LEON
Source: TBR. This data may not be complete. We recommend contacting the local school district to confirm school assignments for this home.


Similar homes
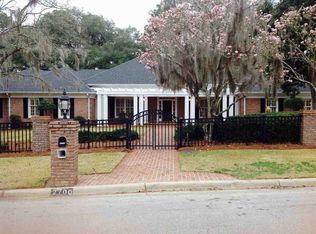
- $1,300,0005 bd5 ba4.7k sqft1485 Constitution Pl, Tallahassee, FL 32308For Sale
 MLS ID #404266, Liz Kuntz, Keller Williams Town & Country. TBR
 - $1,125,0006 bd5 ba5.1k sqft3044 Dickinson Dr, Tallahassee, FL 32311For Sale
 MLS ID #404603, Jamie S Yarbrough, The Naumann Group Real Estate. TBR
 - $775,0004 bd3 ba3k sqft2007 Lee Ave, Tallahassee, FL 32308For Sale
 MLS ID #404454, Savannah Stephens, Hill Spooner & Elliott Inc. TBR
 - $999,0004 bd4 ba3.5k sqft806 Piedmont Dr, Tallahassee, FL 32312For Sale
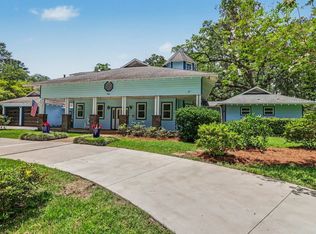 MLS ID #403518, Tonya M Robinson, Mattox Realty, Inc. TBR
