Discover the perfect fusion of contemporary style and functional living in this breathtaking 5-bedroom, 4-bath residence. Category WINNER of the 2026 Big Bend Parade of Homes and the Realtors Choice Award, showcasing a striking elevation with crisp vertical siding, black-framed windows, and a grand stone-clad entryway, this home delivers immediate curb appeal. Designed with a thoughtful split-bedroom floor plan, the interior creates distinct zones for gathering and rest. The heart of the home is the expansive Family Room (18' x 19'), which opens seamlessly to a chef’s Kitchen featuring a large center island and Butler's Pantry. Adjacent to the kitchen, the light-filled Dining Room (13' x 11') offers an elegant space for meals. The crown jewel of the floor plan is the massive Primary Suite wing. It features a spacious bedroom (14' x 24' including retreat), a spa-inspired bath with dual vanities, and a dedicated "Retreat"—a private sitting area ideal for a reading nook or morning coffee. On the opposite wing, three generously sized guest bedrooms share access to two full baths. Additional highlights include a convenient Mud Room, a large Laundry Room, a 2-car Garage, and a sweeping rear Covered Porch (17' x 8') for year-round outdoor entertaining around a beautiful fountained pond on site.
New construction
$975,000
3501 Doe Run Dr, Tallahassee, FL 32312
5beds
3,106sqft
:
Get pre-qualified$6,584/mo
Single Family Residence
Built in 2026
0.73 Acres Lot
$965,700 Zestimate®
$314/sqft
$33/mo HOA
What's special
Generously sized guest bedroomsLarge laundry roomBlack-framed windowsThoughtful split-bedroom floor planMassive primary suite wingGrand stone-clad entrywayConvenient mud room
- 23 days |
- 1,076 |
- 53 |
Zillow last checked:
Listing updated:
Listed by:
Kerwyn S Jones Wilson 850-459-6140,
Broger Real Estate Services
Source: TBR,MLS#: 400658
Facts & features
Interior
Bedrooms & bathrooms
- Bedrooms: 5
- Bathrooms: 4
- Full bathrooms: 4
Rooms
- Room types: Basement, Foyer, Garage, Other, Pantry, Utility Room
Primary bedroom
- Dimensions: 14x24
Bedroom 2
- Dimensions: 11x11
Bedroom 3
- Dimensions: 12x14
Bedroom 4
- Dimensions: 12x12
Bedroom 5
- Dimensions: 17x33
Dining room
- Dimensions: 13x11
Family room
- Dimensions: 0x0
Kitchen
- Dimensions: 13x11
Living room
- Dimensions: 18x14
Other
- Dimensions: 17x33
Heating
- Central, Ductless, Fireplace(s), Heat Pump
Cooling
- Central Air, Ceiling Fan(s), Ductless, Heat Pump
Appliances
- Included: Cooktop, Dishwasher, Ice Maker, Microwave, Oven, Refrigerator, Washer
Features
- Tray Ceiling(s), Vaulted Ceiling(s), Entrance Foyer, Pantry, Split Bedrooms, Walk-In Closet(s)
- Flooring: Engineered Hardwood, Tile
- Basement: Finished
- Has fireplace: Yes
- Fireplace features: Electric
Interior area
- Total structure area: 3,106
- Total interior livable area: 3,106 sqft
Property
Parking
- Total spaces: 2
- Parking features: Garage, Two Car Garage
- Garage spaces: 2
Features
- Stories: 1
- Patio & porch: Covered, Deck, Porch
- Has view: Yes
- View description: Pond
- Has water view: Yes
- Water view: Pond
- Waterfront features: Pond
Lot
- Size: 0.73 Acres
- Dimensions: 127 x 238 x 86 x 270
Details
- Parcel number: 1107202560000
- Special conditions: Standard
Construction
Type & style
- Home type: SingleFamily
- Architectural style: Ranch
- Property subtype: Single Family Residence
Materials
- Brick, Block, Fiber Cement, Concrete, Stone, Stucco
- Foundation: Crawlspace, Slab
Condition
- New Construction
- New construction: Yes
- Year built: 2026
Details
- Warranty included: Yes
Utilities & green energy
- Sewer: Septic Tank
Community & HOA
Community
- Subdivision: Unplatted
HOA
- Has HOA: Yes
- HOA fee: $400 annually
Location
- Region: Tallahassee
Financial & listing details
- Price per square foot: $314/sqft
- Tax assessed value: $65,700
- Annual tax amount: $972
- Date on market: 6/1/2026
- Cumulative days on market: 56 days
- Listing terms: Conventional
- Road surface type: Paved
Estimated market value
$965,700
$917,000 - $1.01M
$4,237/mo
Price history
| Date | Event | Price |
|---|---|---|
| 7/4/2026 | Listed for sale | $975,000+447.8%$314/sqft |
Source:  TBR #400658 Report a problem TBR #400658 Report a problem | ||
| 6/30/2025 | Sold | $178,000+11.3%$57/sqft |
Source: Public Record Report a problem | ||
| 6/28/2024 | Sold | $160,000+88.2%$52/sqft |
Source: Public Record Report a problem | ||
| 2/27/2019 | Sold | $85,000$27/sqft |
Source: Public Record Report a problem | ||
Public tax history
| Year | Property taxes | Tax assessment |
|---|---|---|
| 2025 | $972 -0.1% | $65,700 |
| 2024 | $974 -0.5% | $65,700 |
| 2023 | $979 +7.7% | $65,700 +6.3% |
| 2022 | $909 +5.5% | $61,831 +10% |
| 2021 | $861 +13.8% | $56,210 +10% |
| 2020 | $757 +15.1% | $51,100 +16.7% |
| 2019 | $658 | $43,800 |
Find assessor info on the county website
Monthly payment
Est. payment
Payment breakdown
Explore the cost of this home by adjusting the details. Changes won't be saved.Climate risks
Neighborhood: Timberlane
Nearby schools
GreatSchools rating
- 8/10Gilchrist Elementary SchoolGrades: PK-5Distance: 0.8 mi
- 6/10Raa Middle SchoolGrades: 6-8Distance: 3.1 mi
- 5/10Leon High SchoolGrades: 9-12Distance: 4.1 mi
Schools provided by the listing agent
- Elementary: GILCHRIST
- Middle: RAA
- High: LEON
Source: TBR. This data may not be complete. We recommend contacting the local school district to confirm school assignments for this home.
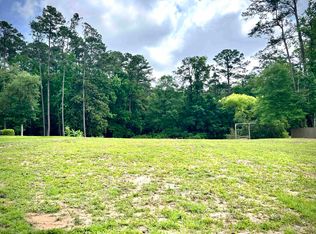
- $178,0000.73 AcresDoe Run Dr, Tallahassee, FL 32312Sold
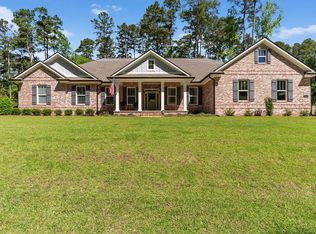
- $806,0003 bd4 ba3.2k sqft3503 Doe Run Dr, Tallahassee, FL 32312Sold
- $932,0005 bd5 ba2.9k sqft450 Audubon Dr, Tallahassee, FL 32312Sold
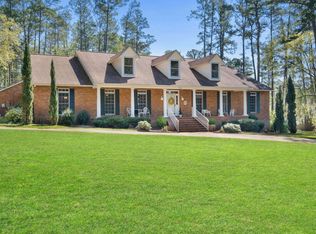
- $806,0004 bd4 ba3.2k sqft3503 Doe Run Rd, Tallahassee, FL 32312Sold
- $685,0003 bd4 ba3.3k sqft440 Audubon Dr, Tallahassee, FL 32312Sold
- $585,5004 bd4 ba2.5k sqft3508 Doe Run Rd, Tallahassee, FL 32312Off Market
- $523,100-- bd-- ba2.5k sqft3504 Doe Run Dr, Tallahassee, FL 32312Off Market
- $761,300-- bd-- ba3.5k sqft573 Timberlane Rd, Tallahassee, FL 32312Off Market
A local agent can set up tours, give advice and negotiate with sellers.
A local lender can help you make sure your offer is ready when you are.
Similar homes
- $939,5005 bd4 ba3.1k sqft1133 Savannah Trce, Tallahassee, FL 32312For Sale
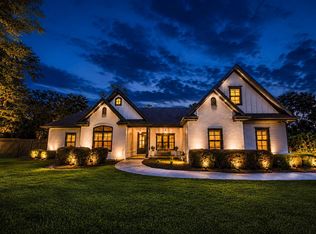 MLS ID #402152, Bruce Foster, Keller Williams Town & Country. TBR
 - $1,050,0004 bd4 ba3.5k sqft806 Piedmont Dr, Tallahassee, FL 32312For Sale
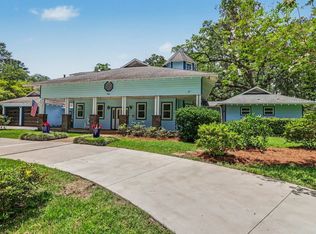 MLS ID #400479, Tonya M Robinson, Mattox Realty, Inc. TBR
 - $1,200,0005 bd4 ba3.6k sqft998 Rosebay Ct, Tallahassee, FL 32312For Sale
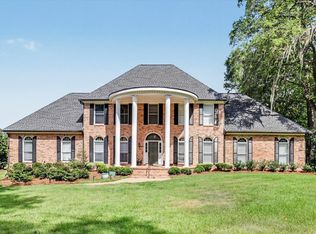 MLS ID #401291, Lee Snowden, Armor Realty, Inc. TBR
 - $775,0004 bd3 ba2.9k sqft1004 Kenilworth Rd, Tallahassee, FL 32312For Sale
 MLS ID #402175, Molly Corder, Hill Spooner & Elliott Inc. TBR
 - $975,0004 bd5 ba4.5k sqft6375 Thomasville Rd, Tallahassee, FL 32312For SaleMLS ID #398338, Brittany Bevis, The Naumann Group Real Estate. TBR
- $825,0004 bd4 ba2.8k sqft1315 Peacefield Pl, Tallahassee, FL 32308For SaleMLS ID #402820, Cindy Cooper, Coldwell Banker Hartung. TBR
- $700,0006 bd5 ba3.5k sqft2936 Brandemere Dr, Tallahassee, FL 32312For SaleMLS ID #401327, Lisa Carey, Coldwell Banker Hartung. TBR
- $675,0004 bd4 ba3.5k sqft1262 Millstream Rd, Tallahassee, FL 32312For SaleMLS ID #401331, Ashley Hall, Keller Williams Town & Country. TBR
- $1,100,0004 bd4 ba3.5k sqft7051 Duck Cove Rd, Tallahassee, FL 32312For SaleMLS ID #399847, Tiffany Chamel, Keller Williams Town & Country. TBR
- $1,099,0004 bd5 ba4.1k sqft8012 Oak Grove Plantation Rd, Tallahassee, FL 32312For SaleMLS ID #400183, Lasheriny Word, Word & Company Realty. TBR
- $890,0005 bd4 ba3.9k sqft3332 Charleston Rd, Tallahassee, FL 32309For SaleMLS ID #401809, Nikky Manausa, Hill Spooner & Elliott Inc. TBR
- $650,0004 bd3 ba2.5k sqft6150 Borderline Dr, Tallahassee, FL 32312For SaleMLS ID #402151, Lindsay F Tagoe, Keller Williams Town & Country. TBR
- $684,0004 bd3 ba2.2k sqft422 Waverly Rd, Tallahassee, FL 32312For SaleMLS ID #401144, Bryce Carpenter, Avenue Realty FL. TBR
- $599,9004 bd3 ba2.9k sqft7161 Ox Bow Cir, Tallahassee, FL 32312For SaleMLS ID #402649, Hettie R Spooner, Hill Spooner & Elliott Inc. TBR
- $499,0004 bd2 ba2.3k sqft405 Nottingham Ct, Tallahassee, FL 32312For SaleMLS ID #401841, Steven Fireman, Keller Williams Town & Country. TBR
- $999,0004 bd5 ba4.4k sqft3308A Gallant Fox Trl, Tallahassee, FL 32309For SaleMLS ID #402224, Russell L Cotton, Cotton & Company Real Estate,. TBR
- $769,9005 bd4 ba2.7k sqft8525 Castle Pine Dr, Tallahassee, FL 32312For SaleMLS ID #402383, Andrea S Fryk, The Naumann Group Real Estate. TBR
- $1,100,0006 bd4 ba3.8k sqft2021 Winthrop Way, Tallahassee, FL 32308For SaleMLS ID #399566, Cindy Cooper, Coldwell Banker Hartung. TBR
- $799,0004 bd3 ba3k sqft2007 Lee Ave, Tallahassee, FL 32308For SaleMLS ID #402412, Savannah Stephens, Hill Spooner & Elliott Inc. TBR
- $1,099,0004 bd4 ba3.9k sqft2604 Lucerne Dr, Tallahassee, FL 32303For SaleMLS ID #399984, Zhongli Wang, Sunflower Real Estate LLC. TBR
