Experience exceptional space, quality, and comfort in this stunning, like-new 5-bedroom (or 4 plus office), 4-bath Tallahassee Homes built property! Offering over 2,700 square feet of incredible living space in one of northeast Tallahassee's most desirable neighborhoods this is close to custom without the extra cost. This Energy Star certified home features a bright, open floor plan with soaring ceilings, beautiful wood flooring, multiple built-ins, a gorgeous tiled fireplace, custom molding throughout, and abundant natural light. The spacious kitchen features extensive soft close cabinetry, an oversized one compartment sink, large eat-in island, stone counters, stainless steel appliances and so much more! Enter from the oversized two-car garage into the convenient mudroom with a built-in drop zone with shelves and cubbies for shoes, backpacks, and everyday essentials to grab and go. Down the hall is a walk-in pantry with wooden shelving that wraps around with an additional storage area that can double as a safe space during severe storms! Directly across is the massive laundry room featuring a large utility sink, stone counters, wood cabinetry, and additional space where you can even add a built-in ironing or steaming station. The luxurious primary suite offers tray ceilings, a spa-inspired bath with double vanities, modern medicine cabinets, a jetted soaking tub, a large walk-in shower, private water closet, and an oversized walk-in closet with custom wood shelving. Upstairs, three additional bedrooms each have direct bathroom access, including a Jack-and-Jill layout with private vanities. The comfortable guest room retreat features a private en suite bath with a large walk-in shower. The home backs up to peaceful green space, providing added privacy and a relaxing covered back porch perfect for enjoying the outdoors or entertaining. Additional features include spacious bedroom closets, a tankless gas water heater, and a huge 17x34 unfinished attic that can easily be transformed into an amazing bonus room, increasing the home to approximately 3,230 square feet! Even better, all drywall needed to complete the project is included in the sale. Located on the cul-de-sac in a quiet neighborhood with beautiful trees and walking trails, this home offers easy access to Meridian and Thomasville Roads and is just minutes from shopping, dining, parks, top-rated schools, and the Northside Community Center with its gym and year-round activities. This turn key home provides a rare opportunity to own one of the largest available homes in The Hammock at Oak Grove. The only virtually enhanced photos include the fireplace being on, television scenes and removed stored attic items to better illustrate the potential of the space. Seller property disclosure to be added soon.
Under contract
$769,900
8525 Castle Pine Dr, Tallahassee, FL 32312
5beds
2,763sqft
:
Get pre-qualified$5,215/mo
Single Family Residence
Built in 2024
0.25 Acres Lot
$-- Zestimate®
$279/sqft
$98/mo HOA
What's special
Modern medicine cabinetsGorgeous tiled fireplaceLarge eat-in islandSpacious bedroom closetsAbundant natural lightOversized two-car garageStone counters
- 27 days |
- 1,081 |
- 37 |
Zillow last checked:
Listing updated:
Listed by:
Andrea S Fryk 850-459-4911,
The Naumann Group Real Estate
Source: TBR,MLS#: 402383
Facts & features
Interior
Bedrooms & bathrooms
- Bedrooms: 5
- Bathrooms: 4
- Full bathrooms: 3
- 1/2 bathrooms: 1
Rooms
- Room types: Foyer, Other, Pantry, Utility Room
Primary bedroom
- Dimensions: 17x14
Bedroom 2
- Dimensions: 12x12
Bedroom 3
- Dimensions: 15x11
Bedroom 4
- Dimensions: 12x11
Bedroom 5
- Dimensions: 11x12
Dining room
- Dimensions: 13x11
Family room
- Dimensions: 0
Kitchen
- Dimensions: 14x13
Living room
- Dimensions: 20x17
Heating
- Central, Electric, Fireplace(s), Heat Pump
Cooling
- Central Air, Ceiling Fan(s), Electric, Heat Pump
Appliances
- Included: Dishwasher, Disposal, Microwave, Oven, Range, Refrigerator
Features
- Tray Ceiling(s), High Ceilings, Jetted Tub, Stall Shower, Vaulted Ceiling(s), Entrance Foyer, Primary Downstairs, Pantry, Split Bedrooms, Walk-In Closet(s)
- Flooring: Carpet, Engineered Hardwood, Tile
- Has fireplace: Yes
- Fireplace features: Gas
Interior area
- Total structure area: 2,763
- Total interior livable area: 2,763 sqft
Video & virtual tour
Property
Parking
- Total spaces: 2
- Parking features: Garage, Two Car Garage
- Garage spaces: 2
Features
- Patio & porch: Covered, Patio, Porch
- Exterior features: Sprinkler/Irrigation
- Has spa: Yes
- Has view: Yes
- View description: Park/Greenbelt
Lot
- Size: 0.25 Acres
- Dimensions: 70 x 125 x 70 x 125
Details
- Parcel number: 1207314072100A0100
- Special conditions: Relocation,Standard
Construction
Type & style
- Home type: SingleFamily
- Architectural style: Craftsman,Two Story
- Property subtype: Single Family Residence
Materials
- Fiber Cement
- Foundation: Slab
Condition
- Year built: 2024
Utilities & green energy
- Sewer: Public Sewer
Green energy
- Green verification: ENERGY STAR Certified Homes, Home Performance with ENERGY STAR
Community & HOA
Community
- Features: Curbs, Gutter(s), Street Lights, Sidewalks
- Subdivision: Hammock at Oak Grove
HOA
- Has HOA: Yes
- HOA fee: $1,175 annually
Location
- Region: Tallahassee
Financial & listing details
- Price per square foot: $279/sqft
- Tax assessed value: $612,532
- Annual tax amount: $8,541
- Date on market: 7/12/2026
- Cumulative days on market: 28 days
- Listing terms: Conventional,FHA,VA Loan
- Road surface type: Paved
Estimated market value
Not available
Estimated sales range
Not available
Not available
Price history
| Date | Event | Price |
|---|---|---|
| 8/8/2026 | Contingent | $769,900$279/sqft |
Source:  TBR #402383 Report a problem TBR #402383 Report a problem | ||
| 7/12/2026 | Listed for sale | $769,900+7.8%$279/sqft |
Source: TBR #402383 Report a problem | ||
| 1/29/2024 | Sold | $714,200$258/sqft |
Source: TBR #357777 Report a problem | ||
| 11/29/2023 | Listing removed | -- |
Source: TBR #357777 Report a problem | ||
| 7/28/2023 | Contingent | $714,200$258/sqft |
Source: TBR #357777 Report a problem | ||
| 4/18/2023 | Listed for sale | $714,200+1.9%$258/sqft |
Source: TBR #357777 Report a problem | ||
| 11/7/2022 | Sold | $701,200$254/sqft |
Source: Public Record Report a problem | ||
Public tax history
| Year | Property taxes | Tax assessment |
|---|---|---|
| 2025 | $8,541 +344% | $488,254 +388.3% |
| 2024 | $1,924 +5.9% | $100,000 +7% |
| 2023 | $1,817 +13.8% | $93,500 +10% |
| 2022 | $1,597 +389.3% | $85,000 +400% |
| 2021 | $326 | $17,000 |
Find assessor info on the county website
Monthly payment
Est. payment
Payment breakdown
Explore the cost of this home by adjusting the details. Changes won't be saved.Climate risks
Neighborhood: 32312
Nearby schools
GreatSchools rating
- 10/10Hawks Rise Elementary SchoolGrades: PK-5Distance: 2 mi
- 9/10Deerlake Middle SchoolGrades: 6-8Distance: 2.4 mi
- 7/10Lawton Chiles High SchoolGrades: 9-12Distance: 3.6 mi
Schools provided by the listing agent
- Elementary: HAWKS RISE
- Middle: DEERLAKE
- High: CHILES
Source: TBR. This data may not be complete. We recommend contacting the local school district to confirm school assignments for this home.
- $635,9004 bd3 ba2.3k sqft8521 Castle Pine Dr, Tallahassee, FL 32312Off Market
- $596,5004 bd3 ba2.4k sqft8529 Castle Pine Dr, Tallahassee, FL 32312Off Market
- $646,4004 bd3 ba2.4k sqft8521 Castle Pine Dr, Tallahassee, FL 32317Off Market
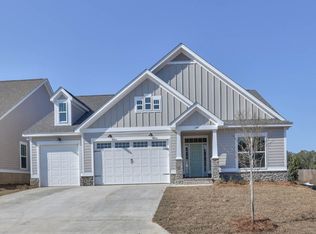
- $684,4504 bd4 ba2.5k sqft8501 Castle Pine Dr, Tallahassee, FL 32312Sold
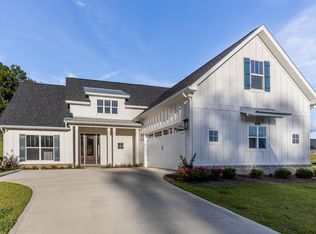
- $769,9004 bd4 ba2.5k sqft8517 Castle Pine Dr, Tallahassee, FL 32312Sold
- $736,8484 bd4 ba2.7k sqft8524 Castle Pine Dr, Tallahassee, FL 32312Sold
- $683,4004 bd3 ba2.4k sqft8512 Castle Pine Dr, Tallahassee, FL 32312Off Market
- $714,8005 bd4 ba2.9k sqft8520 Castle Pine Dr, Tallahassee, FL 32312Off Market
A local agent can set up tours, give advice and negotiate with sellers.
A local lender can help you make sure your offer is ready when you are.
Similar homes
- $765,0004 bd4 ba2.6k sqft8516 Castle Pine Dr, Tallahassee, FL 32312For Sale
 MLS ID #403405, Lauren Womble, Hill Spooner & Elliott Inc. TBR
 - $699,0004 bd3 ba2.9k sqft2184 Gates Dr, Tallahassee, FL 32312For Sale
 MLS ID #400831, Chip L Williams, Keller Williams Town & Country. TBR
 - $650,0004 bd3 ba2.5k sqft6150 Borderline Dr, Tallahassee, FL 32312For Sale
 MLS ID #402151, Lindsay F Tagoe, Keller Williams Town & Country. TBR
 - $895,0005 bd4 ba3.1k sqft1133 Savannah Trce, Tallahassee, FL 32312For Sale
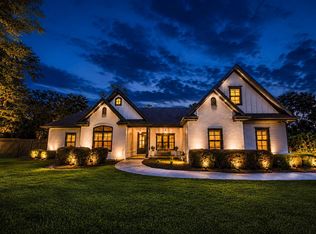 MLS ID #402152, Bruce Foster, Keller Williams Town & Country. TBR
 - $589,9003 bd3 ba2.8k sqft210 Meadow Ridge Dr, Tallahassee, FL 32312For SaleMLS ID #403122, Christie Perkins, Coldwell Banker Hartung. TBR
- $560,0004 bd3 ba2.5k sqft8618 Brooklin Pl, Tallahassee, FL 32312For SaleMLS ID #402884, Nikky Manausa, Hill Spooner & Elliott Inc. TBR
- $729,0003 bd3 ba2.3k sqft6734 Carandolet Ln, Tallahassee, FL 32312For SaleMLS ID #400411, Chip L Williams, Keller Williams Town & Country. TBR
- $700,0006 bd5 ba3.5k sqft2936 Brandemere Dr, Tallahassee, FL 32312For SaleMLS ID #401327, Lisa Carey, Coldwell Banker Hartung. TBR
- $765,0004 bd3 ba3.9k sqft3001 Valleybrook Rd, Tallahassee, FL 32308For SaleMLS ID #402522, Michael Wojcik, Kozloski Realty, LLC. TBR
- $599,9003 bd3 ba2.4k sqft5188 Holly Fern Trce, Tallahassee, FL 32312For SaleMLS ID #402977, Joann Y Jacobs, Coldwell Banker Hartung. TBR
- $616,5864 bd4 ba2.3k sqft1423 Summerbrooke Dr, Tallahassee, FL 32312New ConstructionMLS ID #380722, Johanna Dorsett, Capital Property Consultants. TBR
- $825,0004 bd4 ba2.8k sqft1315 Peacefield Pl, Tallahassee, FL 32308For SaleMLS ID #402820, Cindy Cooper, Coldwell Banker Hartung. TBR
- $424,9003 bd2 ba1.5k sqft3440 Cedarwood Trl, Tallahassee, FL 32312For SaleMLS ID #403338, Andrea D Meadows, Hill Spooner & Elliott Inc. TBR
- $975,0005 bd4 ba3.1k sqft3501 Doe Run Dr, Tallahassee, FL 32312New ConstructionMLS ID #400658, Kerwyn S Jones Wilson, Broger Real Estate Services. TBR
- $1,050,0004 bd4 ba3.5k sqft7051 Duck Cove Rd, Tallahassee, FL 32312For SaleMLS ID #399847, Tiffany Chamel, Keller Williams Town & Country. TBR
- $1,100,0005 bd4 ba3.6k sqft998 Rosebay Ct, Tallahassee, FL 32312For SaleMLS ID #401291, Lee Snowden, Armor Realty, Inc. TBR
- $609,9004 bd4 ba2.3k sqft3469 Cedarwood Trl, Tallahassee, FL 32312For SaleMLS ID #398359, Mike Ferrie, Primesouth Fezler, Russell and. TBR
- $669,0004 bd4 ba2.5k sqft4160 Rampart Dr, Tallahassee, FL 32317For SaleMLS ID #403335, Yuyu Zhang, Pro Players Realty USA. TBR
- $750,0005 bd4 ba3.8k sqft2012 Lee Ave, Tallahassee, FL 32308For SaleMLS ID #397742, Hettie R Spooner, Hill Spooner & Elliott Inc. TBR
- $799,9005 bd5 ba3.1k sqft3537 Esplanade Way, Tallahassee, FL 32311For SaleMLS ID #402200, Josh Kasper, The Naumann Group Real Estate. TBR
