Tucked away in the highly sought-after Bannerman Commons community, this stunning newer construction home blends luxury finishes, timeless design, and low-maintenance living in one of Tallahassee’s most desirable northeast locations. Featuring engineered wood floors, custom cabinetry, quartz countertops throughout, designer lighting and plumbing fixtures, and soaring ceilings, every detail was thoughtfully curated for elevated everyday living. The gourmet kitchen and stylish wet bar with ice maker and beverage cooler make entertaining effortless, while the private courtyard creates the perfect outdoor retreat for morning coffee or evening gatherings. Upstairs, enjoy a spacious bonus room ideal for a media room, home office, or guest space, along with a charming 2-bay balcony accented with elegant iron railings. Additional highlights include a gas entry lantern, detached oversized 2-car garage, and upscale architectural details throughout. Located just steps from shopping, dining, and entertainment at Bannerman Crossings Shopping Center, this home offers the perfect combination of luxury, convenience, and walkable northeast Tallahassee living.
For sale
Price increase: $18K (7/18)
$729,000
6734 Carandolet Ln, Tallahassee, FL 32312
3beds
2,364sqft
:
Get pre-qualified$5,032/mo
Single Family Residence
Built in 2022
3,049 Square Feet Lot
$724,200 Zestimate®
$308/sqft
$134/mo HOA
What's special
Luxury finishesPrivate courtyardQuartz countertops throughoutSpacious bonus roomGas entry lanternCustom cabinetryGourmet kitchen
- 60 days |
- 294 |
- 11 |
Zillow last checked:
Listing updated:
Listed by:
Chip L Williams 850-800-9108,
Keller Williams Town & Country
Source: TBR,MLS#: 400411
Facts & features
Interior
Bedrooms & bathrooms
- Bedrooms: 3
- Bathrooms: 3
- Full bathrooms: 2
- 1/2 bathrooms: 1
Rooms
- Room types: Bonus Room, Garage, Other, Pantry
Primary bedroom
- Dimensions: 12x15
Bedroom 2
- Dimensions: 18x14
Bedroom 3
- Dimensions: 17x11
Dining room
- Dimensions: 22x9
Family room
- Dimensions: -
Kitchen
- Dimensions: 25x10
Living room
- Dimensions: 25x18
Heating
- Central, Electric, Heat Pump
Cooling
- Central Air, Ceiling Fan(s), Electric, Heat Pump
Appliances
- Included: Dishwasher, Disposal, Ice Maker, Microwave, Oven, Range, Refrigerator
Features
- Wet Bar, Tray Ceiling(s), Garden Tub/Roman Tub, High Ceilings, Other, Vaulted Ceiling(s), Primary Downstairs, Pantry, Walk-In Closet(s)
- Flooring: Carpet, Engineered Hardwood, Tile
- Has fireplace: No
Interior area
- Total structure area: 2,364
- Total interior livable area: 2,364 sqft
Video & virtual tour
Property
Parking
- Total spaces: 2
- Parking features: Driveway, Garage, Two Car Garage
- Garage spaces: 2
- Has uncovered spaces: Yes
Features
- Patio & porch: Covered, Patio, Porch
- Exterior features: Fully Fenced
- Fencing: Fenced,Privacy
- Has view: Yes
- View description: Park/Greenbelt
Lot
- Size: 3,049 Square Feet
- Dimensions: 118 x 26 x 118 x 26
Details
- Parcel number: 1422340000110
- Special conditions: Standard
Construction
Type & style
- Home type: SingleFamily
- Architectural style: Two Story,Traditional
- Property subtype: Single Family Residence
Materials
- Brick, Fiber Cement
- Foundation: Slab
Condition
- Year built: 2022
Utilities & green energy
- Sewer: Public Sewer
Community & HOA
Community
- Features: Curbs, Gutter(s), Street Lights, Sidewalks
- Subdivision: BANNERMAN COMMONS
HOA
- Has HOA: Yes
- Services included: Common Areas, Street Lights
- HOA fee: $1,605 annually
Location
- Region: Tallahassee
Financial & listing details
- Price per square foot: $308/sqft
- Tax assessed value: $608,000
- Annual tax amount: $5,863
- Date on market: 5/26/2026
- Cumulative days on market: 61 days
- Listing terms: Cash,Conventional,FHA
- Road surface type: Paved
Estimated market value
$724,200
$688,000 - $760,000
$3,003/mo
Price history
| Date | Event | Price |
|---|---|---|
| 7/18/2026 | Price change | $729,000+2.5%$308/sqft |
Source:  TBR #400411 Report a problem TBR #400411 Report a problem | ||
| 7/17/2026 | Listed for sale | $711,000$301/sqft |
Source: TBR #400411 Report a problem | ||
| 7/6/2026 | Contingent | $711,000$301/sqft |
Source: TBR #400411 Report a problem | ||
| 7/6/2026 | Listed for sale | $711,000$301/sqft |
Source: TBR #400411 Report a problem | ||
| 7/6/2026 | Contingent | $711,000$301/sqft |
Source: TBR #400411 Report a problem | ||
| 5/26/2026 | Listed for sale | $711,000+12%$301/sqft |
Source: TBR #400411 Report a problem | ||
| 7/22/2022 | Sold | $635,000$269/sqft |
Source: TBR #346332 Report a problem | ||
| 5/27/2022 | Listing removed | -- |
Source: TBR #346332 Report a problem | ||
| 5/19/2022 | Listed for sale | $635,000+6%$269/sqft |
Source: TBR #346332 Report a problem | ||
| 2/15/2022 | Listing removed | -- |
Source: TBR #332901 Report a problem | ||
| 5/28/2021 | Listed for sale | $599,000$253/sqft |
Source: TBR #332901 Report a problem | ||
Public tax history
| Year | Property taxes | Tax assessment |
|---|---|---|
| 2025 | $6,392 +10.7% | $452,919 +2.9% |
| 2024 | $5,772 +2.8% | $440,155 +3% |
| 2023 | $5,615 +572.5% | $427,335 +677% |
| 2022 | $835 +10.6% | $55,000 +10% |
| 2021 | $755 | $50,000 |
Find assessor info on the county website
Monthly payment
Est. payment
Payment breakdown
Explore the cost of this home by adjusting the details. Changes won't be saved.Climate risks
Neighborhood: Lake McBride
Nearby schools
GreatSchools rating
- 10/10Hawks Rise Elementary SchoolGrades: PK-5Distance: 3.3 mi
- 9/10Deerlake Middle SchoolGrades: 6-8Distance: 3.3 mi
- 7/10Lawton Chiles High SchoolGrades: 9-12Distance: 0.8 mi
Schools provided by the listing agent
- Elementary: HAWKS RISE
- Middle: DEERLAKE
- High: CHILES
Source: TBR. This data may not be complete. We recommend contacting the local school district to confirm school assignments for this home.
- $645,0004 bd3 ba2.4k sqft6736 Carandolet Ln, Tallahassee, FL 32312Sold

- $882,0005 bd5 ba3.2k sqft6738 Carandolet Ln, Tallahassee, FL 32312Sold

- $725,0003 bd3 ba2.6k sqft6897 Magazine St, Tallahassee, FL 32312Sold
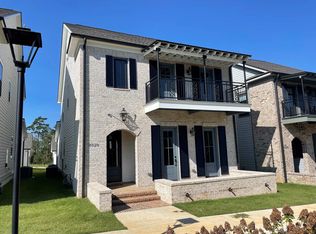
- $725,0004 bd3 ba2.6k sqft6722 Carandolet Ln, Tallahassee, FL 32312Sold

- $699,0003 bd3 ba2.6k sqft3028 Gentilly St, Tallahassee, FL 32312Sold
- $751,6004 bd2 ba2.5k sqft3024 Gentilly St, Tallahassee, FL 32312Off Market
- $756,9004 bd2 ba2.5k sqft3030 Gentilly St, Tallahassee, FL 32312Off Market
- $725,0004 bd3 ba2.5k sqft3018 Gentilly St, Tallahassee, FL 32312Sold
A local agent can set up tours, give advice and negotiate with sellers.
A local lender can help you make sure your offer is ready when you are.
Similar homes
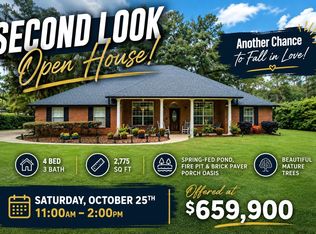
- $659,9004 bd3 ba2.7k sqft1205 Wax Wing Ct, Tallahassee, FL 32312For Sale
 MLS ID #402257, Eric W Smallridge, Proper Real Estate Advisors. TBR
 - $650,0004 bd3 ba2.5k sqft6150 Borderline Dr, Tallahassee, FL 32312For Sale
 MLS ID #402151, Lindsay F Tagoe, Keller Williams Town & Country. TBR
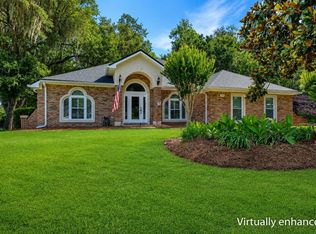
 - $649,0004 bd2 ba2.1k sqft1443 Conservancy Dr E, Tallahassee, FL 32312For Sale
 MLS ID #401015, Jason A Reese, Solid Ground Real Estate Group. TBR
 - $684,0004 bd3 ba2.2k sqft422 Waverly Rd, Tallahassee, FL 32312For Sale
 MLS ID #401144, Bryce Carpenter, Avenue Realty FL. TBR
 - $775,0004 bd3 ba2.9k sqft1004 Kenilworth Rd, Tallahassee, FL 32312For SaleMLS ID #402175, Molly Corder, Hill Spooner & Elliott Inc. TBR
- $769,9005 bd4 ba2.7k sqft8525 Castle Pine Dr, Tallahassee, FL 32312For SaleMLS ID #402383, Andrea S Fryk, The Naumann Group Real Estate. TBR
- $839,0005 bd3 ba2.6k sqft116 Bannerman Rd, Tallahassee, FL 32312New ConstructionMLS ID #400913, Lasheriny Word, Word & Company Realty. TBR
- $699,0003 bd3 ba2.6k sqft4696 Greta Boulos St, Tallahassee, FL 32309For SaleMLS ID #402469, Hettie R Spooner, Hill Spooner & Elliott Inc. TBR
- $465,0003 bd2 ba1.8k sqft5161 Holly Fern Trce, Tallahassee, FL 32312For SaleMLS ID #400942, Lori B Mattice, Hill Spooner & Elliott Inc. TBR
- $465,0004 bd2 ba1.8k sqft5150 Holly Fern Trce, Tallahassee, FL 32312For SaleMLS ID #402312, Hunter Bowden, Keller Williams Town & Country. TBR
- $616,5864 bd4 ba2.3k sqft1423 Summerbrooke Dr, Tallahassee, FL 32312New ConstructionMLS ID #380722, Johanna Dorsett, Capital Property Consultants. TBR
- $585,0004 bd3 ba2.5k sqft3836 Ardmore Ln, Tallahassee, FL 32308For SaleMLS ID #402712, Jeff Naylor, Re/Max Professionals Realty. TBR
- $634,9005 bd4 ba3.3k sqft2467 Elfinwing Ln, Tallahassee, FL 32309For SaleMLS ID #400424, Rena R German, Golden Key Real Estate Group. TBR
- $620,0004 bd3 ba2.7k sqft5355 Spirit Rock Pl, Tallahassee, FL 32317For SaleMLS ID #400425, Leirit Ramirez, Realty Property Group. TBR
- $750,0004 bd3 ba3.3k sqft420 South Ride, Tallahassee, FL 32303For SaleMLS ID #384728, Rebecca Harnden, ROI Realty LLC. TBR
- $939,5005 bd4 ba3.1k sqft1133 Savannah Trce, Tallahassee, FL 32312For SaleMLS ID #402152, Bruce Foster, Keller Williams Town & Country. TBR
- $545,0003 bd2 ba1.6k sqft1481 Spruce Ave, Tallahassee, FL 32303For SaleMLS ID #402815, Bill Enright, Coldwell Banker Hartung. TBR
- $415,5004 bd2 ba2k sqft236 Timberlane Rd, Tallahassee, FL 32312For SaleMLS ID #402078, Barbara McNair, Keller Williams Town & Country. TBR
- $679,9004 bd3 ba2.3k sqft3513 Esplanade Way, Tallahassee, FL 32311New ConstructionMLS ID #397892, Josh Kasper, The Naumann Group Real Estate. TBR
- $435,0004 bd3 ba1.9k sqft2609 Raymond Diehl Rd, Tallahassee, FL 32309For SaleMLS ID #400462, M. Andy Elliott, Xcellence. TBR
