Completely renovated and move-in ready! This turn-key home features a new roof (2024), A/C, water heater, updated flooring, fresh paint, modern lighting, and a rebuilt wood deck. The designer kitchen and bathrooms boast quality cabinetry, quartz countertops, and new stainless steel appliances. Front yard trees are currently being cleared to give the home a bright, refreshed curb appeal. Conveniently located near top Tallahassee amenities. Bonus: The seller is offering $5,000 in concessions with an acceptable offer, which can be applied toward garage conversion, encapsulation, or closing costs
For sale
Price cut: $14.9K (9/2)
$385,000
236 Timberlane Rd, Tallahassee, FL 32312
4beds
2,060sqft
Single Family Residence
Built in 1979
0.33 Acres Lot
$-- Zestimate®
$187/sqft
$-- HOA
What's special
Modern lightingBright refreshed curb appealFresh paintQuartz countertopsRebuilt wood deckDesigner kitchenQuality cabinetry
- 117 days
- 701
- 53
Zillow last checked:
Listing updated:
Listed by:
Barbara Cappuccio 850-597-6736,
Keller Williams Town & Country,
Gardy Arisme 850-443-8005,
Keller Williams Town & Country
Source: TBR,MLS#: 402078
Facts & features
Interior
Bedrooms & bathrooms
- Bedrooms: 4
- Bathrooms: 2
- Full bathrooms: 2
Primary bedroom
- Dimensions: 13x16
Bedroom 2
- Dimensions: 10x11
Bedroom 3
- Dimensions: 11x11
Bedroom 4
- Dimensions: 11x11
Dining room
- Dimensions: 9x16
Family room
- Dimensions: 17x19
Kitchen
- Dimensions: 13x16
Living room
- Dimensions: 13x13
Heating
- Electric
Cooling
- Central Air
Appliances
- Included: Cooktop, Dishwasher, Oven, Range, Refrigerator
Features
- Flooring: Laminate
- Has fireplace: Yes
Interior area
- Total structure area: 2,060
- Total interior livable area: 2,060 sqft
Property
Parking
- Parking features: Driveway
- Has uncovered spaces: Yes
Features
- Stories: 1
- Patio & porch: Patio
- Fencing: Partial
- Has view: Yes
- View description: Park/Greenbelt
Lot
- Size: 0.33 Acres
- Dimensions: 101 x 144 x 102 x 143
Details
- Parcel number: 211250N0070
- Special conditions: Standard
Construction
Type & style
- Home type: SingleFamily
- Architectural style: One Story,Traditional
- Property subtype: Single Family Residence
Condition
- Year built: 1979
Utilities & green energy
- Sewer: Public Sewer
Community & HOA
Community
- Subdivision: Lakeshore Estates
Location
- Region: Tallahassee
Financial & listing details
- Price per square foot: $187/sqft
- Tax assessed value: $236,085
- Annual tax amount: $3,586
- Date on market: 7/1/2026
- Cumulative days on market: 123 days
- Listing terms: Cash,Conventional,FHA
- Road surface type: Paved
Estimated market value
Not available
Estimated sales range
Not available
Not available
Price history
| Date | Event | Price |
|---|---|---|
| 9/2/2026 | Price change | $385,000-3.7%$187/sqft |
Source:  TBR #402078 Report a problem | ||
| 7/27/2026 | Price change | $399,900-3.8%$194/sqft |
Source: TBR #402078 Report a problem | ||
| 7/6/2026 | Listed for sale | $415,500+148.1%$202/sqft |
Source: TBR #402078 Report a problem | ||
| 2/9/2024 | Sold | $167,500$81/sqft |
Source: TBR #365790 Report a problem | ||
Public tax history
| Year | Property taxes | Tax assessment |
|---|---|---|
| 2023 | $3,586 +10.9% | $230,041 +10% |
| 2022 | $3,232 +7.6% | $209,128 +10% |
| 2021 | $3,005 +12% | $190,116 +10% |
| 2020 | $2,684 +2.4% | $172,833 +3.9% |
| 2019 | $2,622 | $166,324 +6% |
| 2018 | $2,622 +4.5% | $156,894 +5.1% |
| 2017 | $2,508 +71.9% | $149,218 +2.8% |
| 2016 | $1,459 | $145,155 +2.8% |
| 2015 | $1,459 | $141,212 +16.4% |
| 2014 | $1,459 | $121,303 +1.5% |
| 2013 | -- | $119,510 +1.7% |
| 2012 | -- | $117,512 +3% |
| 2011 | -- | $114,089 +1.5% |
| 2010 | -- | $112,403 +2.7% |
| 2009 | -- | $109,448 +0.1% |
| 2008 | -- | $109,339 -27.2% |
| 2007 | -- | $150,220 -6.6% |
| 2006 | -- | $160,872 +28% |
| 2005 | -- | $125,643 |
| 2004 | -- | $125,643 +11.9% |
| 2003 | -- | $112,273 +9.2% |
| 2002 | -- | $102,809 +5.5% |
| 2001 | -- | $97,492 |
| 2000 | $1,264 | $97,492 |
Find assessor info on the county website
Monthly payment
Est. payment
Payment breakdown
Explore the cost of this home by adjusting the details. Changes won't be saved.Climate risks
Neighborhood: 32312
Nearby schools
Schools provided by the listing agent
- Elementary: SEALEY
- Middle: RAA
- High: LEON
Source: TBR. This data may not be complete. We recommend contacting the local school district to confirm school assignments for this home.
- $303,0003 bd2 ba1.6k sqft232 Timberlane Rd, Tallahassee, FL 32312Off Market
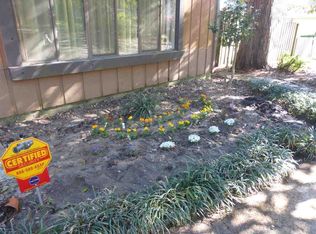
- $247,2003 bd2 ba1.6k sqft232 Timberlane Rd #0, Tallahassee, FL 32312Off Market
- $176,0002 bd1 ba920 sqft301 Mill Branch Rd, Tallahassee, FL 32312Off Market
- $284,0003 bd2 ba1.6k sqft240 Timberlane Rd, Tallahassee, FL 32312Off Market
Similar homes
- $400,0003 bd2 ba1.7k sqft341 Hunters Xing, Tallahassee, FL 32312For Sale
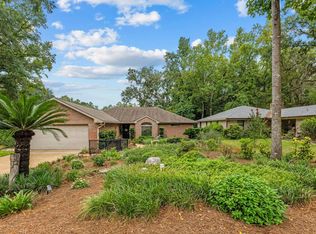 MLS ID #405746, Courtney Napolitano, Big Fish Real Estate Services. TBR
- $385,0004 bd2 ba1.6k sqft4352 Charles Samuel Dr, Tallahassee, FL 32309For Sale
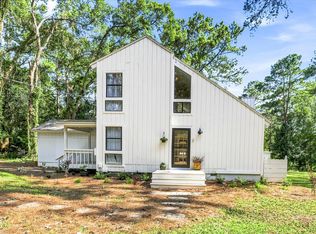 MLS ID #406453, Lindsay D Pearson, Pearson Realty Inc.. TBR
- $479,0004 bd2 ba2.3k sqft405 Nottingham Ct, Tallahassee, FL 32312For Sale
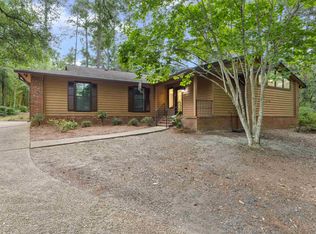 MLS ID #405753, Steven Fireman, Keller Williams Town & Country. TBR
- $343,9004 bd2 ba1.8k sqft1829 Wales Dr, Tallahassee, FL 32303For Sale
 MLS ID #406560, Kayla Palmer, Timber & Tides Real Estate. TBR
