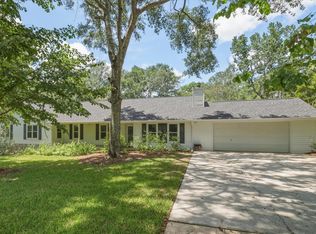
Exceptional Pool Home with Private Guest Suite in a Prime Tallahassee Location. Ideally situated just off Meridian Road on Piedmont Drive, this beautifully maintained pool home offers the perfect blend of comfort, functionality, and convenience. Located just minutes from Thomasville Road, Midtown, and downtown Tallahassee, you'll enjoy easy access to shopping, dining, parks, and entertainment. The main residence features 3 bedrooms and 2 full bathrooms, complemented by a private 1 bedroom, 1 bath guest suite on the lower level with both interior and exterior access, This space is ideal for guests, multi-generational living, a home office, or potential rental opportunities. Designed for both everyday living and entertaining, the home offers multiple indoor and outdoor gathering spaces, including a screened porch, an open upper deck, and a covered patio overlooking the sparkling saltwater concrete pool. Inside, you'll find a spacious floor plan with separate living and dining rooms, a kitchen featuring cherry wood cabinetry, seamless solid-surface countertops, built-in bookcases, and a breakfast area that opens to the screened porch. The primary suite includes a walk in closet and a modern private bath, while the guest suite opens directly to the pool and patio, creating a private retreat for family or visitors. Additional features include a gated entrance, privacy fence, and the peace of mind of a whole-house generator. Offered at $494,900, this exceptional property combines an outstanding location with versatile living spaces and resort style amenities. Some photos have been virtually enhanced.
For sale
Price cut: $5K (8/14)
$494,900
406 Piedmont Dr, Tallahassee, FL 32312
4beds
2,766sqft
:
Get pre-qualified$3,260/mo
Single Family Residence
Built in 1968
0.7 Acres Lot
$483,000 Zestimate®
$179/sqft
$-- HOA
What's special
Gated entrancePrivacy fenceBeautifully maintained pool homeOpen upper deckSpacious floor planExceptional pool homePrivate guest suite
- 20 days |
- 1,908 |
- 133 |
Likely to sell faster than
Zillow last checked:
Listing updated:
Listed by:
Danielle Galvin 850-893-7221,
1st Choice Real Estate Service,
Tom Galvin 850-893-7221,
1st Choice Real Estate Service
Source: TBR,MLS#: 402904
Facts & features
Interior
Bedrooms & bathrooms
- Bedrooms: 4
- Bathrooms: 3
- Full bathrooms: 3
Rooms
- Room types: Other, Utility Room
Primary bedroom
- Dimensions: 20x14
Bedroom 2
- Dimensions: 13x12
Bedroom 3
- Dimensions: 12x12
Bedroom 4
- Dimensions: 12x11
Dining room
- Dimensions: 14x11
Family room
- Dimensions: -
Kitchen
- Dimensions: 16x16
Living room
- Dimensions: 18x12
Heating
- Central, Electric
Cooling
- Central Air, Ceiling Fan(s), Electric
Appliances
- Included: Cooktop, Dishwasher, Microwave, Refrigerator
Features
- Wet Bar, High Ceilings, Split Bedrooms, Upper Level Primary, Walk-In Closet(s)
- Has fireplace: No
Interior area
- Total structure area: 2,766
- Total interior livable area: 2,766 sqft
Property
Parking
- Parking features: Driveway
- Has uncovered spaces: Yes
Features
- Stories: 2
- Patio & porch: Deck
- Has private pool: Yes
- Pool features: Concrete, Salt Water
- Fencing: Privacy
- Has view: Yes
- View description: None
Lot
- Size: 0.7 Acres
- Dimensions: 133 x 89 x 59 x 151 x 227
Details
- Parcel number: 120731118050000010
- Special conditions: Standard
- Other equipment: Generator
Construction
Type & style
- Home type: SingleFamily
- Architectural style: Two Story,Traditional
- Property subtype: Single Family Residence
Materials
- Brick
Condition
- Year built: 1968
Community & HOA
Community
- Subdivision: LORD SUB UNREC
Location
- Region: Tallahassee
Financial & listing details
- Price per square foot: $179/sqft
- Tax assessed value: $420,198
- Annual tax amount: $6,829
- Date on market: 7/25/2026
- Cumulative days on market: 20 days
- Listing terms: Conventional,FHA,VA Loan
- Road surface type: Paved
Estimated market value
$483,000
$459,000 - $507,000
$3,460/mo
Price history
| Date | Event | Price |
|---|---|---|
| 8/14/2026 | Price change | $494,900-1%$179/sqft |
Source:  TBR #402904 Report a problem TBR #402904 Report a problem | ||
| 7/25/2026 | Listed for sale | $499,900+29.8%$181/sqft |
Source: TBR #402904 Report a problem | ||
| 9/8/2020 | Sold | $385,000-1.3%$139/sqft |
Source: TBR #320832 Report a problem | ||
| 7/12/2020 | Pending sale | $390,000$141/sqft |
Source: Florida Homes Realty &Mortgage #320832 Report a problem | ||
| 6/2/2020 | Price change | $390,000-8.2%$141/sqft |
Source: Florida Homes Realty &Mortgage #307366 Report a problem | ||
| 3/27/2020 | Listed for sale | $425,000$154/sqft |
Source: Florida Homes Realty &Mortgage #307366 Report a problem | ||
| 12/4/2019 | Listing removed | $425,000$154/sqft |
Source: FLORIDA HOMES RLTY & MORTGAGE #T3206294 Report a problem | ||
| 8/30/2019 | Price change | $425,000-3.4%$154/sqft |
Source: Kenney and Associates, Llc #307366 Report a problem | ||
| 6/22/2019 | Listed for sale | $440,000+104.7%$159/sqft |
Source: Kenney and Associates, Llc #307366 Report a problem | ||
| 12/8/2004 | Sold | $215,000$78/sqft |
Source: Public Record Report a problem | ||
Public tax history
| Year | Property taxes | Tax assessment |
|---|---|---|
| 2025 | $6,829 +2.9% | $399,099 +2.9% |
| 2024 | $6,634 +2.8% | $387,851 +3% |
| 2023 | $6,455 +6.4% | $376,554 +3% |
| 2022 | $6,065 -4.4% | $365,586 +10.6% |
| 2021 | $6,342 +68.7% | $330,410 +37.1% |
| 2020 | $3,759 +1.6% | $240,939 +2.3% |
| 2019 | $3,700 | $235,522 +1.9% |
| 2018 | $3,700 +1.3% | $231,131 +2.1% |
| 2017 | $3,653 +3.1% | $226,377 +2.1% |
| 2016 | $3,543 | $221,721 +0.7% |
| 2015 | $3,543 | $220,180 +0.8% |
| 2014 | $3,543 | $218,433 +1.5% |
| 2013 | -- | $215,205 -7.4% |
| 2012 | -- | $232,472 +1% |
| 2011 | -- | $230,232 +1.5% |
| 2010 | -- | $226,830 +2.7% |
| 2009 | -- | $220,867 +0.1% |
| 2008 | -- | $220,646 -20.1% |
| 2007 | -- | $276,304 +19.7% |
| 2006 | -- | $230,849 +41.6% |
| 2005 | -- | $163,052 |
| 2004 | -- | $163,052 +10.1% |
| 2003 | -- | $148,079 +12.4% |
| 2002 | -- | $131,796 +6.3% |
| 2001 | -- | $123,934 |
| 2000 | $2,099 | $123,934 |
Find assessor info on the county website
Monthly payment
Est. payment
Payment breakdown
Explore the cost of this home by adjusting the details. Changes won't be saved.Climate risks
Neighborhood: 32312
Nearby schools
GreatSchools rating
- 8/10Gilchrist Elementary SchoolGrades: PK-5Distance: 1.5 mi
- 6/10Raa Middle SchoolGrades: 6-8Distance: 1.8 mi
- 5/10Leon High SchoolGrades: 9-12Distance: 2.9 mi
Schools provided by the listing agent
- Elementary: GILCHRIST
- Middle: RAA
- High: LEON
Source: TBR. This data may not be complete. We recommend contacting the local school district to confirm school assignments for this home.
- $357,0003 bd2 ba1.6k sqft510 Middlebrooks Cir, Tallahassee, FL 32312Off Market
- $740,9004 bd3 ba2.2k sqft404 Piedmont Dr, Tallahassee, FL 32312Off Market
- $413,8003 bd2 ba1.5k sqft516 Middlebrooks Cir, Tallahassee, FL 32312Off Market
- $365,0003 bd2 ba1.7k sqft502 Middlebrooks Ln, Tallahassee, FL 32312Sold
- $479,7004 bd2 ba2.1k sqft515 Middlebrooks Cir, Tallahassee, FL 32312Off Market
- $546,7004 bd3 ba2.9k sqft405 Piedmont Dr, Tallahassee, FL 32312Off Market
- $719,5004 bd3 ba2.7k sqft511 Middlebrooks Cir, Tallahassee, FL 32312Off Market
- $332,0003 bd2 ba1.6k sqft402 Piedmont Dr, Tallahassee, FL 32312Off Market
A local agent can set up tours, give advice and negotiate with sellers.
Similar homes
- $500,0005 bd5 ba3.3k sqft648 Derbyshire Rd, Tallahassee, FL 32312For Sale
 MLS ID #403265, Dan Milchner, Keller Williams Town & Country. TBR
 - $465,0004 bd2 ba2.9k sqft417 Castleton Cir, Tallahassee, FL 32312For Sale
 MLS ID #400405, Trevor A Nicoll, Kent Strauss Mgt & Real Estate. TBR
 - $500,0005 bd3 ba2.5k sqft14134 Red Hawk Rd, Tallahassee, FL 32312For Sale
 MLS ID #403517, Gary S Bartlett, Gary Bartlett Real Estate. TBR
 - $560,0005 bd3 ba3.2k sqft3513 Carrington Dr, Tallahassee, FL 32303For Sale
 MLS ID #403504, April Killian, Ketcham Realty Group, Inc.. TBR
 - $515,0004 bd3 ba2.4k sqft2813 Colonnade Ct, Tallahassee, FL 32309For SaleMLS ID #403323, Tanza Thompson, Keller Williams Town & Country. TBR
- $499,0004 bd3 ba2.3k sqft2929 Shamrock S, Tallahassee, FL 32309For SaleMLS ID #398797, Lynn K Coachman, Hamilton Realty Advisors LLC. TBR
- $475,0003 bd2 ba1.7k sqft9917 Waters Meet Dr, Tallahassee, FL 32312For SaleMLS ID #403520, Bonnie S Scott-Walls, Coldwell Banker Hartung. TBR
- $456,0004 bd3 ba2.3k sqft2603 Noble Dr, Tallahassee, FL 32308For SaleMLS ID #402314, Carrie Fraser, Keller Williams Town & Country. TBR
- $499,9994 bd2 ba2.8k sqft7420 Hickock Ct, Tallahassee, FL 32311For SaleMLS ID #403106, Trevor Wilson, Silo Hill Properties. TBR
- $389,5003 bd2 ba2k sqft303 Sweetbriar Dr, Tallahassee, FL 32312For SaleMLS ID #401789, Beth Odom, Xcellence. TBR
- $510,0003 bd3 ba2.9k sqft2504 Debden Ct, Tallahassee, FL 32309For SaleMLS ID #403339, Brailey Horne, Keller Williams Town & Country. TBR
- $599,9004 bd3 ba2.9k sqft7161 Ox Bow Cir, Tallahassee, FL 32312For SaleMLS ID #402649, Hettie R Spooner, Hill Spooner & Elliott Inc. TBR
- $435,0004 bd2 ba1.8k sqft3120 Briarwood Dr, Tallahassee, FL 32308For SaleMLS ID #403081, Velinda Hittinger, Armor Realty, Inc. TBR
- $399,9004 bd3 ba1.7k sqft246 Intrepid Ct, Tallahassee, FL 32312For SaleMLS ID #398302, Elizabeth L Yon, Keller Williams Town & Country. TBR
- $635,0004 bd4 ba3k sqft756 Rhoden Cove Rd, Tallahassee, FL 32312For SaleMLS ID #400587, Christie Perkins, Coldwell Banker Hartung. TBR
- $419,0004 bd2 ba1.8k sqft1328 Old Village Rd, Tallahassee, FL 32312For SaleMLS ID #403099, Jake Dodson, Hill Spooner & Elliott Inc. TBR
- $415,0004 bd3 ba1.9k sqft2933 Tipperary Ct, Tallahassee, FL 32309For SaleMLS ID #403358, Blair J LaPete, Superior Realty Group LLC. TBR
- $449,5003 bd2 ba2.9k sqft3704 Danesborough Dr, Tallahassee, FL 32303For SaleMLS ID #402284, Malissa Henning, EXP Realty, LLC. TBR
- $409,0004 bd3 ba2k sqft2225 Limerick Dr, Tallahassee, FL 32309For SaleMLS ID #398467, Melissa Montalvo, Engel & Völkers Tallahassee. TBR
- $460,0003 bd3 ba2.3k sqft3431 Jonathan Landing Dr, Tallahassee, FL 32309For SaleMLS ID #403240, Kathy Chitty, Ketcham Realty Group, Inc.. TBR
