OPEN SAT and SUN 2-4 PM* Move in ready 4/2.5 in Betton! Live in the heart of the city and have everything close by. This 2 story home features a welcoming front porch, large rooms, deck, a 2 car garage and a fenced yard. Three large living spaces, plus inside laundry room, half bathroom, and storage under the stairs on the first floor. One bedroom OR a bonus flex room downstairs. Three bedrooms and two bathrooms upstairs. Lots of storage throughout. Freshly painted, soft washed and ready for you to love! Seller has not occupied the home and has extremely limited information about the home's past. Seller offers a $4000 flooring allowance for the buyer to replace the upstairs carpets after closing OR to use for allowable closing costs. Please see professional inspections for more information. Roof 2020. Two HVAC units 2023 and 2020. Rinnai Tankless Water Heater 2010.
For sale
$490,000
2603 Noble Dr, Tallahassee, FL 32308
4beds
2,356sqft
:
Get pre-qualified$3,256/mo
Single Family Residence
Built in 1984
0.35 Acres Lot
$-- Zestimate®
$208/sqft
$-- HOA
What's special
Fenced yardFreshly paintedHalf bathroomSoft washedThree large living spacesWelcoming front porchStorage under the stairs
- 17 days |
- 835 |
- 34 |
Zillow last checked:
Listing updated:
Listed by:
Carrie Fraser 850-591-8584,
Keller Williams Town & Country
Source: TBR,MLS#: 402314
Facts & features
Interior
Bedrooms & bathrooms
- Bedrooms: 4
- Bathrooms: 3
- Full bathrooms: 2
- 1/2 bathrooms: 1
Rooms
- Room types: Other, Pantry, Utility Room
Primary bedroom
- Dimensions: 21x14
Bedroom 2
- Dimensions: 19x10
Bedroom 3
- Dimensions: 12x13
Bedroom 4
- Dimensions: 14x12
Dining room
- Dimensions: 14x11
Family room
- Dimensions: 0x0
Kitchen
- Dimensions: 11x11
Living room
- Dimensions: 23x18
Other
- Dimensions: 12x9
Heating
- Central, Electric, Wood
Cooling
- Central Air, Ceiling Fan(s), Electric
Appliances
- Included: Dishwasher, Microwave, Oven, Range, Refrigerator
Features
- Primary Downstairs, Pantry, Split Bedrooms, Upper Level Primary, Walk-In Closet(s)
- Flooring: Carpet, Engineered Hardwood, Tile
- Has fireplace: Yes
Interior area
- Total structure area: 2,356
- Total interior livable area: 2,356 sqft
Property
Parking
- Total spaces: 2
- Parking features: Garage, Two Car Garage
- Garage spaces: 2
Features
- Stories: 2
- Patio & porch: Deck
- Exterior features: Fully Fenced
- Fencing: Fenced,Privacy
- Has view: Yes
- View description: None
Lot
- Size: 0.35 Acres
Details
- Special conditions: Standard
Construction
Type & style
- Home type: SingleFamily
- Architectural style: Two Story,Traditional
- Property subtype: Single Family Residence
Materials
- Vinyl Siding
Condition
- Year built: 1984
Utilities & green energy
- Sewer: Public Sewer
Community & HOA
Community
- Subdivision: Betton Woods
HOA
- Services included: None
Location
- Region: Tallahassee
Financial & listing details
- Price per square foot: $208/sqft
- Date on market: 7/10/2026
- Cumulative days on market: 19 days
- Listing terms: Cash,Conventional,FHA,VA Loan
Estimated market value
Not available
Estimated sales range
Not available
Not available
Price history
| Date | Event | Price |
|---|---|---|
| 7/10/2026 | Listed for sale | $490,000$208/sqft |
Source:  TBR #402314 Report a problem TBR #402314 Report a problem | ||
Public tax history
Tax history is unavailable.
Monthly payment
Est. payment
Payment breakdown
Explore the cost of this home by adjusting the details. Changes won't be saved.Climate risks
Neighborhood: 32308
Nearby schools
GreatSchools rating
- 4/10Kate Sullivan Elementary SchoolGrades: PK-5Distance: 2.3 mi
- 6/10Elizabeth Cobb Middle SchoolGrades: 6-8Distance: 2.5 mi
- 5/10Leon High SchoolGrades: 9-12Distance: 3 mi
Schools provided by the listing agent
- Elementary: Kate Sullivan Elementary
- Middle: COBB
- High: LEON
Source: TBR. This data may not be complete. We recommend contacting the local school district to confirm school assignments for this home.
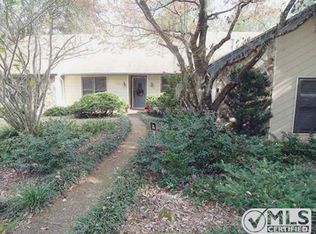
- $480,8003 bd2 ba2.1k sqft2601 Noble Dr, Tallahassee, FL 32308Off Market
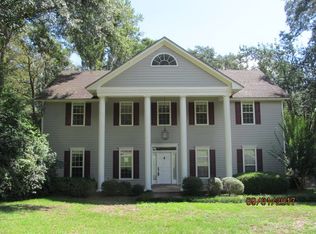
- $502,8004 bd3 ba2.5k sqft2605 Noble Dr, Tallahassee, FL 32308Off Market
- $541,1004 bd3 ba2.9k sqft2599 Merganser Ct, Tallahassee, FL 32308Off Market
- $838,8005 bd4 ba3.5k sqftXxx Noble Drive, Tallahassee, FL 32308Off Market

- $585,8004 bd3 ba3.5k sqft2602 Noble Dr, Tallahassee, FL 32308Off Market
- $513,7003 bd3 ba2.8k sqft2596 Noble Dr, Tallahassee, FL 32308Off Market
- $541,7004 bd2 ba2.9k sqft2589 Noble Dr, Tallahassee, FL 32308Off Market
- $426,3003 bd2 ba2k sqft2597 Merganser Ct, Tallahassee, FL 32308Off Market
A local agent can set up tours, give advice and negotiate with sellers.
A local lender can help you make sure your offer is ready when you are.
Similar homes
- $435,0004 bd2 ba1.8k sqft3120 Briarwood Dr, Tallahassee, FL 32308For Sale
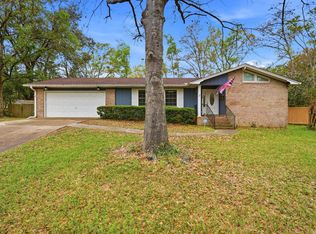 MLS ID #398376, Velinda Hittinger, Armor Realty, Inc. TBR
 - $525,0003 bd3 ba1.8k sqft1312 Dillard St, Tallahassee, FL 32308For Sale
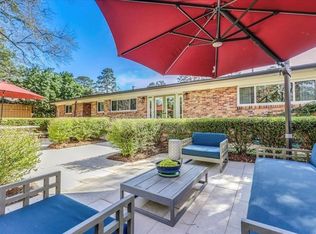 MLS ID #402710, Dustin Carruthers, Hill Spooner & Elliott Inc. TBR
 - $335,0003 bd2 ba1.5k sqft1436 Oldfield Dr, Tallahassee, FL 32308For Sale
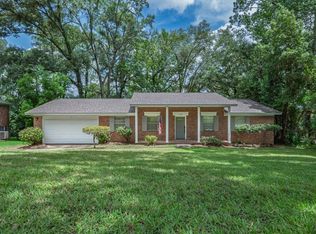 MLS ID #402831, Andrea J Lee, Kent Strauss Mgt & Real Estate. TBR
 - $499,0004 bd3 ba2.3k sqft2929 Shamrock S, Tallahassee, FL 32309For Sale
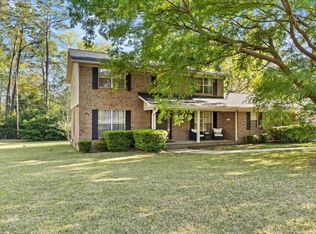 MLS ID #398797, Lynn K Coachman, Hamilton Realty Advisors LLC. TBR
 - $428,0003 bd3 ba2.4k sqft2613 Killarney Way, Tallahassee, FL 32309For Sale By Owner
- $375,0003 bd2 ba1.8k sqft4003 Harpers Ferry Dr, Tallahassee, FL 32308For SaleMLS ID #402817, Kenneth H Ayers, Primesouth Fezler, Russell and. TBR
- $489,5003 bd2 ba1.9k sqft1435 Crestview Ave, Tallahassee, FL 32303For SaleMLS ID #402009, Lisa Carey, Coldwell Banker Hartung. TBR
- $525,0005 bd3 ba2.5k sqft2317 Limerick Dr, Tallahassee, FL 32309For SaleMLS ID #401386, Christie Perkins, Coldwell Banker Hartung. TBR
- $325,0003 bd2 ba1.4k sqft1522 Kessel Dr, Tallahassee, FL 32308For SaleMLS ID #402728, Lindsay D Pearson, Pearson Realty Inc.. TBR
- $515,0003 bd3 ba2.3k sqft6678 Chevy Way, Tallahassee, FL 32317For SaleMLS ID #402322, Carrie Fraser, Keller Williams Town & Country. TBR
- $425,0004 bd4 ba2.6k sqft1502 Coleman St, Tallahassee, FL 32310For SaleMLS ID #402911, Kelli Walton, Keller Williams Town & Country. TBR
- $465,0004 bd2 ba2.9k sqft417 Castleton Cir, Tallahassee, FL 32312For SaleMLS ID #400405, Trevor A Nicoll, Kent Strauss Mgt & Real Estate. TBR
- $487,0003 bd2 ba2.2k sqft3078 Sawgrass Cir, Tallahassee, FL 32309For SaleMLS ID #402237, Amber E Renaud, The Nova Group Realty. TBR
- $399,0004 bd3 ba2.4k sqft407 Nottingham Ct, Tallahassee, FL 32312For SaleMLS ID #402433, Catherine Beeche, Xcellence. TBR
- $409,0004 bd3 ba2k sqft2225 Limerick Dr, Tallahassee, FL 32309For SaleMLS ID #398467, Melissa Montalvo, Engel & Völkers Tallahassee. TBR
- $435,0004 bd3 ba2.1k sqft3123 E Shamrock Dr, Tallahassee, FL 32309For SaleMLS ID #402280, Kenley B Stringer, Keller Williams Town & Country. TBR
- $580,0004 bd4 ba2.7k sqft2207 Woodbine Dr, Tallahassee, FL 32309For SaleMLS ID #402365, Amanda E Drake, Drake Real Estate Inc.. TBR
- $599,9004 bd3 ba2.9k sqft7161 Ox Bow Cir, Tallahassee, FL 32312For SaleMLS ID #402649, Hettie R Spooner, Hill Spooner & Elliott Inc. TBR
- $495,0005 bd2 ba2.8k sqft6611 Crooked Creek Rd, Tallahassee, FL 32311For SaleMLS ID #396870, Eileen Waller, Keller Williams Town & Country. TBR
- $435,0003 bd3 ba2.2k sqft5418 Lawton Ct, Tallahassee, FL 32317For SaleMLS ID #401838, Rebekah L Rivers, Keller Williams Town & Country. TBR
