Stop! Look no further! If you’ve been searching for the perfect home at an incredible price, this is the one! Located in a charming, established neighborhood, this beautiful 3-bedroom, 2-bath home offers the perfect blend of convenience and comfort. You’ll love being just minutes from shopping, both hospitals, and downtown, while still enjoying the peace and beauty of a quiet community. This home features tasteful updates, a sparkling swimming pool, and a fully fenced backyard that’s perfect for entertaining, pets, or simply relaxing. Additional highlights include: • Recent Hardie board siding • 2019 roof • Whole-home generator • Termite bond • And so much more! Homes with this combination of location, updates, and amenities at this price point don’t come along often. Don’t miss your opportunity to make this one yours!
For sale
Price cut: $25K (7/21)
$325,000
1522 Kessel Dr, Tallahassee, FL 32308
3beds
1,440sqft
:
Get pre-qualified$2,204/mo
Single Family Residence
Built in 1977
0.4 Acres Lot
$314,800 Zestimate®
$226/sqft
$-- HOA
What's special
- 4 days |
- 360 |
- 28 |
Zillow last checked:
Listing updated:
Listed by:
Lindsay D Pearson 850-510-8029,
Pearson Realty Inc.
Source: TBR,MLS#: 402728
Facts & features
Interior
Bedrooms & bathrooms
- Bedrooms: 3
- Bathrooms: 2
- Full bathrooms: 2
Rooms
- Room types: Other, Utility Room
Primary bedroom
- Dimensions: 15x15
Bedroom 2
- Dimensions: 12x11
Bedroom 3
- Dimensions: 12x12
Dining room
- Dimensions: 11x9
Family room
- Dimensions: 0x0
Kitchen
- Dimensions: 14x10
Living room
- Dimensions: 25x18
Heating
- Central, Electric, Heat Pump, Wood
Cooling
- Central Air, Ceiling Fan(s), Electric, Heat Pump
Appliances
- Included: Dishwasher, Disposal, Ice Maker, Microwave, Oven, Range, Refrigerator
Features
- Tray Ceiling(s), Stall Shower, Vaulted Ceiling(s), Walk-In Closet(s)
- Flooring: Hardwood, Plank, Tile, Vinyl
- Has fireplace: Yes
Interior area
- Total structure area: 1,440
- Total interior livable area: 1,440 sqft
Video & virtual tour
Property
Parking
- Total spaces: 1
- Parking features: Garage, One Car Garage
- Garage spaces: 1
Features
- Stories: 1
- Patio & porch: Covered, Porch
- Has private pool: Yes
- Pool features: In Ground, Liner, Vinyl
- Fencing: Privacy
- Has view: Yes
- View description: None
Lot
- Size: 0.4 Acres
Details
- Parcel number: 112060A0210
- Special conditions: Standard
- Other equipment: Generator
Construction
Type & style
- Home type: SingleFamily
- Architectural style: One Story,Traditional
- Property subtype: Single Family Residence
Materials
- Fiber Cement
Condition
- Year built: 1977
Utilities & green energy
- Sewer: Public Sewer
Community & HOA
Community
- Security: Security System Owned
- Subdivision: Miccosukee Hills
HOA
- Services included: None
Location
- Region: Tallahassee
Financial & listing details
- Price per square foot: $226/sqft
- Tax assessed value: $211,384
- Annual tax amount: $1,571
- Date on market: 7/21/2026
- Cumulative days on market: 19 days
- Listing terms: Conventional,FHA,VA Loan
Estimated market value
$314,800
$299,000 - $331,000
$2,294/mo
Price history
| Date | Event | Price |
|---|---|---|
| 7/21/2026 | Price change | $325,000-7.1%$226/sqft |
Source:  TBR #402728 Report a problem TBR #402728 Report a problem | ||
| 7/7/2026 | Listed for sale | $350,000+483.3%$243/sqft |
Source: TBR #402133 Report a problem | ||
| 2/1/1979 | Sold | $60,000$42/sqft |
Source: Agent Provided Report a problem | ||
Public tax history
| Year | Property taxes | Tax assessment |
|---|---|---|
| 2025 | $1,571 +3.6% | $125,312 +2.9% |
| 2024 | $1,516 +4% | $121,780 +3% |
| 2023 | $1,457 +7.6% | $118,233 +3% |
| 2022 | $1,354 +2.1% | $114,789 +3% |
| 2021 | $1,326 +3.5% | $111,446 +1.4% |
| 2020 | $1,282 +2.4% | $109,907 +2.3% |
| 2019 | $1,252 | $107,436 +1.9% |
| 2018 | $1,252 +2% | $105,433 +2.1% |
| 2017 | $1,228 +4.6% | $103,264 +2.1% |
| 2016 | $1,174 | $101,140 +0.7% |
| 2015 | $1,174 | $100,437 +0.8% |
| 2014 | $1,174 | $99,640 +1.5% |
| 2013 | -- | $98,167 +1.7% |
| 2012 | -- | $96,526 +3% |
| 2011 | -- | $93,715 +1.5% |
| 2010 | -- | $92,330 +2.7% |
| 2009 | -- | $89,903 +0.1% |
| 2008 | -- | $89,813 -41.3% |
| 2007 | -- | $153,098 +14.9% |
| 2006 | -- | $133,211 +37.4% |
| 2005 | -- | $96,936 |
| 2004 | -- | $96,936 +8.7% |
| 2003 | -- | $89,139 +14% |
| 2002 | -- | $78,158 +2.6% |
| 2001 | -- | $76,190 0% |
| 2000 | $1,039 | $76,191 |
Find assessor info on the county website
Monthly payment
Est. payment
Payment breakdown
Explore the cost of this home by adjusting the details. Changes won't be saved.Climate risks
Neighborhood: 32308
Nearby schools
GreatSchools rating
- 4/10Kate Sullivan Elementary SchoolGrades: PK-5Distance: 1.1 mi
- 6/10Elizabeth Cobb Middle SchoolGrades: 6-8Distance: 1.3 mi
- 5/10Leon High SchoolGrades: 9-12Distance: 1.8 mi
Schools provided by the listing agent
- Elementary: Kate Sullivan Elementary
- Middle: COBB
- High: LEON
Source: TBR. This data may not be complete. We recommend contacting the local school district to confirm school assignments for this home.
- $316,8003 bd2 ba1.6k sqft1520 Kessel Dr, Tallahassee, FL 32308Off Market
- $365,0003 bd2 ba1.4k sqft1883 Brown St, Tallahassee, FL 32308Sold
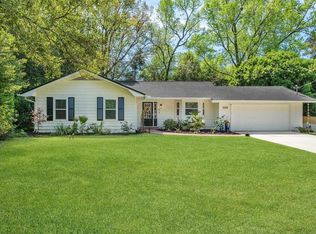
- $305,3003 bd2 ba1.5k sqft1512 Goodwood Ct, Tallahassee, FL 32308Off Market
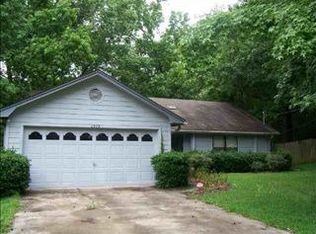
- $285,9003 bd2 ba1.4k sqft1518 Kessel Dr, Tallahassee, FL 32308Off Market
- $385,0003 bd2 ba1.5k sqft1521 Kessel Dr, Tallahassee, FL 32308Sold
- $380,0003 bd2 ba1.6k sqft1528 Goodwood Ct, Tallahassee, FL 32308Sold
- $327,4003 bd2 ba1.6k sqft1907 Brown St, Tallahassee, FL 32308Off Market
- $270,7003 bd2 ba1.2k sqft1902 Brown St, Tallahassee, FL 32308Off Market
A local agent can set up tours, give advice and negotiate with sellers.
A local lender can help you make sure your offer is ready when you are.
Similar homes
- $340,0003 bd2 ba1.6k sqft1553 Goodwood Dr, Tallahassee, FL 32308For Sale
 MLS ID #401452, Joyce M Gardner, Signature Realty Professionals. TBR
 - $324,9003 bd3 ba1.6k sqft1501 Meeks Rd, Tallahassee, FL 32317For Sale
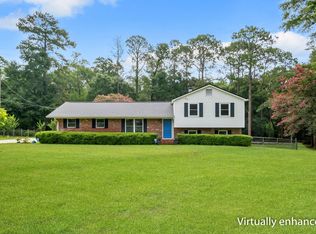 MLS ID #402906, Jamie S Yarbrough, The Naumann Group Real Estate. TBR
 - $339,9003 bd2 ba1.4k sqft2002 Trescott Dr, Tallahassee, FL 32308For Sale
 MLS ID #401252, Tammy Lee, The Naumann Group Real Estate. TBR
 - $327,5003 bd2 ba1.8k sqft2509 NE Bluebell Pl, Tallahassee, FL 32308For Sale
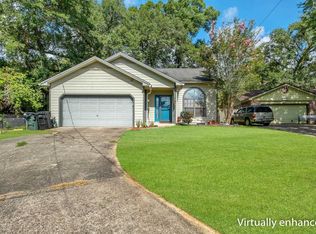 MLS ID #402268, Ziggy Dantzler, Superior Realty Group LLC. TBR
 - $319,9004 bd2 ba1.7k sqft6705 Tim Tam Trl, Tallahassee, FL 32309For SaleMLS ID #402905, Christie Perkins, Coldwell Banker Hartung. TBR
- $339,0003 bd2 ba2k sqft1409 Claude Pichard Dr, Tallahassee, FL 32308For SaleMLS ID #401021, Caroline Tharpe Weiss LLC, Coldwell Banker Hartung. TBR
- $382,0004 bd3 ba1.6k sqft2017 Ted Hines Dr, Tallahassee, FL 32308For SaleMLS ID #400612, Jessica A Lowe-Minor, Superior Realty Group LLC. TBR
- $335,0003 bd2 ba1.6k sqft1200 Springhaven Rd, Tallahassee, FL 32317For SaleMLS ID #401660, Mike Ferrie, Primesouth Fezler, Russell and. TBR
- $295,0003 bd2 ba1.5k sqft640 Voncile Ave, Tallahassee, FL 32303For SaleMLS ID #400238, Lena Seiler, Hill Spooner & Elliott Inc. TBR
- $279,0003 bd3 ba1.6k sqft1904 Miccosukee Rd, Tallahassee, FL 32308For SaleMLS ID #397356, Stacie Spears Dixon, The Naumann Group Real Estate. TBR
- $310,0003 bd2 ba2k sqft2103 Great Oak Dr, Tallahassee, FL 32303For SaleMLS ID #400888, Cindy Cooper, Coldwell Banker Hartung. TBR
- $319,9993 bd3 ba1.6k sqft1201 Carrin Dr, Tallahassee, FL 32311For SaleMLS ID #790577, Tina Lamonica. CPAR
- $310,0003 bd3 ba1.5k sqft4348 Benchmark Trce, Tallahassee, FL 32317For SaleMLS ID #402358, Julie Cox-Money, Xcellence. TBR
- $315,0003 bd3 ba1.8k sqft2309 Delgado Dr, Tallahassee, FL 32304For SaleMLS ID #401884, Karen M Green, Capital City Real Estate Group. TBR
- $347,5003 bd3 ba1.8k sqft525 Forest Green Dr, Tallahassee, FL 32308For SaleMLS ID #397989, Bill Lord, Armor Realty, Inc. TBR
- $347,0003 bd2 ba1.4k sqft1080 Winter Ln, Tallahassee, FL 32311For SaleMLS ID #402541, Michelle Manausa, EXP Realty, LLC. TBR
- $295,0004 bd2 ba1.7k sqft1830 Myrick Rd, Tallahassee, FL 32303For SaleMLS ID #401362, Kelly H Vinson, Keller Williams Town & Country. TBR
- $300,0003 bd2 ba1.5k sqft2520 Clara Kee Blvd, Tallahassee, FL 32303For SaleMLS ID #402269, Phillip Kelly, Passage Real Estate. TBR
- $349,9003 bd2 ba1.3k sqft1611 Flint Ridge Ln, Tallahassee, FL 32312For SaleMLS ID #402680, Amber E Renaud, The Nova Group Realty. TBR
- $295,0003 bd2 ba1.5k sqft2210 Joyner Dr, Tallahassee, FL 32303For SaleMLS ID #401300, Zach Meredith, Fenstermaker & Associates Real. TBR
