Super In-Town Location! Nestled in the charming Windsor Oaks neighborhood, this beautifully maintained 3-bedroom, 2.5-bath home offers the perfect blend of comfort, style, and convenience. Designed with a highly desirable floorplan, the home features soaring ceilings, abundant natural light, and a brand-new 2024 roof for added peace of mind. The spacious eat-in kitchen is ideal for both everyday living and entertaining, offering a breakfast bar, generous counter space, and like-new stainless-steel appliances. A separate dining room flows effortlessly into the expansive living room, where a cozy fireplace creates a warm and inviting gathering space. Upstairs, a versatile loft provides endless possibilities as a home office, playroom, fitness area, or media room. The oversized primary suite is a relaxing retreat, complete with a spacious ensuite bath featuring double vanities, a jetted tub, and a separate shower. Step outside to enjoy the private, fully fenced backyard with a refreshed deck—perfect for outdoor dining, weekend barbecues, or simply unwinding after a long day. Conveniently located just minutes from the Capitol, state offices, TMH, Governor’s Park, shopping, dining, and everyday conveniences, this move-in-ready home offers exceptional value in one of Tallahassee’s most desirable in-town locations.
For sale
Price cut: $7.5K (7/10)
$347,500
525 Forest Green Dr, Tallahassee, FL 32308
3beds
1,867sqft
:
Get pre-qualified$2,343/mo
Single Family Residence
Built in 2005
6,098 Square Feet Lot
$-- Zestimate®
$186/sqft
$8/mo HOA
What's special
Cozy fireplaceVersatile loftBreakfast barAbundant natural lightRefreshed deckSpacious ensuite bathOversized primary suite
- 122 days |
- 575 |
- 43 |
Zillow last checked:
Listing updated:
Listed by:
Bill Lord 850-933-6066,
Armor Realty, Inc
Source: TBR,MLS#: 397989
Facts & features
Interior
Bedrooms & bathrooms
- Bedrooms: 3
- Bathrooms: 3
- Full bathrooms: 2
- 1/2 bathrooms: 1
Rooms
- Room types: Office, Utility Room
Primary bedroom
- Dimensions: 18x12
Bedroom 2
- Dimensions: 12x12
Bedroom 3
- Dimensions: 11x11
Dining room
- Dimensions: 14x10
Family room
- Dimensions: 0
Kitchen
- Dimensions: 20x11
Living room
- Dimensions: 18x16
Other
- Dimensions: 15x11
Heating
- Central, Electric, Heat Pump, Wood
Cooling
- Central Air, Ceiling Fan(s), Electric
Appliances
- Included: Dryer, Dishwasher, Disposal, Ice Maker, Microwave, Refrigerator, Stove, Washer
Features
- Tray Ceiling(s), Jetted Tub, Stall Shower, Vaulted Ceiling(s), Upper Level Primary
- Flooring: Carpet, Tile
- Has fireplace: Yes
Interior area
- Total structure area: 1,867
- Total interior livable area: 1,867 sqft
Video & virtual tour
Property
Parking
- Total spaces: 2
- Parking features: Garage, Two Car Garage
- Garage spaces: 2
Features
- Stories: 2
- Patio & porch: Deck
- Has spa: Yes
- Fencing: Privacy
- Has view: Yes
- View description: None
Lot
- Size: 6,098 Square Feet
- Dimensions: 76 x 101 x 28 x 99
Details
- Parcel number: 113328B0020
- Special conditions: Standard
Construction
Type & style
- Home type: SingleFamily
- Architectural style: Two Story,Traditional
- Property subtype: Single Family Residence
Materials
- Brick, Fiber Cement
Condition
- Year built: 2005
Utilities & green energy
- Sewer: Public Sewer
Community & HOA
Community
- Security: Surveillance System
- Subdivision: Windsor Oaks
HOA
- Has HOA: Yes
- Services included: Common Areas, Road Maintenance
- HOA fee: $100 annually
Location
- Region: Tallahassee
Financial & listing details
- Price per square foot: $186/sqft
- Tax assessed value: $316,368
- Annual tax amount: $6,076
- Date on market: 3/30/2026
- Cumulative days on market: 124 days
- Listing terms: Conventional,FHA
- Road surface type: Paved
Estimated market value
Not available
Estimated sales range
Not available
Not available
Price history
| Date | Event | Price |
|---|---|---|
| 7/10/2026 | Price change | $347,500-2.1%$186/sqft |
Source:  TBR #397989 Report a problem TBR #397989 Report a problem | ||
| 6/2/2026 | Price change | $355,000-2.7%$190/sqft |
Source: TBR #397989 Report a problem | ||
| 3/31/2026 | Price change | $365,000-3.9%$196/sqft |
Source: TBR #397989 Report a problem | ||
| 11/23/2025 | Listed for sale | $380,000+6%$204/sqft |
Source: TBR #393533 Report a problem | ||
| 4/12/2024 | Sold | $358,500+2.4%$192/sqft |
Source: TBR #369678 Report a problem | ||
| 3/20/2024 | Contingent | $350,000$187/sqft |
Source: TBR #369678 Report a problem | ||
| 3/14/2024 | Listed for sale | $350,000+35.9%$187/sqft |
Source: TBR #369678 Report a problem | ||
| 1/24/2006 | Sold | $257,500$138/sqft |
Source: Public Record Report a problem | ||
Public tax history
| Year | Property taxes | Tax assessment |
|---|---|---|
| 2025 | $6,076 +107.7% | $316,368 +45.4% |
| 2024 | $2,925 +3.7% | $217,577 +3% |
| 2023 | $2,822 +3.8% | $211,240 +3% |
| 2022 | $2,718 +1.5% | $205,087 +3% |
| 2021 | $2,677 +3.6% | $199,114 +1.4% |
| 2020 | $2,584 +1.6% | $196,365 +2.3% |
| 2019 | $2,545 | $191,950 +1.9% |
| 2018 | $2,545 +1.6% | $188,371 +2.1% |
| 2017 | $2,505 +3.3% | $184,497 +2.1% |
| 2016 | $2,424 | $180,702 +0.7% |
| 2015 | $2,424 | $179,446 +0.8% |
| 2014 | $2,424 | $178,022 +1.5% |
| 2013 | -- | $175,391 -0.2% |
| 2012 | -- | $175,779 -3.6% |
| 2011 | -- | $182,329 -6.4% |
| 2010 | -- | $194,709 -0.9% |
| 2009 | -- | $196,575 -11.4% |
| 2008 | -- | $221,945 -2% |
| 2007 | -- | $226,372 +2.6% |
| 2006 | -- | $220,658 |
| 2005 | -- | -- |
Find assessor info on the county website
Monthly payment
Est. payment
Payment breakdown
Explore the cost of this home by adjusting the details. Changes won't be saved.Climate risks
Neighborhood: 32308
Nearby schools
GreatSchools rating
- 2/10Frank Hartsfield Elementary SchoolGrades: PK-5Distance: 1.3 mi
- 6/10Elizabeth Cobb Middle SchoolGrades: 6-8Distance: 1.5 mi
- 5/10Leon High SchoolGrades: 9-12Distance: 1.8 mi
Schools provided by the listing agent
- Elementary: HARTSFIELD
- Middle: COBB
- High: LEON
Source: TBR. This data may not be complete. We recommend contacting the local school district to confirm school assignments for this home.
- $397,8004 bd3 ba1.9k sqft529 Forest Green Dr, Tallahassee, FL 32308Off Market

- $382,4003 bd2 ba1.8k sqft533 Forest Green Dr, Tallahassee, FL 32308Off Market
- $318,4003 bd2 ba1.8k sqft2008 Gray Birch Way, Tallahassee, FL 32308Off Market
- $297,7003 bd2 ba1.4k sqft2005 Copper Beech Ct, Tallahassee, FL 32308Off Market
- $286,8003 bd2 ba1.4k sqft2016 Gray Birch Way, Tallahassee, FL 32308Off Market
- $146,2023 bd2 ba1.8k sqft516 Forest Green Dr, Tallahassee, FL 32308Off Market
- $321,4003 bd2 ba1.8k sqft508 Forest Green Dr, Tallahassee, FL 32308Off Market
- $506,5004 bd4 ba3.9k sqft521 Forest Green Dr, Tallahassee, FL 32308Off Market
A local agent can set up tours, give advice and negotiate with sellers.
A local lender can help you make sure your offer is ready when you are.
Similar homes
- $350,0004 bd3 ba1.7k sqft2880 Alexis Ln, Tallahassee, FL 32308For Sale
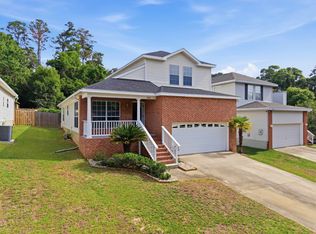 MLS ID #401079, Kyle Footman, Coldwell Banker Hartung. TBR
 - $375,0003 bd2 ba1.8k sqft4003 Harpers Ferry Dr, Tallahassee, FL 32308For Sale
 MLS ID #402817, Kenneth H Ayers, Primesouth Fezler, Russell and. TBR
 - $350,0003 bd2 ba1.4k sqft3481 Barnstaple Dr, Tallahassee, FL 32317For Sale
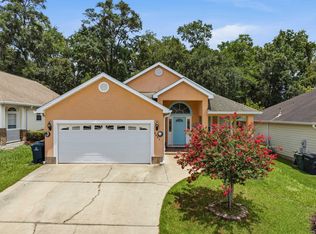 MLS ID #402865, Wilda Sigler, Keller Williams Town & Country. TBR
 - $385,0003 bd2 ba1.7k sqft5628 Jacksons Gap Rd, Tallahassee, FL 32317For Sale
 MLS ID #403183, Kelly S Chavers, Hum Real Estate. TBR
 - $435,0004 bd2 ba1.8k sqft3120 Briarwood Dr, Tallahassee, FL 32308For SaleMLS ID #403081, Velinda Hittinger, Armor Realty, Inc. TBR
- $347,0003 bd2 ba1.4k sqft1080 Winter Ln, Tallahassee, FL 32311For SaleMLS ID #402541, Michelle Manausa, EXP Realty, LLC. TBR
- $362,0003 bd2 ba1.8k sqft2801 Green Forest Ln, Tallahassee, FL 32312For SaleMLS ID #402798, Bonnie S Scott-Walls, Coldwell Banker Hartung. TBR
- $355,0003 bd2 ba1.5k sqft1039 Winter Ln, Tallahassee, FL 32311For SaleMLS ID #400741, Eileen Waller, Keller Williams Town & Country. TBR
- $334,9003 bd2 ba1.4k sqft3472 Barnstaple Dr, Tallahassee, FL 32317For SaleMLS ID #400728, Jamie S Yarbrough, The Naumann Group Real Estate. TBR
- $310,0003 bd3 ba1.5k sqft4348 Benchmark Trce, Tallahassee, FL 32317For SaleMLS ID #402358, Julie Cox-Money, Xcellence. TBR
- $289,5003 bd3 ba1.5k sqft449 Teal Ln, Tallahassee, FL 32308For SaleMLS ID #402153, Lisa Carey, Coldwell Banker Hartung. TBR
- $335,0003 bd3 ba1.6k sqft4983 Pimlico Dr, Tallahassee, FL 32309For SaleMLS ID #402873, Kaylen Nolan, Passage Real Estate. TBR
- $355,0003 bd3 ba1.8k sqft5385 Paddington Dr, Tallahassee, FL 32309For SaleMLS ID #402051, Megan Campbell, Superior Realty Group LLC. TBR
- $369,9003 bd2 ba1.9k sqft5700 Emma Ln, Tallahassee, FL 32317For SaleMLS ID #397560, Carolyn Hurst, Main Street Real Estate Group. TBR
- $390,0004 bd2 ba2k sqft227 Nabb Rd, Tallahassee, FL 32317For SaleMLS ID #402900, Brian Bachman, Kelly & Kelly Properties, Inc. TBR
- $324,9003 bd2 ba1.8k sqft3257 Lord Murphy Trl, Tallahassee, FL 32309For SaleMLS ID #402899, Katherine Searcy, The Naumann Group Real Estate. TBR
- $395,0003 bd2 ba1.4k sqft3158 Coneflower Dr, Tallahassee, FL 32311For SaleMLS ID #402801, Lisa Montgomery-Calvert, Coldwell Banker Hartung. TBR
- $334,0003 bd2 ba1.5k sqft6447 Joe Cotton Trl, Tallahassee, FL 32309For SaleMLS ID #401394, Caroline Tharpe Weiss LLC, Coldwell Banker Hartung. TBR
- $419,0004 bd2 ba1.8k sqft1328 Old Village Rd, Tallahassee, FL 32312For SaleMLS ID #403099, Jake Dodson, Hill Spooner & Elliott Inc. TBR
- $349,0003 bd2 ba1.6k sqft7049 Shady Grove Way, Tallahassee, FL 32312For SaleMLS ID #402608, Jonathan Rigsby, Spotlight Real Estate. TBR
