Move-in ready and meticulously maintained, this beautiful home combines comfort, style, and an unbeatable location. Major updates provide peace of mind, including a 2021 roof and HVAC system, as well as a new deck boards and rails in 2024, plus worry free Hardie board siding. Inside, the desirable split-bedroom floor plan offers both privacy and functionality. while vaulted ceilings and a cozy gas fireplace add warmth and character to the open living space.spacious primary suite features oversized tub plus a separate shower and oversized walk-in closet, engineered wood flooring flows throughout the living areas and bedrooms, with tile flooring in the kitchen. An inside laundry room off the garage adds convenience, and both the charming front porch and screened back porch provide inviting spaces to relax and enjoy the outdoors. Nature enthusiasts will love the neighborhood’s direct access to the Lafayette Heritage Trail and its close proximity to Lafayette Heritage Park and Lake Lafayette, where miles of scenic trails, playgrounds, picnic shelters, and opportunities for walking, biking, and paddling await. A protected bald eagle conservation area serves as the centerpiece of the community, creating a unique natural setting while still being just minutes from shopping, dining, and downtown Tallahassee. This home offers the perfect balance of modern updates, community amenities, and outdoor recreation in one of the area's most desirable locations. residents enjoy access to outstanding amenities, including a resort-style pool, fitness center, clubhouse, pavilion, playground, and The Lodge.
For sale
$355,000
1039 Winter Ln, Tallahassee, FL 32311
3beds
1,505sqft
Single Family Residence
Built in 2001
7,405 Square Feet Lot
$-- Zestimate®
$236/sqft
$6/mo HOA
What's special
Cozy gas fireplaceOpen living spaceCharming front porchSpacious primary suiteVaulted ceilingsOversized tubDesirable split-bedroom floor plan
- 6 days |
- 476 |
- 22 |
Likely to sell faster than
Zillow last checked:
Listing updated:
Listed by:
Eileen Waller 850-766-5559,
Keller Williams Town & Country
Source: TBR,MLS#: 400741
Facts & features
Interior
Bedrooms & bathrooms
- Bedrooms: 3
- Bathrooms: 2
- Full bathrooms: 2
Rooms
- Room types: Other, Screened Porch, Utility Room
Primary bedroom
- Dimensions: 16x14
Bedroom 2
- Dimensions: 11x11
Bedroom 3
- Dimensions: 11x11
Dining room
- Dimensions: 18x12
Family room
- Dimensions: 0x0
Kitchen
- Dimensions: 15x12
Living room
- Dimensions: 18x15
Other
- Dimensions: 6x6
Heating
- Central, Electric, Fireplace(s)
Cooling
- Central Air, Ceiling Fan(s), Electric
Appliances
- Included: Dishwasher, Disposal, Ice Maker, Microwave, Oven, Range, Refrigerator
Features
- Tray Ceiling(s), Jetted Tub, Stall Shower, Vaulted Ceiling(s), Split Bedrooms, Walk-In Closet(s)
- Flooring: Engineered Hardwood, Tile
- Has fireplace: Yes
- Fireplace features: Gas
Interior area
- Total structure area: 1,505
- Total interior livable area: 1,505 sqft
Property
Parking
- Total spaces: 2
- Parking features: Garage, Two Car Garage
- Garage spaces: 2
Features
- Stories: 1
- Patio & porch: Deck, Porch, Screened
- Pool features: Community
- Has spa: Yes
- Has view: Yes
- View description: None
Lot
- Size: 7,405 Square Feet
- Dimensions: 151 x 50 x 145 x 50
Details
- Parcel number: 113531U0050
- Special conditions: Standard
Construction
Type & style
- Home type: SingleFamily
- Architectural style: Contemporary/Modern,Ranch,One Story
- Property subtype: Single Family Residence
Materials
- Fiber Cement
- Foundation: Slab
Condition
- Year built: 2001
Utilities & green energy
- Sewer: Public Sewer
Community & HOA
Community
- Features: Pool, Street Lights
- Subdivision: Piney Z
HOA
- Has HOA: Yes
- Services included: Clubhouse, Common Areas, Pool(s), Street Lights
- HOA fee: $75 annually
Location
- Region: Tallahassee
Financial & listing details
- Price per square foot: $236/sqft
- Tax assessed value: $289,779
- Annual tax amount: $5,566
- Date on market: 6/3/2026
- Cumulative days on market: 12 days
- Listing terms: Cash,Conventional,FHA,VA Loan
- Road surface type: Paved
Estimated market value
Not available
Estimated sales range
Not available
Not available
Price history
| Date | Event | Price |
|---|---|---|
| 7/16/2026 | Listed for sale | $355,000$236/sqft |
Source:  TBR #400741 Report a problem TBR #400741 Report a problem | ||
| 6/16/2026 | Listing removed | $355,000+2.9%$236/sqft |
Source: TBR #400741 Report a problem | ||
| 6/9/2026 | Contingent | $345,000$229/sqft |
Source: TBR #400741 Report a problem | ||
| 6/3/2026 | Listed for sale | $345,000+23.7%$229/sqft |
Source: TBR #400741 Report a problem | ||
| 11/15/2021 | Sold | $279,000$185/sqft |
Source: TBR #338264 Report a problem | ||
| 10/15/2021 | Contingent | $279,000$185/sqft |
Source: TBR #338264 Report a problem | ||
| 10/9/2021 | Listed for sale | $279,000+25.1%$185/sqft |
Source: TBR #338264 Report a problem | ||
| 6/28/2019 | Sold | $223,000-0.9%$148/sqft |
Source: TBR #306840 Report a problem | ||
| 5/28/2019 | Pending sale | $225,000$150/sqft |
Source: Advanced Realty Group, LLC #306840 Report a problem | ||
| 5/28/2019 | Listed for sale | $225,000+18.5%$150/sqft |
Source: Advanced Realty Group, LLC #306840 Report a problem | ||
| 3/1/2017 | Sold | $189,900$126/sqft |
Source: TBR #277589 Report a problem | ||
| 1/29/2017 | Pending sale | $189,900$126/sqft |
Source: Bert Bevis Realty, Inc. #277589 Report a problem | ||
| 1/28/2017 | Listed for sale | $189,900+29%$126/sqft |
Source: Bert Bevis Realty, Inc. #277589 Report a problem | ||
| 2/15/2002 | Sold | $147,200+510.8%$98/sqft |
Source: Public Record Report a problem | ||
| 7/31/2001 | Sold | $24,100$16/sqft |
Source: Public Record Report a problem | ||
Public tax history
| Year | Property taxes | Tax assessment |
|---|---|---|
| 2025 | $6,088 +3.1% | $289,779 +5% |
| 2024 | $5,908 +4.7% | $276,012 +4.3% |
| 2023 | $5,644 +10.3% | $264,672 +8.3% |
| 2022 | $5,115 +47.6% | $244,488 +25% |
| 2021 | $3,465 +2.7% | $195,646 +1.4% |
| 2020 | $3,375 +11.6% | $192,945 +11.7% |
| 2019 | $3,024 | $172,789 +1.9% |
| 2018 | $3,024 -4.6% | $169,567 +17.8% |
| 2017 | $3,170 +12.4% | $143,963 +2.1% |
| 2016 | $2,820 | $141,002 +0.7% |
| 2015 | $2,820 | $140,022 +0.8% |
| 2014 | $2,820 | $138,911 +1.5% |
| 2013 | -- | $136,858 -1.4% |
| 2012 | -- | $138,767 -1.3% |
| 2011 | -- | $140,536 +1.5% |
| 2010 | -- | $138,459 +2.7% |
| 2009 | -- | $134,819 +0.1% |
| 2008 | -- | $134,684 -26% |
| 2007 | -- | $182,071 +4.9% |
| 2006 | -- | $173,542 +33.2% |
| 2005 | -- | $130,267 |
| 2004 | -- | $130,267 +10.4% |
| 2003 | -- | $118,007 +505.2% |
| 2002 | -- | $19,500 |
| 2001 | -- | $19,500 |
| 2000 | $418 | $19,500 |
Find assessor info on the county website
Monthly payment
Est. payment
Payment breakdown
Explore the cost of this home by adjusting the details. Changes won't be saved.Climate risks
Neighborhood: Buck Lake
Nearby schools
GreatSchools rating
- 4/10Apalachee Elementary SchoolGrades: PK-5Distance: 1.3 mi
- 5/10Fairview Middle SchoolGrades: 6-8Distance: 5.1 mi
- 5/10Lincoln High SchoolGrades: 9-12Distance: 1 mi
Schools provided by the listing agent
- Elementary: APALACHEE
- Middle: FAIRVIEW
- High: LINCOLN
Source: TBR. This data may not be complete. We recommend contacting the local school district to confirm school assignments for this home.
- $374,2004 bd2 ba1.9k sqft1043 Winter Ln, Tallahassee, FL 32311Off Market
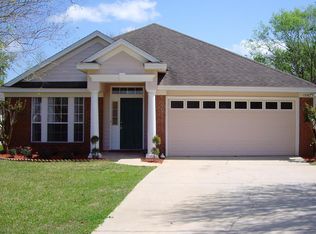
- $144,4003 bd2 ba1.7k sqft1035 Winter Ln, Tallahassee, FL 32311Sold
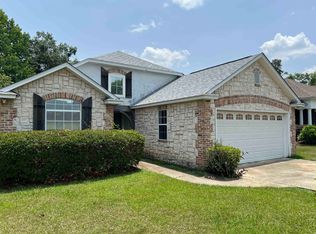
- $347,0003 bd2 ba1.7k sqft1047 Winter Ln, Tallahassee, FL 32311Off Market
- $315,2003 bd2 ba1.4k sqft1031 Winter Ln, Tallahassee, FL 32311Off Market
- $345,4003 bd2 ba1.6k sqft1049 Winter Ln, Tallahassee, FL 32311Off Market
- $310,5003 bd2 ba1.3k sqft1027 Winter Ln, Tallahassee, FL 32311Off Market
- $345,1004 bd2 ba1.7k sqft1048 Winter Ln, Tallahassee, FL 32311Off Market
- $335,7003 bd2 ba1.6k sqft1032 Park View Dr, Tallahassee, FL 32311Off Market
A local agent can set up tours, give advice and negotiate with sellers.
Similar homes
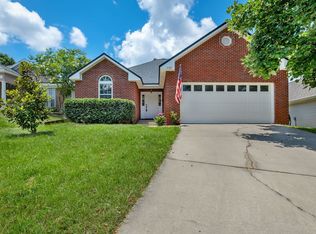
- $347,0003 bd2 ba1.4k sqft1080 Winter Ln, Tallahassee, FL 32311For Sale
 MLS ID #402541, Michelle Manausa, EXP Realty, LLC. TBR
 - $365,0003 bd2 ba1.3k sqft3247 Bodmin Moor Dr, Tallahassee, FL 32317For Sale
 MLS ID #402627, Cheri L Garbark, Lewis Real Property Management. TBR
 - $420,5003 bd2 ba1.8k sqft747 Eagle View Dr, Tallahassee, FL 32311For Sale
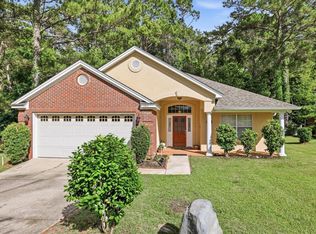 MLS ID #401931, Shanna D'Attile, Keller Williams Town & Country. TBR
 - $365,0003 bd2 ba1.8k sqft2801 Green Forest Ln, Tallahassee, FL 32312For Sale
 MLS ID #402798, Bonnie S Scott-Walls, Coldwell Banker Hartung. TBR
 - $350,0003 bd2 ba1.7k sqft6742 Walden Cir, Tallahassee, FL 32317For SaleMLS ID #401690, Kelly H Vinson, Keller Williams Town & Country. TBR
- $374,5003 bd2 ba1.6k sqft6302 Brushy Creek Rd, Tallahassee, FL 32311For SaleMLS ID #399952, Sarah A Eden, Eden & Company. TBR
- $369,0003 bd2 ba1.9k sqft1913 Buckwood Dr, Tallahassee, FL 32317For SaleMLS ID #402005, Trecie Leachman, Hill Spooner & Elliott Inc. TBR
- $415,0003 bd2 ba1.6k sqft4269 Summertree Dr, Tallahassee, FL 32311For SaleMLS ID #402303, Jamie S Yarbrough, The Naumann Group Real Estate. TBR
- $329,9003 bd2 ba1.5k sqft2609 Vassar Rd, Tallahassee, FL 32309For SaleMLS ID #402651, Reagan H Hobbs, Twin Action Realty Inc.. TBR
- $369,9003 bd2 ba1.9k sqft5700 Emma Ln, Tallahassee, FL 32317For SaleMLS ID #397560, Carolyn Hurst, Main Street Real Estate Group. TBR
- $309,0003 bd2 ba1.3k sqft8264 Little Terry Cir, Tallahassee, FL 32311For SaleMLS ID #399659, Shadrach Hines, Bluewater Realty Group. TBR
- $349,9003 bd2 ba1.3k sqft1611 Flint Ridge Ln, Tallahassee, FL 32312For SaleMLS ID #402680, Amber E Renaud, The Nova Group Realty. TBR
- $310,0003 bd3 ba1.5k sqft4348 Benchmark Trce, Tallahassee, FL 32317For SaleMLS ID #402358, Julie Cox-Money, Xcellence. TBR
- $400,0004 bd2 ba1.9k sqft1260 Stony Creek Way, Tallahassee, FL 32317For SaleMLS ID #401811, Bonnie L Fowler, Armor Realty, Inc. TBR
- $349,0003 bd2 ba1.6k sqft7049 Shady Grove Way, Tallahassee, FL 32312For SaleMLS ID #402608, Jonathan Rigsby, Spotlight Real Estate. TBR
- $327,5003 bd2 ba1.8k sqft2509 NE Bluebell Pl, Tallahassee, FL 32308For SaleMLS ID #402268, Ziggy Dantzler, Superior Realty Group LLC. TBR
- $415,0003 bd3 ba1.9k sqft6281 Longwood Ct, Tallahassee, FL 32311For SaleMLS ID #402068, Brittany Bevis, The Naumann Group Real Estate. TBR
- $424,9003 bd2 ba1.6k sqft3215 Whitman Way, Tallahassee, FL 32311For SaleMLS ID #401762, Josh Kasper, The Naumann Group Real Estate. TBR
- $350,0004 bd3 ba1.7k sqft2880 Alexis Ln, Tallahassee, FL 32308For SaleMLS ID #401079, Kyle Footman, Coldwell Banker Hartung. TBR
- $435,0003 bd3 ba2.2k sqft5418 Lawton Ct, Tallahassee, FL 32317For SaleMLS ID #401838, Rebekah L Rivers, Keller Williams Town & Country. TBR
