One or More photo(s) is virtually staged* This home sits safely in a cul-de-sac (great for outdoor play) and offers a spacious, well-designed floor plan featuring an open-concept family room and kitchen, a separate dining room, and beautiful views of the large, private backyard. The generously sized bedrooms provide plenty of space, while the versatile flex room off the primary suite is ideal for a home office, nursery, fitness room, or sitting area. With its own closet, this space could be converted into a fourth bedroom if needed. Throughout the home, you'll find hand-scraped Acacia hardwood flooring. Additional features include durable cedar siding (naturally resistant to decay) and a premium seamless metal roof that offers exceptional energy efficiency, low maintenance, and a longer lifespan than a traditional shingle roof.
For sale
$415,000
6281 Longwood Ct, Tallahassee, FL 32311
3beds
1,944sqft
:
Get pre-qualified$2,840/mo
Single Family Residence
Built in 1989
1.45 Acres Lot
$404,800 Zestimate®
$213/sqft
$26/mo HOA
What's special
Generously sized bedroomsSpacious well-designed floor planHand-scraped acacia hardwood flooringSeparate dining room
- 27 days |
- 979 |
- 117 |
Likely to sell faster than
Zillow last checked:
Listing updated:
Listed by:
Brittany Bevis 850-321-6311,
The Naumann Group Real Estate
Source: TBR,MLS#: 402068
Facts & features
Interior
Bedrooms & bathrooms
- Bedrooms: 3
- Bathrooms: 3
- Full bathrooms: 2
- 1/2 bathrooms: 1
Rooms
- Room types: Bonus Room, Office, Pantry
Primary bedroom
- Dimensions: 16x12
Bedroom 2
- Dimensions: 12x11
Bedroom 3
- Dimensions: 12x11
Dining room
- Dimensions: 11x11
Family room
- Dimensions: 0x0
Kitchen
- Dimensions: 20x12
Living room
- Dimensions: 20x14
Other
- Dimensions: 10x9
Heating
- Central, Electric, Wood
Cooling
- Central Air, Ceiling Fan(s), Electric
Appliances
- Included: Dishwasher, Ice Maker, Microwave, Oven, Range, Refrigerator
Features
- Pantry, Upper Level Primary
- Flooring: Carpet, Hardwood, Tile
- Has fireplace: Yes
Interior area
- Total structure area: 1,944
- Total interior livable area: 1,944 sqft
Property
Parking
- Total spaces: 2
- Parking features: Garage, Two Car Garage
- Garage spaces: 2
Features
- Stories: 2
- Patio & porch: Deck
- Exterior features: Fully Fenced
- Fencing: Fenced
- Has view: Yes
- View description: None
Lot
- Size: 1.45 Acres
Details
- Parcel number: 321605B0210
- Special conditions: Standard
Construction
Type & style
- Home type: SingleFamily
- Architectural style: Two Story,Traditional
- Property subtype: Single Family Residence
Materials
- Wood Siding
- Foundation: Slab
Condition
- Year built: 1989
Utilities & green energy
- Sewer: Septic Tank
Community & HOA
Community
- Subdivision: Waterford Plantation
HOA
- Has HOA: Yes
- Services included: Common Areas
- HOA fee: $315 annually
Location
- Region: Tallahassee
Financial & listing details
- Price per square foot: $213/sqft
- Tax assessed value: $327,115
- Annual tax amount: $4,208
- Date on market: 7/6/2026
- Cumulative days on market: 28 days
- Listing terms: Conventional,FHA,USDA Loan,VA Loan
- Road surface type: Paved
Estimated market value
$404,800
$385,000 - $425,000
$2,306/mo
Price history
| Date | Event | Price |
|---|---|---|
| 7/6/2026 | Listed for sale | $415,000+25.6%$213/sqft |
Source:  TBR #402068 Report a problem TBR #402068 Report a problem | ||
| 8/30/2021 | Sold | $330,500+1.7%$170/sqft |
Source: TBR #333810 Report a problem | ||
| 8/16/2021 | Pending sale | $325,000$167/sqft |
Source: TBR #333810 Report a problem | ||
| 8/5/2021 | Contingent | $325,000$167/sqft |
Source: TBR #333810 Report a problem | ||
| 6/18/2021 | Listed for sale | $325,000$167/sqft |
Source: TBR #333810 Report a problem | ||
| 5/28/2021 | Contingent | $325,000$167/sqft |
Source: TBR #332335 Report a problem | ||
| 5/15/2021 | Listed for sale | $325,000$167/sqft |
Source: TBR #332335 Report a problem | ||
| 5/9/2021 | Contingent | $325,000$167/sqft |
Source: TBR #330693 Report a problem | ||
| 4/8/2021 | Price change | $325,000-1.5%$167/sqft |
Source: TBR #330693 Report a problem | ||
| 3/31/2021 | Listed for sale | $330,000$170/sqft |
Source: TBR #329300 Report a problem | ||
| 3/24/2021 | Listing removed | -- |
Source: Owner Report a problem | ||
| 10/4/2018 | Listing removed | $1,500$1/sqft |
Source: Owner Report a problem | ||
| 9/7/2018 | Listed for rent | $1,500-6.3%$1/sqft |
Source: Owner Report a problem | ||
| 6/7/2017 | Listing removed | $1,600$1/sqft |
Source: Owner Report a problem | ||
| 4/23/2017 | Price change | $1,600+6.7%$1/sqft |
Source: Owner Report a problem | ||
| 4/21/2017 | Listed for rent | $1,500$1/sqft |
Source: Owner Report a problem | ||
Public tax history
| Year | Property taxes | Tax assessment |
|---|---|---|
| 2025 | $4,208 +2.8% | $302,215 +2.9% |
| 2024 | $4,094 -4% | $293,698 +3% |
| 2023 | $4,266 +18.7% | $285,144 +3% |
| 2022 | $3,592 +2.9% | $276,839 +30% |
| 2021 | $3,490 | $212,926 |
Find assessor info on the county website
Monthly payment
Est. payment
Payment breakdown
Explore the cost of this home by adjusting the details. Changes won't be saved.Climate risks
Neighborhood: Chaires
Nearby schools
GreatSchools rating
- 3/10J Michael Conley Elementary School At SouthwoodGrades: PK-5Distance: 5.7 mi
- 5/10Fairview Middle SchoolGrades: 6-8Distance: 8.1 mi
- 3/10James Rickards High SchoolGrades: 9-12Distance: 7.9 mi
Schools provided by the listing agent
- Elementary: CONLEY ELEMENTARY
- Middle: Florida High/Fairview
- High: Florida High/Rickards
Source: TBR. This data may not be complete. We recommend contacting the local school district to confirm school assignments for this home.
- $419,9004 Acres6264 Crestwood Dr, Tallahassee, FL 32311Off Market
- $402,000-- bd-- ba2k sqft6268 Crestwood Dr, Tallahassee, FL 32311Off Market
- $413,000-- bd-- ba2.2k sqft6287 Longwood Ct, Tallahassee, FL 32311Off Market
- $651,2004 bd3 ba2.3k sqft6272 Crestwood Dr, Tallahassee, FL 32311Off Market
- $456,2004 bd3 ba1.8k sqft6280 Longwood Ct, Tallahassee, FL 32311Off Market
- $--1.87 Acres0000 Longwood Court, Tallahassee, FL 32311Off Market
- $557,0004 bd3 ba2.1k sqft6286 Longwood Ct, Tallahassee, FL 32311Sold
- $444,2003 bd2 ba1.9k sqft6260 Crestwood Dr, Tallahassee, FL 32311Off Market
A local agent can set up tours, give advice and negotiate with sellers.
Similar homes
- $374,5003 bd2 ba1.6k sqft6302 Brushy Creek Rd, Tallahassee, FL 32311For Sale
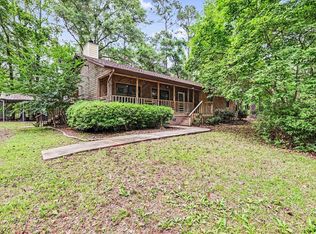 MLS ID #399952, Sarah A Eden, Eden & Company. TBR
 - $449,9003 bd2 ba2.7k sqft5225 Louvinia Dr, Tallahassee, FL 32311For Sale
 MLS ID #401215, Sophia I Williams, LPT Realty. TBR
 - $415,0003 bd2 ba1.6k sqft4269 Summertree Dr, Tallahassee, FL 32311For Sale
 MLS ID #402303, Jamie S Yarbrough, The Naumann Group Real Estate. TBR
 - $420,5003 bd2 ba1.8k sqft747 Eagle View Dr, Tallahassee, FL 32311For Sale
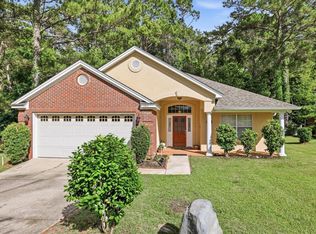 MLS ID #401931, Shanna D'Attile, Keller Williams Town & Country. TBR
 - $425,0003 bd3 ba2.2k sqft5418 Lawton Ct, Tallahassee, FL 32317For SaleMLS ID #401838, Rebekah L Rivers, Keller Williams Town & Country. TBR
- $425,0003 bd2 ba2.1k sqft2671 Bantry Bay Dr, Tallahassee, FL 32309For SaleMLS ID #403085, Cindy Cooper, Coldwell Banker Hartung. TBR
- $289,0004 bd2 ba1.7k sqft9519 Rose Rd, Tallahassee, FL 32311For SaleMLS ID #401210, H. Trey Hough, Armor Realty, Inc. TBR
- $399,0003 bd2 ba1.6k sqft4916 Heathe Dr, Tallahassee, FL 32309For SaleMLS ID #403121, Martin Chavez, Coldwell Banker Hartung. TBR
- $515,0003 bd3 ba2.3k sqft6678 Chevy Way, Tallahassee, FL 32317For SaleMLS ID #402322, Carrie Fraser, Keller Williams Town & Country. TBR
- $309,0003 bd2 ba1.3k sqft8264 Little Terry Cir, Tallahassee, FL 32311For SaleMLS ID #399659, Shadrach Hines, Bluewater Realty Group. TBR
- $365,0004 bd3 ba2.2k sqft1381 Yearling Trl, Tallahassee, FL 32317For SaleMLS ID #394933, Marie Tran, Armor Realty, Inc. TBR
- $495,0005 bd2 ba2.8k sqft6611 Crooked Creek Rd, Tallahassee, FL 32311For SaleMLS ID #396870, Eileen Waller, Keller Williams Town & Country. TBR
- $419,0004 bd2 ba1.8k sqft1328 Old Village Rd, Tallahassee, FL 32312For SaleMLS ID #403099, Jake Dodson, Hill Spooner & Elliott Inc. TBR
- $435,0004 bd2 ba1.8k sqft3120 Briarwood Dr, Tallahassee, FL 32308For SaleMLS ID #403081, Velinda Hittinger, Armor Realty, Inc. TBR
- $347,0003 bd2 ba1.4k sqft1080 Winter Ln, Tallahassee, FL 32311For SaleMLS ID #402541, Michelle Manausa, EXP Realty, LLC. TBR
- $355,0003 bd2 ba1.5k sqft1039 Winter Ln, Tallahassee, FL 32311For SaleMLS ID #400741, Eileen Waller, Keller Williams Town & Country. TBR
- $399,0004 bd3 ba2.4k sqft407 Nottingham Ct, Tallahassee, FL 32312For SaleMLS ID #402433, Catherine Beeche, Xcellence. TBR
- $389,0003 bd3 ba1.9k sqft2045 Doomar Dr, Tallahassee, FL 32308For SaleMLS ID #402883, Jennifer Campbell, TNC Real Estate Services. TBR
- $318,9993 bd3 ba1.6k sqft1201 Carrin Dr, Tallahassee, FL 32311For SaleMLS ID #790577, Tina Lamonica. CPAR
- $585,0004 bd4 ba2.7k sqft3248 Appleton Dr, Tallahassee, FL 32311For SaleMLS ID #403080, Velinda Hittinger, Armor Realty, Inc. TBR
