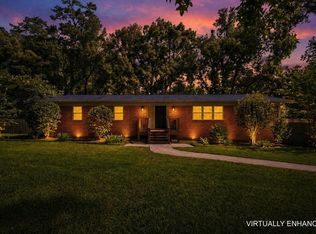
Nestled on a quiet cul-de-sac in Linene Woods, this farmhouse-style home blends classic charm with modern comfort. Enjoy hardwood floors, spacious living areas, a screened patio, and a private primary suite with jetted bath and patio access. Additional highlights include a spacious kitchen, dedicated laundry, 2008 metal roof, tankless water heater, 2013 & 2023 HVAC systems, and oversized two-car garage.
Under contract
Price cut: $6K (9/1)
$399,000
407 Nottingham Ct, Tallahassee, FL 32312
4beds
2,422sqft
Single Family Residence
Built in 1978
0.51 Acres Lot
$395,900 Zestimate®
$165/sqft
$14/mo HOA
What's special
- 46 days
- 211
- 10
Likely to sell faster than
Zillow last checked:
Listing updated:
Listed by:
Catherine Beeche 850-790-4070,
Xcellence
Source: TBR,MLS#: 404385
Facts & features
Interior
Bedrooms & bathrooms
- Bedrooms: 4
- Bathrooms: 3
- Full bathrooms: 2
- 1/2 bathrooms: 1
Rooms
- Room types: Foyer, Garage, Other, Screened Porch, Utility Room
Primary bedroom
- Dimensions: 14x14
Bedroom 2
- Dimensions: 14x11
Bedroom 3
- Dimensions: 17x12
Bedroom 4
- Dimensions: 7x16
Dining room
- Dimensions: 12x11
Family room
- Dimensions: -
Kitchen
- Dimensions: 10x17
Living room
- Dimensions: 15x18
Other
- Dimensions: 14x11
Heating
- Central, Electric, Fireplace(s), Natural Gas
Cooling
- Central Air, Ceiling Fan(s), Electric
Appliances
- Included: Dryer, Dishwasher, Disposal, Microwave, Oven, Range, Refrigerator, Stove, Washer
Features
- Jetted Tub, Entrance Foyer, Primary Downstairs, Walk-In Closet(s)
- Flooring: Hardwood, Tile
- Has fireplace: Yes
- Fireplace features: Gas
Interior area
- Total structure area: 2,422
- Total interior livable area: 2,422 sqft
Property
Parking
- Total spaces: 2
- Parking features: Garage, Two Car Garage
- Garage spaces: 2
Features
- Patio & porch: Covered, Deck, Patio, Porch, Screened
- Exterior features: Fully Fenced
- Has spa: Yes
- Fencing: Fenced
- View description: None
Lot
- Size: 0.51 Acres
Details
- Parcel number: 12073211207 C0050
- Special conditions: Standard
Construction
Type & style
- Home type: SingleFamily
- Architectural style: Contemporary/Modern,Two Story
- Property subtype: Single Family Residence
Materials
- Wood Siding
- Foundation: Crawlspace
Condition
- Year built: 1978
Utilities & green energy
- Sewer: Public Sewer, Septic Tank
Community & HOA
Community
- Features: Curbs, Gutter(s), Street Lights
- Subdivision: LINENE WOODS UNRECORDED
HOA
- Has HOA: Yes
- Services included: Other
- HOA fee: $165 annually
Location
- Region: Tallahassee
Financial & listing details
- Price per square foot: $165/sqft
- Tax assessed value: $388,952
- Annual tax amount: $5,440
- Date on market: 9/1/2026
- Cumulative days on market: 208 days
- Listing terms: Cash,Conventional,FHA,VA Loan
- Road surface type: Paved
Estimated market value
$395,900
$376,000 - $416,000
$3,327/mo
Price history
| Date | Event | Price |
|---|---|---|
| 9/19/2026 | Contingent | $399,000$165/sqft |
Source:  TBR #404385 Report a problem TBR #404385 Report a problem | ||
| 9/1/2026 | Price change | $399,000-1.5%$165/sqft |
Source: TBR #404385 Report a problem | ||
| 8/25/2026 | Price change | $405,000+1.5%$167/sqft |
Source: TBR #404119 Report a problem | ||
| 8/23/2026 | Listed for sale | $399,000$165/sqft |
Source: TBR #402433 Report a problem | ||
| 8/13/2026 | Contingent | $399,000$165/sqft |
Source: TBR #402433 Report a problem | ||
| 7/14/2026 | Listed for sale | $399,000-3.9%$165/sqft |
Source: TBR #402433 Report a problem | ||
| 7/8/2026 | Listing removed | $415,000$171/sqft |
Source: TBR #397455 Report a problem | ||
| 6/8/2026 | Price change | $415,000-1.2%$171/sqft |
Source: TBR #397455 Report a problem | ||
| 3/21/2026 | Listed for sale | $420,000+1.2%$173/sqft |
Source: TBR #397455 Report a problem | ||
| 10/3/2024 | Sold | $415,000-3.5%$171/sqft |
Source: TBR #373152 Report a problem | ||
| 9/2/2024 | Contingent | $429,900$177/sqft |
Source: TBR #373152 Report a problem | ||
| 8/2/2024 | Price change | $429,900-4.4%$177/sqft |
Source: TBR #373152 Report a problem | ||
| 7/9/2024 | Price change | $449,900-4.3%$186/sqft |
Source: TBR #373152 Report a problem | ||
| 6/6/2024 | Listed for sale | $469,900+25.3%$194/sqft |
Source: TBR #373152 Report a problem | ||
| 9/17/2021 | Sold | $375,000$155/sqft |
Source: TBR #335784 Report a problem | ||
| 8/9/2021 | Contingent | $375,000$155/sqft |
Source: TBR #335784 Report a problem | ||
| 8/5/2021 | Listed for sale | $375,000+27.1%$155/sqft |
Source: TBR #335784 Report a problem | ||
| 3/22/2019 | Sold | $295,000$122/sqft |
Source: TBR #299636 Report a problem | ||
| 12/10/2018 | Pending sale | $295,000$122/sqft |
Source: Joe Manausa Real Estate #299636 Report a problem | ||
| 10/25/2018 | Listed for sale | $295,000-6.3%$122/sqft |
Source: Joe Manausa Real Estate #299636 Report a problem | ||
| 9/7/2018 | Listing removed | $315,000$130/sqft |
Source: Joe Manausa Real Estate #294670 Report a problem | ||
| 6/7/2018 | Listed for sale | $315,000$130/sqft |
Source: Joe Manausa Real Estate #294670 Report a problem | ||
Public tax history
| Year | Property taxes | Tax assessment |
|---|---|---|
| 2025 | $5,440 -2.5% | $388,952 +5.6% |
| 2024 | $5,582 +3% | $368,247 +3.6% |
| 2023 | $5,420 +10.9% | $355,384 +9.6% |
| 2022 | $4,887 +53.1% | $324,333 +33.2% |
| 2021 | $3,192 +3.3% | $243,429 +1.4% |
| 2020 | $3,089 +40.7% | $240,068 +35.2% |
| 2019 | $2,195 | $177,590 +1.9% |
| 2018 | $2,195 +1.1% | $174,279 +2.1% |
| 2017 | $2,172 0% | $170,694 +2.1% |
| 2016 | $2,172 | $167,183 +0.7% |
| 2015 | $2,172 | $166,021 +0.8% |
| 2014 | $2,172 | $164,703 +1.5% |
| 2013 | -- | $162,269 +1.7% |
| 2012 | -- | $159,557 +3% |
| 2011 | -- | $154,910 +1.5% |
| 2010 | -- | $152,621 +2.7% |
| 2009 | -- | $148,609 +0.1% |
| 2008 | -- | $148,461 -39.5% |
| 2007 | -- | $245,361 +7.9% |
| 2006 | -- | $227,409 +33.3% |
| 2005 | -- | $170,598 |
| 2004 | -- | $170,598 +12.5% |
| 2003 | -- | $151,626 +10% |
| 2002 | -- | $137,787 +5% |
| 2001 | -- | $131,199 |
| 2000 | $1,892 | $131,199 |
Find assessor info on the county website
Monthly payment
Est. payment
Payment breakdown
Explore the cost of this home by adjusting the details. Changes won't be saved.Climate risks
Neighborhood: 32312
Nearby schools
Schools provided by the listing agent
- Elementary: SEALEY
- Middle: RAA
- High: LEON
Source: TBR. This data may not be complete. We recommend contacting the local school district to confirm school assignments for this home.
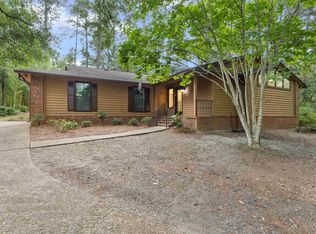
Similar homes
- $400,0005 bd5 ba3.3k sqft648 Derbyshire Rd, Tallahassee, FL 32312For Sale
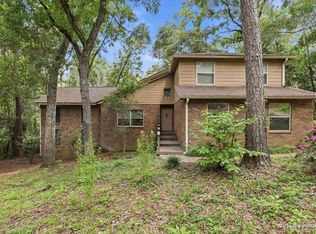 MLS ID #403265, Dan Milchner, Keller Williams Town & Country. TBR
 - $400,0003 bd2 ba1.7k sqft341 Hunters Xing, Tallahassee, FL 32312For Sale
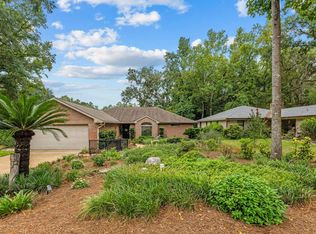 MLS ID #405746, Courtney Napolitano, Big Fish Real Estate Services. TBR
 - $375,0003 bd2 ba2k sqft303 Sweetbriar Dr, Tallahassee, FL 32312For Sale
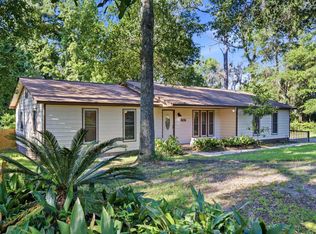 MLS ID #401789, Beth Odom, Xcellence. TBR
 - $475,0004 bd3 ba2.7k sqft406 Piedmont Dr, Tallahassee, FL 32312For Sale
 MLS ID #402904, Danielle Galvin, 1st Choice Real Estate Service. TBR
