Tucked away on a sprawling 1.16-acre lot in the highly sought-after Brandon Woods at Lakeshore community, this timeless 3,360-square-foot brick traditional offers the perfect combination of privacy and grand living. Kitchen has wood cabinets, granite counter tops, pantry closet and stainless steel appliances. This rare find features five spacious bedrooms and four and a half bathrooms across two stories, including a versatile finished basement bedroom that could be ideal for a home theater, gym, or guest quarters. Three of the bedrooms are bedroom/bathroom suites. The classic brick exterior provides impressive curb appeal, leading into a home that was thoughtfully renovated in 2016 to blend modern convenience with traditional charm. Roof replaced in 2023 and ( 1 of 3 ) air condition replaced this year 2026. Large windows throughout the home invite natural light and offer peaceful views of the massive, wooded backyard (with occasional deer visitors), which serves as a private oasis with endless potential for a pool or custom outdoor living space. Interior highlights include a cozy fireplace, multiple living areas perfect for entertaining, and a side-entry garage that maintains the clean lines of the home's facade. Located just minutes from premier North Tallahassee shopping and dining while maintaining a secluded, park-like feel, this property represents a unique opportunity to own one of the largest parcels in the neighborhood.
For sale
$450,000
648 Derbyshire Rd, Tallahassee, FL 32312
5beds
3,360sqft
Single Family Residence
Built in 1988
1.16 Acres Lot
$441,100 Zestimate®
$134/sqft
$-- HOA
What's special
Cozy fireplacePrivate oasisFive spacious bedroomsFinished basement bedroomClassic brick exteriorNatural light
- 5 days
- 643
- 56
Zillow last checked:
Listing updated:
Listed by:
Dan Milchner 850-296-1236,
Keller Williams Town & Country
Source: TBR,MLS#: 403265
Facts & features
Interior
Bedrooms & bathrooms
- Bedrooms: 5
- Bathrooms: 5
- Full bathrooms: 4
- 1/2 bathrooms: 1
Rooms
- Room types: Other, Utility Room
Primary bedroom
- Dimensions: 14x24
Bedroom 2
- Dimensions: 13x16
Bedroom 3
- Dimensions: 16x25
Bedroom 4
- Dimensions: 11x13
Bedroom 5
- Dimensions: 11x16
Dining room
- Dimensions: 10x14
Family room
- Dimensions: 17x17
Kitchen
- Dimensions: 13x14
Living room
- Dimensions: 13x26
Heating
- Central
Cooling
- Ceiling Fan(s)
Appliances
- Included: Dryer, Dishwasher, Disposal, Ice Maker, Microwave, Oven, Range, Refrigerator, Washer
Features
- Tray Ceiling(s), High Ceilings, Vaulted Ceiling(s), Split Bedrooms, Upper Level Primary, Walk-In Closet(s)
- Flooring: Carpet, Hardwood, Laminate, Tile
- Has fireplace: Yes
Interior area
- Total structure area: 3,360
- Total interior livable area: 3,360 sqft
Property
Parking
- Total spaces: 2
- Parking features: Garage, Two Car Garage
- Garage spaces: 2
Features
- Stories: 2
- View description: None
Lot
- Size: 1.16 Acres
Details
- Parcel number: 12073211103 B0090
- Special conditions: Standard
Construction
Type & style
- Home type: SingleFamily
- Architectural style: Two Story,Traditional
- Property subtype: Single Family Residence
Materials
- Brick, Wood Siding
- Foundation: Slab
Condition
- Year built: 1988
Community & HOA
Community
- Subdivision: BRANDON WOODS AT LAKESHORE UNR
Location
- Region: Tallahassee
Financial & listing details
- Price per square foot: $134/sqft
- Tax assessed value: $472,278
- Annual tax amount: $4,415
- Date on market: 4/30/2026
- Cumulative days on market: 129 days
- Listing terms: Conventional,FHA,VA Loan
- Road surface type: Paved
Estimated market value
$441,100
$419,000 - $463,000
$3,969/mo
Price history
| Date | Event | Price |
|---|---|---|
| 9/21/2026 | Listed for sale | $450,000$134/sqft |
Source:  TBR #403265 Report a problem TBR #403265 Report a problem | ||
| 9/1/2026 | Listing removed | $450,000$134/sqft |
Source: TBR #403265 Report a problem | ||
| 8/31/2026 | Price change | $450,000-7.2%$134/sqft |
Source: TBR #403265 Report a problem | ||
| 8/15/2026 | Price change | $485,000-3%$144/sqft |
Source: TBR #403265 Report a problem | ||
| 8/4/2026 | Listed for sale | $500,000+2451%$149/sqft |
Source: TBR #403265 Report a problem | ||
| 1/1/1986 | Sold | $19,600$6/sqft |
Source: Agent Provided Report a problem | ||
Public tax history
| Year | Property taxes | Tax assessment |
|---|---|---|
| 2025 | $4,415 +9% | $314,671 +2.9% |
| 2024 | $4,050 +2.8% | $305,803 +3% |
| 2023 | $3,940 +4.8% | $296,896 +3% |
| 2022 | $3,760 +0.5% | $288,249 +3% |
| 2021 | $3,741 +3.3% | $279,853 +1.4% |
| 2020 | $3,621 +1.2% | $275,989 +2.3% |
| 2019 | $3,579 | $269,784 +1.9% |
| 2018 | $3,579 +0.9% | $264,754 +2.1% |
| 2017 | $3,546 +39.9% | $259,309 +36.6% |
| 2016 | $2,535 | $189,845 +0.7% |
| 2015 | $2,535 | $188,525 +0.8% |
| 2014 | $2,535 | $187,029 +1.5% |
| 2013 | -- | $184,265 +1.7% |
| 2012 | -- | $181,185 +3% |
| 2011 | -- | $175,908 +1.5% |
| 2010 | -- | $173,308 +2.7% |
| 2009 | -- | $168,752 +0.1% |
| 2008 | -- | $168,583 -34.5% |
| 2007 | -- | $257,417 +8.2% |
| 2006 | -- | $237,811 +32.5% |
| 2005 | -- | $179,419 |
| 2004 | -- | $179,419 +11.6% |
| 2003 | -- | $160,780 +10.7% |
| 2002 | -- | $145,220 +2.1% |
| 2001 | -- | $142,299 |
| 2000 | $2,215 | $142,299 |
Find assessor info on the county website
Monthly payment
Est. payment
Payment breakdown
Explore the cost of this home by adjusting the details. Changes won't be saved.Climate risks
Neighborhood: 32312
Nearby schools
Schools provided by the listing agent
- Elementary: SEALEY
- Middle: RAA
- High: LEON
Source: TBR. This data may not be complete. We recommend contacting the local school district to confirm school assignments for this home.
- $476,1004 bd3 ba2.7k sqft672 Derbyshire Rd, Tallahassee, FL 32312Off Market
- $404,900-- bd-- ba2.7k sqft675 Derbyshire Rd, Tallahassee, FL 32312Off Market
- $439,200-- bd-- ba2.3k sqft624 Derbyshire Rd, Tallahassee, FL 32312Off Market
- $497,9004 bd3 ba2.5k sqft3433 Dorchester Ct, Tallahassee, FL 32312Off Market
Similar homes
- $599,9003 bd3 ba3k sqft3549 Lakeshore Dr, Tallahassee, FL 32312For Sale
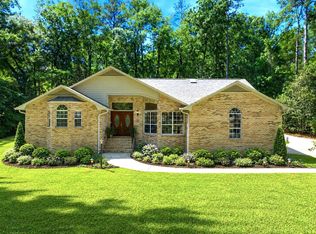 MLS ID #405229, Hettie R Spooner, Hill Spooner & Elliott Inc. TBR
 - $475,0004 bd3 ba2.7k sqft406 Piedmont Dr, Tallahassee, FL 32312For Sale
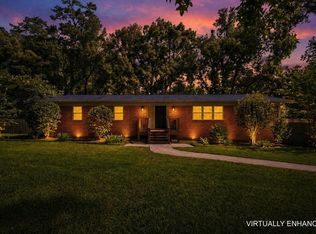 MLS ID #402904, Danielle Galvin, 1st Choice Real Estate Service. TBR
 - $449,0004 bd3 ba2.3k sqft2603 Noble Dr, Tallahassee, FL 32308For Sale
 MLS ID #404889, Carrie Fraser, Keller Williams Town & Country. TBR
 - $495,0005 bd3 ba2.7k sqft3124 Adwood Rd, Tallahassee, FL 32312For Sale
 MLS ID #404322, Chelsea T Williams, Keller Williams Town & Country. TBR
