One home, endless possibilities, PRIME FSU & FAMU LOCATION! Whether you're looking to accommodate multiple generations under one roof, create a memorable game day retreat, explore short-term rental opportunities, or give your college student the comforts of home without compromise, this beautifully updated 4-bedroom, 4 bathroom residence delivers! Ideally situated just 1.2 miles from FSU and Doak Campbell Stadium and 1.4 miles from FAMU, this move-in-ready, single-story home combines space, style, and exceptional versatility on a generous 0.40 acre lot. The thoughtfully designed floor plan features multiple living and entertaining areas, including an expansive living room with an electric fireplace, spacious family room, dedicated dining room, and oversized recreation room which offers flexibility for multigenerational households, roommates, guests, or entertaining. The open-concept kitchen boasts stainless steel appliances, a breakfast bar, and seamless flow into the family room. Retreat to the oversized primary suite featuring an enormous custom walk-in closet with built-in wood shelving and drawers, while a second bedroom with its own private en-suite bathroom provides additional comfort and privacy. All four bedrooms feature custom wood closet systems, and the massive walk-in pantry conveniently incorporates the laundry area with washer and dryer included. Outside, the expansive backyard offers endless possibilities for entertaining, tailgating, or creating your own outdoor oasis. TWO concrete driveways provide parking for up to FIVE vehicles, PLUS it has an attached two-car garage (an exceptional convenience for larger households, students, and guests)! Modern finishes and designer touches enhance the home's appeal, while negotiable furnishings offer the potential for a truly turnkey purchase. Major improvements include a NEW ROOF (2024), NEW WATER HEATERS (2025), and HVAC (2018). Why compromise on comfort, space, or location when you can have it ALL? From multigenerational living, elevated student housing, to a gameday getaway, long-term rental, or potential short-term/Airbnb investment, this property offers the flexibility to fit your lifestyle and investment goals; all just minutes from two major universities!
For sale
Price cut: $10K (10/14)
$415,000
1502 Coleman St, Tallahassee, FL 32310
4beds
2,604sqft
Single Family Residence
Built in 1970
0.4 Acres Lot
$-- Zestimate®
$159/sqft
$-- HOA
What's special
- 3 days
- 212
- 10
Likely to sell faster than
Zillow last checked:
Listing updated:
Listed by:
Kelli Walton 850-321-6326,
Keller Williams Town & Country
Source: TBR,MLS#: 405950
Facts & features
Interior
Bedrooms & bathrooms
- Bedrooms: 4
- Bathrooms: 4
- Full bathrooms: 3
- 1/2 bathrooms: 1
Rooms
- Room types: Bonus Room, Office, Other, Pantry, Utility Room
Primary bedroom
- Dimensions: 18x16
Bedroom 2
- Dimensions: 11x10
Bedroom 3
- Dimensions: 11x11
Bedroom 4
- Dimensions: 11x10
Dining room
- Dimensions: 14x8
Family room
- Dimensions: 15x15
Kitchen
- Dimensions: 11x10
Living room
- Dimensions: 27x19
Other
- Dimensions: 18x11
Heating
- Central, Electric, Fireplace(s)
Cooling
- Central Air, Ceiling Fan(s), Electric
Appliances
- Included: Dryer, Dishwasher, Disposal, Ice Maker, Microwave, Oven, Range, Refrigerator, Washer
Features
- Pantry, Walk-In Closet(s)
- Flooring: Plank, Tile, Vinyl
- Has fireplace: Yes
- Fireplace features: Electric
Interior area
- Total structure area: 2,604
- Total interior livable area: 2,604 sqft
Video & virtual tour
Property
Parking
- Total spaces: 2
- Parking features: Garage, Two Car Garage
- Garage spaces: 2
Features
- Stories: 1
- Patio & porch: Covered, Patio, Porch
- View description: None
Lot
- Size: 0.4 Acres
- Dimensions: 132 x 132 x 132 x 132
Details
- Parcel number: 12073411185 A0130
- Special conditions: Standard
Construction
Type & style
- Home type: SingleFamily
- Architectural style: One Story,Traditional
- Property subtype: Single Family Residence
Materials
- Stucco
Condition
- Year built: 1970
Community & HOA
Community
- Features: Street Lights
- Subdivision: Speed
HOA
- Services included: None
Location
- Region: Tallahassee
Financial & listing details
- Price per square foot: $159/sqft
- Tax assessed value: $214,164
- Annual tax amount: $4,113
- Date on market: 10/13/2026
- Cumulative days on market: 85 days
- Listing terms: Cash,Conventional,FHA,VA Loan
- Road surface type: Paved
Estimated market value
Not available
Estimated sales range
Not available
Not available
Price history
| Date | Event | Price |
|---|---|---|
| 10/14/2026 | Price change | $415,000-2.4%$159/sqft |
Source:  TBR #405950 Report a problem TBR #405950 Report a problem | ||
| 7/25/2026 | Listed for sale | $425,000+16.4%$163/sqft |
Source: TBR #402911 Report a problem | ||
| 12/3/2025 | Sold | $365,000-8.5%$140/sqft |
Source: TBR #392290 Report a problem | ||
| 11/6/2025 | Contingent | $399,000$153/sqft |
Source: TBR #392290 Report a problem | ||
| 10/17/2025 | Listed for sale | $399,000+351.9%$153/sqft |
Source: TBR #392290 Report a problem | ||
| 5/29/2024 | Sold | $88,300$34/sqft |
Source: Public Record Report a problem | ||
Public tax history
| Year | Property taxes | Tax assessment |
|---|---|---|
| 2025 | $4,113 +6.3% | $214,164 +6.5% |
| 2024 | $3,869 +132.7% | $201,104 +56.1% |
| 2023 | $1,662 +7.4% | $128,848 +3% |
| 2022 | $1,547 +1.9% | $125,095 +3% |
| 2021 | $1,518 +3.4% | $121,451 +1.4% |
| 2020 | $1,468 +2.2% | $119,774 +2.3% |
| 2019 | $1,436 | $117,081 +1.9% |
| 2018 | $1,436 +1.8% | $114,898 +2.1% |
| 2017 | $1,411 +4.3% | $112,535 +2.1% |
| 2016 | $1,353 | $110,220 +0.7% |
| 2015 | $1,353 | $109,454 +0.8% |
| 2014 | $1,353 | $108,585 +1.5% |
| 2013 | -- | $106,980 +0.5% |
| 2012 | -- | $106,483 -3.3% |
| 2011 | -- | $110,123 +1.5% |
| 2010 | -- | $108,496 +2.7% |
| 2009 | -- | $105,644 +0.1% |
| 2008 | -- | $105,538 -37.6% |
| 2007 | -- | $169,041 +3% |
| 2006 | -- | $164,155 +12.1% |
| 2005 | -- | $146,424 |
| 2004 | -- | $146,424 +11.1% |
| 2003 | -- | $131,808 +21.7% |
| 2002 | -- | $108,312 -2% |
| 2001 | -- | $110,468 |
| 2000 | $1,480 | $110,468 |
Find assessor info on the county website
Monthly payment
Est. payment
Payment breakdown
Explore the cost of this home by adjusting the details. Changes won't be saved.Climate risks
Neighborhood: 32310
Nearby schools
Schools provided by the listing agent
- Elementary: Pineview
- Middle: NIMS
- High: RICKARDS
Source: TBR. This data may not be complete. We recommend contacting the local school district to confirm school assignments for this home.

Similar homes
- $374,9005 bd4 ba2.5k sqft221 Lincoln St, Tallahassee, FL 32301For Sale
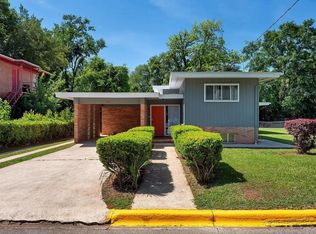 MLS ID #404866, Dalton Arroyo, Vacant Solutions LLC. TBR
 - $410,0004 bd2 ba1.7k sqft4758 Maylor Rd, Tallahassee, FL 32308For Sale
 MLS ID #405399, Devin Lohman, Lohman Realty LLC. TBR
 - $435,0004 bd3 ba2k sqft2308 Forsythe Ct, Tallahassee, FL 32309For Sale
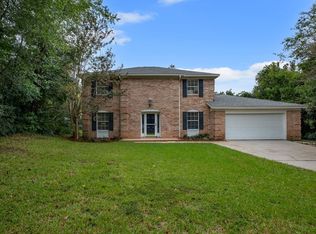 MLS ID #405780, Kasey Gordon, Xcellence. TBR
 - $389,5003 bd2 ba2.1k sqft104 W 4th Ave, Tallahassee, FL 32303For Sale
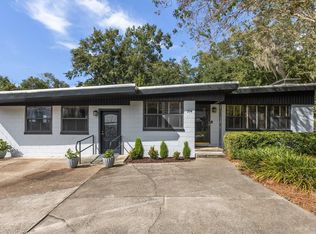 MLS ID #403682, Penny S Herman, Penny Herman Realty. TBR
