BEAUTIFULLY UPDATED MID-TOWN, MID-CENTURY HOME! Excellent location, centrally located between Adams and Duval, blocks from downtown, FSU campus and a short walk to the local wine bar, brewery, coffee shops and all your favorite mid-town restaurants! This lovely home would also make a great airbnb, or live and work out of this home zoned central urban. You will love the spacious updated-kitchen loaded with windows overlooking the roomy back yard with extra parking and patio area. The spacious living room has vaulted ceilings with decorative ceiling tiles. Vaulted ceilings can also be found in many other rooms throughout the house. Entertain your guest at the very cool wet bar with sink, right across from the separate dining room with built-in shelving. The spacious primary bedroom is loaded with character which includes beamed ceiling, and a large beautiful stylish stone gas fireplace, plus wood paneling. Other extras include two beautifully updated bathrooms with beautiful tile and vanities. Two other bedrooms plus sunroom which could also be a bedroom or office. So many possibilities for this wonderful home in a convenient mid-town location!
For sale
$389,500
104 W 4th Ave, Tallahassee, FL 32303
3beds
2,113sqft
Single Family Residence
Built in 1955
0.28 Acres Lot
$373,300 Zestimate®
$184/sqft
$-- HOA
What's special
- 73 days
- 437
- 43
Zillow last checked:
Listing updated:
Listed by:
Penny S Herman 850-980-0951,
Penny Herman Realty
Source: TBR,MLS#: 403682
Facts & features
Interior
Bedrooms & bathrooms
- Bedrooms: 3
- Bathrooms: 2
- Full bathrooms: 2
Rooms
- Room types: Pantry, Sunroom, Utility Room
Primary bedroom
- Dimensions: 19x16
Bedroom 2
- Dimensions: 13x9
Bedroom 3
- Dimensions: 13x11
Dining room
- Dimensions: 11x8
Family room
- Dimensions: 13x9
Kitchen
- Dimensions: 21x14
Living room
- Dimensions: 21x18
Other
- Dimensions: 8x8
Heating
- Central, Electric, Fireplace(s), Heat Pump
Cooling
- Central Air, Ceiling Fan(s), Electric, Heat Pump
Appliances
- Included: Dishwasher, Disposal, Ice Maker, Microwave, Oven, Range, Refrigerator
Features
- Tray Ceiling(s), Stall Shower, Vaulted Ceiling(s), Window Treatments, Pantry, Sun Room
- Flooring: Hardwood, Plank, Vinyl
- Has fireplace: Yes
- Fireplace features: Gas
Interior area
- Total structure area: 2,113
- Total interior livable area: 2,113 sqft
Property
Parking
- Parking features: Driveway
- Has uncovered spaces: Yes
Features
- Stories: 1
- Fencing: Partial
- View description: None
Lot
- Size: 0.28 Acres
- Dimensions: 72 x 149 x 72 x 149
Details
- Parcel number: 120732125450000990
- Special conditions: Standard
Construction
Type & style
- Home type: SingleFamily
- Architectural style: Contemporary/Modern,One Story
- Property subtype: Single Family Residence
Materials
- Block, Fiber Cement, Concrete
Condition
- Year built: 1955
Utilities & green energy
- Sewer: Public Sewer
Community & HOA
Community
- Features: Curbs, Gutter(s), Street Lights
- Security: Security System Owned
- Subdivision: GROVE COURT
HOA
- Services included: None
Location
- Region: Tallahassee
Financial & listing details
- Price per square foot: $184/sqft
- Tax assessed value: $271,907
- Annual tax amount: $2,592
- Date on market: 8/14/2026
- Cumulative days on market: 73 days
- Listing terms: Conventional,FHA,VA Loan
- Road surface type: Paved
Estimated market value
$373,300
$355,000 - $392,000
$2,427/mo
Price history
| Date | Event | Price |
|---|---|---|
| 8/14/2026 | Listed for sale | $389,500-8.4%$184/sqft |
Source:  TBR #403682 Report a problem TBR #403682 Report a problem | ||
| 3/25/2026 | Listing removed | $425,000$201/sqft |
Source: TBR #394871 Report a problem | ||
| 1/13/2026 | Listed for sale | $425,000-3.3%$201/sqft |
Source: TBR #394871 Report a problem | ||
| 11/26/2025 | Listing removed | $439,500$208/sqft |
Source: TBR #392959 Report a problem | ||
| 11/6/2025 | Price change | $439,500-0.7%$208/sqft |
Source: TBR #392959 Report a problem | ||
| 9/29/2025 | Listed for sale | $442,500+147.2%$209/sqft |
Source: TBR #391565 Report a problem | ||
| 6/15/2017 | Sold | $179,000+30.4%$85/sqft |
Source: Public Record Report a problem | ||
| 9/9/2003 | Sold | $137,300+111.2%$65/sqft |
Source: Public Record Report a problem | ||
| 2/26/2002 | Sold | $65,000$31/sqft |
Source: Public Record Report a problem | ||
Public tax history
| Year | Property taxes | Tax assessment |
|---|---|---|
| 2025 | $2,677 +3.3% | $182,910 +2.9% |
| 2024 | $2,592 +3.3% | $177,755 +3% |
| 2023 | $2,508 +7% | $172,578 +3% |
| 2022 | $2,345 +1.5% | $167,551 +3% |
| 2021 | $2,310 +3.2% | $162,671 +1.4% |
| 2020 | $2,237 +1.9% | $160,425 +2.3% |
| 2019 | $2,196 | $156,818 +1.9% |
| 2018 | $2,196 +1.5% | $153,894 +12.5% |
| 2017 | $2,163 -11% | $136,823 +13.3% |
| 2016 | $2,429 | $120,788 |
| 2015 | $2,429 | $120,788 -1.4% |
| 2014 | $2,429 | $122,501 -2.3% |
| 2010 | -- | $125,379 -0.9% |
| 2009 | -- | $126,493 |
| 2008 | -- | -- |
| 2007 | -- | $139,917 |
| 2006 | -- | $139,917 +37.3% |
| 2005 | -- | $101,909 |
| 2004 | -- | $101,909 +9.7% |
| 2003 | -- | $92,905 +10.2% |
| 2002 | -- | $84,335 |
Find assessor info on the county website
Monthly payment
Est. payment
Payment breakdown
Explore the cost of this home by adjusting the details. Changes won't be saved.Climate risks
Neighborhood: Levy Park
Nearby schools
Schools provided by the listing agent
- Elementary: RUEDIGER
- Middle: RAA
- High: LEON
Source: TBR. This data may not be complete. We recommend contacting the local school district to confirm school assignments for this home.

Similar homes
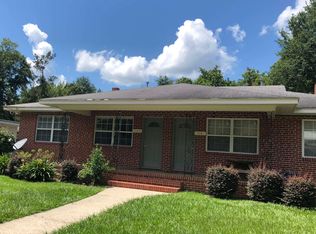
- $399,9004 bd3 ba1.8k sqft321 Glenview Dr, Tallahassee, FL 32303For Sale
 MLS ID #403202, James F English, Bulldog Properties, LLC. TBR
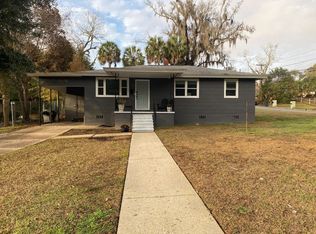
 - $285,0003 bd2 ba1.5k sqft640 Voncile Ave, Tallahassee, FL 32303For Sale
 MLS ID #406361, Lena Seiler, Hill Spooner & Elliott Inc. TBR
 - $389,0003 bd3 ba1.9k sqft2045 Doomar Dr, Tallahassee, FL 32308For Sale
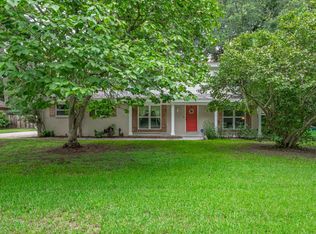 MLS ID #402883, Jennifer Campbell, TNC Real Estate Services. TBR
 - $415,0004 bd4 ba2.6k sqft1502 Coleman St, Tallahassee, FL 32310For Sale
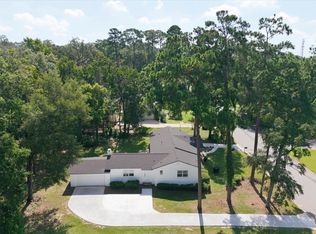 MLS ID #405950, Kelli Walton, Keller Williams Town & Country. TBR
