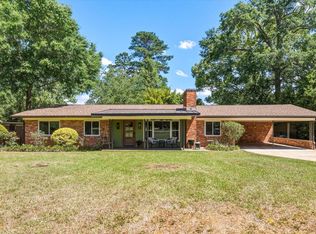
One or more photo(s) has been virtually staged. Charm meets modern convenience in this beautifully updated 3 bedroom 2 bath home in the heart of sought-after Betton Hills. Offering 2000 sqft, this inviting home features refinished hardwood floors, a spacious open living and dining area highlighted by a gas fireplace and exposed brick accent wall, and a bright sunroom with brick flooring and a wall of windows overlooking the private backyard. The updated kitchen is designed for everyday living with granite countertops, bar-top seating, a gas range, and black stainless steel appliances. A desirable split-bedroom floor plan provides privacy, while the primary suite offers its own mini-split A/C, walk-in closet, and a spacious bath with a large walk-in shower. Additional features include a versatile flex space perfect for a drop zone, washer and dryer, whole-house generator, workshop/storage shed, carport with storage room, and a generous 0.42 acre lot. Ideally located just minutes from TMH hospital, shopping, dining, and everyday conveniences, this move-in-ready home offers the perfect blend of character, comfort, and thoughtful updates.
For sale
Price cut: $25.1K (9/18)
$499,900
2111 Lee Ave, Tallahassee, FL 32308
3beds
2,002sqft
Single Family Residence
Built in 1954
0.42 Acres Lot
$482,400 Zestimate®
$250/sqft
$-- HOA
What's special
- 78 days
- 595
- 63
Zillow last checked:
Listing updated:
Listed by:
Lindsay H Elliott 850-545-2463,
Hill Spooner & Elliott Inc
Source: TBR,MLS#: 403225
Facts & features
Interior
Bedrooms & bathrooms
- Bedrooms: 3
- Bathrooms: 2
- Full bathrooms: 2
Rooms
- Room types: Other, Sunroom, Utility Room
Primary bedroom
- Dimensions: 20x11
Bedroom 2
- Dimensions: 15x12
Bedroom 3
- Dimensions: 12x12
Dining room
- Dimensions: -
Family room
- Dimensions: 19x11
Kitchen
- Dimensions: 14x9
Living room
- Dimensions: 19x14
Other
- Dimensions: 7x11
Heating
- Central, Ductless, Electric, Fireplace(s), Heat Pump
Cooling
- Central Air, Ceiling Fan(s), Ductless, Electric
Appliances
- Included: Dryer, Dishwasher, Disposal, Microwave, Oven, Range, Refrigerator, Washer
Features
- Stall Shower, Split Bedrooms, Sun Room, Walk-In Closet(s)
- Flooring: Carpet, Hardwood, Tile
- Has fireplace: Yes
- Fireplace features: Gas
Interior area
- Total structure area: 2,002
- Total interior livable area: 2,002 sqft
Property
Parking
- Total spaces: 1
- Parking features: Carport, One Space
- Carport spaces: 1
Features
- Stories: 1
- Patio & porch: Patio
- Fencing: Partial
- View description: None
Lot
- Size: 0.42 Acres
Details
- Parcel number: 12073111730 P0210
- Special conditions: Standard
- Other equipment: Generator
Construction
Type & style
- Home type: SingleFamily
- Architectural style: One Story,Traditional
- Property subtype: Single Family Residence
Materials
- Brick
Condition
- Year built: 1954
Utilities & green energy
- Sewer: Public Sewer
Community & HOA
Community
- Security: Radon Mitigation System
- Subdivision: BETTON HILL
Location
- Region: Tallahassee
Financial & listing details
- Price per square foot: $250/sqft
- Tax assessed value: $411,312
- Annual tax amount: $4,113
- Date on market: 8/3/2026
- Cumulative days on market: 78 days
- Listing terms: Cash,Conventional,VA Loan
- Road surface type: Paved
Estimated market value
$482,400
$458,000 - $507,000
$2,753/mo
Price history
| Date | Event | Price |
|---|---|---|
| 9/18/2026 | Price change | $499,900-4.8%$250/sqft |
Source:  TBR #403225 Report a problem TBR #403225 Report a problem | ||
| 8/3/2026 | Listed for sale | $525,000+59.6%$262/sqft |
Source: TBR #403225 Report a problem | ||
| 1/13/2017 | Sold | $329,000-3.1%$164/sqft |
Source: TBR #273289 Report a problem | ||
| 12/6/2016 | Pending sale | $339,500$170/sqft |
Source: Coldwell Banker Hartung and Noblin, Inc. #273289 Report a problem | ||
| 8/29/2016 | Price change | $339,500-5.6%$170/sqft |
Source: Coldwell Banker Hartung and Noblin, Inc. #273289 Report a problem | ||
| 8/24/2016 | Listed for sale | $359,500+131.9%$180/sqft |
Source: Coldwell Banker Hartung & Nobl #273289 Report a problem | ||
| 3/21/2016 | Sold | $155,000-8.8%$77/sqft |
Source: TBR #265750 Report a problem | ||
| 3/21/2016 | Price change | $170,000-10.5%$85/sqft |
Source: Coldwell Banker Hartung and Noblin, Inc. #265750 Report a problem | ||
| 2/13/2016 | Pending sale | $190,000$95/sqft |
Source: Coldwell Banker Hartung and Noblin, Inc. #265750 Report a problem | ||
| 2/5/2016 | Listed for sale | $190,000$95/sqft |
Source: Coldwell Banker Hartung & Nobl #265750 Report a problem | ||
Public tax history
| Year | Property taxes | Tax assessment |
|---|---|---|
| 2025 | $4,113 +3.1% | $257,686 +2.9% |
| 2024 | $3,990 +3% | $250,424 +3% |
| 2023 | $3,874 +6.7% | $243,130 +3% |
| 2022 | $3,631 +1.3% | $236,049 +3% |
| 2021 | $3,586 +3.1% | $229,174 +1.4% |
| 2020 | $3,477 +1.6% | $226,010 +2.3% |
| 2019 | $3,421 | $220,929 +1.9% |
| 2018 | $3,421 +1.3% | $216,810 -19.7% |
| 2017 | $3,377 +61.2% | $269,906 +81.8% |
| 2016 | $2,094 | $148,485 +0.7% |
| 2015 | $2,094 | $147,453 +0.8% |
| 2014 | $2,094 | $146,283 +1.5% |
| 2013 | -- | $144,121 +1.7% |
| 2012 | -- | $141,712 +3% |
| 2011 | -- | $137,584 +1.5% |
| 2010 | -- | $135,551 +2.7% |
| 2009 | -- | $131,987 +0.1% |
| 2008 | -- | $131,855 -35.7% |
| 2007 | -- | $205,089 +1.7% |
| 2006 | -- | $201,679 +30.2% |
| 2005 | -- | $154,872 |
| 2004 | -- | $154,872 +15.7% |
| 2003 | -- | $133,826 +8.7% |
| 2002 | -- | $123,087 -1% |
| 2001 | -- | $124,354 |
| 2000 | $1,776 | $124,354 |
Find assessor info on the county website
Monthly payment
Est. payment
Payment breakdown
Explore the cost of this home by adjusting the details. Changes won't be saved.Climate risks
Neighborhood: Betton Hills
Nearby schools
Schools provided by the listing agent
- Elementary: Kate Sullivan Elementary
- Middle: COBB
- High: LEON
Source: TBR. This data may not be complete. We recommend contacting the local school district to confirm school assignments for this home.

Similar homes
- $499,0003 bd3 ba1.8k sqft1312 Dillard St, Tallahassee, FL 32308For Sale
 MLS ID #402710, Dustin Carruthers, Hill Spooner & Elliott Inc. TBR
 - $525,0003 bd2 ba2.6k sqft2108 Spence Ave, Tallahassee, FL 32308For Sale
 MLS ID #403632, Kristi G Hill, Kristi Hill Real Estate. TBR
 - $449,0004 bd3 ba2.3k sqft2603 Noble Dr, Tallahassee, FL 32308For Sale
 MLS ID #404889, Carrie Fraser, Keller Williams Town & Country. TBR
 - $549,9004 bd3 ba2.6k sqft2238 Monaghan Dr, Tallahassee, FL 32309For Sale
 MLS ID #406097, Beth A Allen, R. J. Allen & Associates, Inc.. TBR
