LOCATION LOCATION LOCATION $10K rate buydown w/acceptable offer. Mid-Century Modern Living! Fully renovated blends timeless style and modern finishes, like distinctive fluted foyer walls, sets the tone for thoughtful details thruout. Waterfall quartz counters, stainless appliances, and pot filler create a kitchen designed for entertaining. The stone wood-burning fireplace, featuring gas functionality, provides a beautiful focal point for gathering. Two primary suites for multigenerational living. Backyard escape, complete with 50' x 25' screened-in pool and hot tub. The 18' x 12' screened porch to unwind or entertain while enjoying the Florida weather. A two-car carport and 13' x 10' storage shed round out the amenities. Convenient near shopping, restaurants, I-10, top schools.
For sale
$549,900
2238 Monaghan Dr, Tallahassee, FL 32309
4beds
2,608sqft
Single Family Residence
Built in 1967
0.47 Acres Lot
$534,900 Zestimate®
$211/sqft
$17/mo HOA
What's special
Fully renovatedHot tubWaterfall quartz countersBackyard escapeDistinctive fluted foyer wallsTwo-car carportPot filler
- 19 hours
- 368
- 36
Zillow last checked:
Listing updated:
Listed by:
Beth A Allen 850-980-6001,
R. J. Allen & Associates, Inc.
Source: TBR,MLS#: 406097
Facts & features
Interior
Bedrooms & bathrooms
- Bedrooms: 4
- Bathrooms: 3
- Full bathrooms: 3
Rooms
- Room types: Foyer, Other, Pantry, Screened Porch, Utility Room
Primary bedroom
- Dimensions: 15x15
Bedroom 2
- Dimensions: 14x13
Bedroom 3
- Dimensions: 14x11
Bedroom 4
- Dimensions: 13x11
Dining room
- Dimensions: 14x14
Family room
- Dimensions: 19x13
Kitchen
- Dimensions: 23x9
Living room
- Dimensions: 14x13
Other
- Dimensions: 18x12
Heating
- Central, Electric, Fireplace(s), Heat Pump, Wood
Cooling
- Central Air, Ceiling Fan(s), Electric, Heat Pump
Appliances
- Included: Dishwasher, Ice Maker, Microwave, Oven, Range, Refrigerator
Features
- Stall Shower, Entrance Foyer, Pantry, Split Bedrooms, Walk-In Closet(s)
- Flooring: Plank, Tile, Vinyl
- Has fireplace: Yes
- Fireplace features: Gas
Interior area
- Total structure area: 2,608
- Total interior livable area: 2,608 sqft
Property
Parking
- Total spaces: 2
- Parking features: Carport, Two Spaces
- Carport spaces: 2
Features
- Stories: 1
- Patio & porch: Porch, Screened
- Has private pool: Yes
- Pool features: In Ground, Pool Equipment, Screen Enclosure, Liner, Vinyl
- Fencing: Partial
- View description: None
Lot
- Size: 0.47 Acres
- Dimensions: 169 x 125 x 160 x 131
Details
- Parcel number: 12073110250 A0090
- Special conditions: Standard
Construction
Type & style
- Home type: SingleFamily
- Architectural style: Contemporary/Modern,Ranch,One Story
- Property subtype: Single Family Residence
Materials
- Fiber Cement, Stone, Stucco
- Foundation: Crawlspace
Condition
- Year built: 1967
Utilities & green energy
- Sewer: Public Sewer
Community & HOA
Community
- Features: Curbs, Gutter(s), Street Lights
- Subdivision: KILLEARN ESTATES
HOA
- Has HOA: Yes
- Services included: Common Areas
- HOA fee: $200 annually
Location
- Region: Tallahassee
Financial & listing details
- Price per square foot: $211/sqft
- Tax assessed value: $384,666
- Annual tax amount: $7,183
- Date on market: 10/17/2026
- Listing terms: Conventional,FHA,VA Loan
- Road surface type: Paved
Estimated market value
$534,900
$508,000 - $562,000
$3,613/mo
Price history
| Date | Event | Price |
|---|---|---|
| 10/17/2026 | Listed for sale | $549,900+111.5%$211/sqft |
Source:  TBR #406097 Report a problem TBR #406097 Report a problem | ||
| 4/23/2026 | Sold | $260,000+5316.7%$100/sqft |
Source: Public Record Report a problem | ||
| 10/28/2020 | Sold | $4,800$2/sqft |
Source: Public Record Report a problem | ||
Public tax history
| Year | Property taxes | Tax assessment |
|---|---|---|
| 2025 | $7,388 +3.5% | $384,666 +3.7% |
| 2024 | $7,135 +153% | $370,878 +91.5% |
| 2023 | $2,821 +3.3% | $193,709 +3% |
| 2022 | $2,730 +1.4% | $188,067 +3% |
| 2021 | $2,692 +3.2% | $182,589 +1.4% |
| 2020 | $2,608 +1.8% | $180,068 +2.3% |
| 2019 | $2,563 | $176,020 +1.9% |
| 2018 | $2,563 +1.4% | $172,738 +2.1% |
| 2017 | $2,526 +3.4% | $169,185 +2.1% |
| 2016 | $2,442 | $165,705 +0.7% |
| 2015 | $2,442 | $164,553 +0.8% |
| 2014 | $2,442 | $163,247 +1.5% |
| 2013 | -- | $160,834 +1.7% |
| 2012 | -- | $158,146 +3% |
| 2011 | -- | $153,540 +3% |
| 2010 | -- | $149,005 +2.7% |
| 2009 | -- | $145,088 +0.1% |
| 2008 | -- | $144,943 -39.4% |
| 2007 | -- | $239,170 +13% |
| 2006 | -- | $211,610 +33.4% |
| 2005 | -- | $158,663 |
| 2004 | -- | $158,663 +8.1% |
| 2003 | -- | $146,730 +12.3% |
| 2002 | -- | $130,674 +5.5% |
| 2001 | -- | $123,884 |
| 2000 | $2,005 | $123,884 |
Find assessor info on the county website
Monthly payment
Est. payment
Payment breakdown
Explore the cost of this home by adjusting the details. Changes won't be saved.Climate risks
Neighborhood: Killearn Estates
Nearby schools
Schools provided by the listing agent
- Elementary: GILCHRIST
- Middle: William J. Montford Middle School
- High: LINCOLN
Source: TBR. This data may not be complete. We recommend contacting the local school district to confirm school assignments for this home.

Similar homes
- $525,0003 bd2 ba2.7k sqft2325 Killarney Way, Tallahassee, FL 32309For Sale
 MLS ID #404604, Jamie S Yarbrough, The Naumann Group Real Estate. TBR
 - $565,0004 bd2 ba2.7k sqft3000 Sawgrass Cir, Tallahassee, FL 32309For Sale
 MLS ID #405663, Barbara K Moody, Coldwell Banker Hartung. TBR
 - $435,0004 bd3 ba2k sqft2308 Forsythe Ct, Tallahassee, FL 32309For Sale
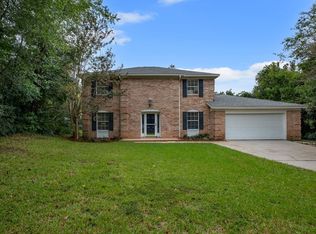 MLS ID #405780, Kasey Gordon, Xcellence. TBR
 - $515,0004 bd3 ba2.4k sqft2813 Colonnade Ct, Tallahassee, FL 32309For Sale
 MLS ID #403323, Tanza Thompson, Keller Williams Town & Country. TBR
