Two master/primary suites! One downstairs & one upstairs. Updated home in popular Waverly Hills, perfect for multi-generational living, work/learn from home, etc. Entertaining is a breeze in the spacious great room, where guests flow effortlessly between living & dining spaces, the open kitchen, and back patio. Attached recreation room offers additional space for gaming, relaxing, and fun. (The professionally enclosed garage can easily be converted back to garage/carport). Home features an abundance of storage, updated baths throughout, and a timeless kitchen with subway tile, quartz countertops, newer cabinets & stainless steel appliances. No carpet here - LVP throughout. All set on a park-like 0.74-acre corner lot in an "old Tallahassee" neighborhood filled with giant live oaks, camellias, & azaleas. Don't miss the storage shed and meandering concrete path beyond the fence. Inside Capital Circle NE & off Thomasville Rd, situated between Midtown & the Market Square district. Don't miss the amazing staging decor by Rare Bird Interiors. Pre-listing home inspection for your peace of mind, available upon request.
For sale
Price cut: $25K (9/21)
$650,000
2936 Brandemere Dr, Tallahassee, FL 32312
6beds
3,556sqft
Single Family Residence
Built in 1969
0.74 Acres Lot
$-- Zestimate®
$183/sqft
$-- HOA
What's special
Storage shedAttached recreation roomQuartz countertopsAbundance of storageSubway tileBack patioTimeless kitchen
- 61 days
- 1,039
- 88
Zillow last checked:
Listing updated:
Listed by:
Lisa Carey 850-212-3083,
Coldwell Banker Hartung
Source: TBR,MLS#: 403555
Facts & features
Interior
Bedrooms & bathrooms
- Bedrooms: 6
- Bathrooms: 5
- Full bathrooms: 3
- 1/2 bathrooms: 2
Rooms
- Room types: Bonus Room, Other, Utility Room
Primary bedroom
- Dimensions: 18x15
Bedroom 2
- Dimensions: 16x15
Bedroom 3
- Dimensions: 14x11
Bedroom 4
- Dimensions: 13x11
Bedroom 5
- Dimensions: 13x15
Dining room
- Dimensions: 19x9
Family room
- Dimensions: 22x20
Kitchen
- Dimensions: 17x13
Living room
- Dimensions: 24x17
Other
- Dimensions: 13x13
Heating
- Electric, Heat Pump, Wood
Cooling
- Central Air, Ceiling Fan(s), Electric
Appliances
- Included: Dryer, Dishwasher, Ice Maker, Microwave, Oven, Range, Refrigerator, Stove, Washer
Features
- Stall Shower, Window Treatments, Primary Downstairs, Split Bedrooms, Upper Level Primary, Walk-In Closet(s)
- Flooring: Plank, Vinyl
- Has fireplace: Yes
Interior area
- Total structure area: 3,556
- Total interior livable area: 3,556 sqft
Video & virtual tour
Property
Parking
- Total spaces: 2
- Parking features: Driveway, Garage, Two Car Garage
- Garage spaces: 2
- Has uncovered spaces: Yes
Features
- Stories: 2
- Patio & porch: Patio
- Fencing: Partial
- View description: None
Lot
- Size: 0.74 Acres
- Dimensions: 180 x 185 x 120 x 121
Details
- Parcel number: 12073111880 C0280
- Special conditions: Standard
Construction
Type & style
- Home type: SingleFamily
- Architectural style: Two Story,Traditional
- Property subtype: Single Family Residence
Materials
- Brick
Condition
- Year built: 1969
Utilities & green energy
- Sewer: Public Sewer
Community & HOA
Community
- Features: Street Lights
- Subdivision: WAVERLY HILLS
HOA
- Has HOA: Yes
- Services included: Common Areas
Location
- Region: Tallahassee
Financial & listing details
- Price per square foot: $183/sqft
- Tax assessed value: $642,290
- Annual tax amount: $11,241
- Date on market: 8/11/2026
- Cumulative days on market: 118 days
- Listing terms: Cash,Conventional,FHA,VA Loan
- Road surface type: Paved
Estimated market value
Not available
Estimated sales range
Not available
Not available
Price history
| Date | Event | Price |
|---|---|---|
| 9/21/2026 | Price change | $650,000-3.7%$183/sqft |
Source:  TBR #403555 Report a problem TBR #403555 Report a problem | ||
| 8/11/2026 | Price change | $675,000-3.6%$190/sqft |
Source: TBR #403555 Report a problem | ||
| 6/18/2026 | Listed for sale | $700,000+0%$197/sqft |
Source: TBR #401327 Report a problem | ||
| 8/13/2025 | Listing removed | $699,999$197/sqft |
Source: TBR #386966 Report a problem | ||
| 6/6/2025 | Price change | $699,999-3.4%$197/sqft |
Source: TBR #386966 Report a problem | ||
| 6/3/2025 | Listed for sale | $725,000$204/sqft |
Source: TBR #386800 Report a problem | ||
| 6/1/2025 | Listing removed | $725,000$204/sqft |
Source: TBR #385291 Report a problem | ||
| 5/1/2025 | Listed for sale | $725,000$204/sqft |
Source: TBR #385291 Report a problem | ||
| 5/1/2025 | Listing removed | $725,000$204/sqft |
Source: TBR #383293 Report a problem | ||
| 3/18/2025 | Price change | $725,000-3.3%$204/sqft |
Source: TBR #383293 Report a problem | ||
| 12/18/2024 | Listed for sale | $749,999-3.3%$211/sqft |
Source: TBR #380042 Report a problem | ||
| 11/30/2024 | Listing removed | $775,577$218/sqft |
Source: TBR #378694 Report a problem | ||
| 11/23/2024 | Price change | $775,577-3.1%$218/sqft |
Source: TBR #378694 Report a problem | ||
| 11/4/2024 | Listed for sale | $799,997+17.7%$225/sqft |
Source: TBR #378694 Report a problem | ||
| 5/17/2022 | Sold | $679,900+0.1%$191/sqft |
Source: TBR #342960 Report a problem | ||
| 4/5/2022 | Listed for sale | $679,000$191/sqft |
Source: TBR #342960 Report a problem | ||
| 3/15/2022 | Contingent | $679,000$191/sqft |
Source: TBR #342960 Report a problem | ||
| 3/4/2022 | Listed for sale | $679,000+84.8%$191/sqft |
Source: TBR #342960 Report a problem | ||
| 6/18/2021 | Sold | $367,500$103/sqft |
Source: TBR #329719 Report a problem | ||
Public tax history
| Year | Property taxes | Tax assessment |
|---|---|---|
| 2025 | $11,241 +2.9% | $628,817 +2.9% |
| 2024 | $10,929 -5.2% | $611,095 +2.6% |
| 2023 | $11,525 +61.4% | $595,632 +56.6% |
| 2022 | $7,143 +117.7% | $380,257 +78.3% |
| 2021 | $3,281 +3.2% | $213,257 +1.4% |
| 2020 | $3,180 +1.7% | $210,313 +2.3% |
| 2019 | $3,128 | $205,585 +1.9% |
| 2018 | $3,128 +1.4% | $201,752 +2.1% |
| 2017 | $3,086 +3.2% | $197,602 +2.1% |
| 2016 | $2,989 | $193,538 +0.7% |
| 2015 | $2,989 | $192,193 +0.8% |
| 2014 | $2,989 | $190,668 +1.5% |
| 2013 | -- | $187,850 +1.7% |
| 2012 | -- | $184,710 +3% |
| 2011 | -- | $179,330 +1.5% |
| 2010 | -- | $176,680 +2.7% |
| 2009 | -- | $172,035 +0.1% |
| 2008 | -- | $171,863 -42.9% |
| 2007 | -- | $300,920 +3.5% |
| 2006 | -- | $290,827 +42.4% |
| 2005 | -- | $204,264 |
| 2004 | -- | $204,264 +10.7% |
| 2003 | -- | $184,540 +12.2% |
| 2002 | -- | $164,416 +4.7% |
| 2001 | -- | $157,013 |
| 2000 | $2,477 | $157,013 |
Find assessor info on the county website
Monthly payment
Est. payment
Payment breakdown
Explore the cost of this home by adjusting the details. Changes won't be saved.Climate risks
Neighborhood: Waverly Hills
Nearby schools
Schools provided by the listing agent
- Elementary: GILCHRIST
- Middle: RAA
- High: LEON
Source: TBR. This data may not be complete. We recommend contacting the local school district to confirm school assignments for this home.
Similar homes
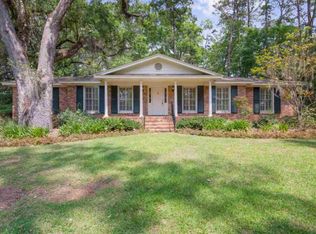
- $650,0004 bd3 ba2.2k sqft422 Waverly Rd, Tallahassee, FL 32312For Sale
 MLS ID #405704, Bryce Carpenter, Avenue Realty FL. TBR
 - $675,0004 bd3 ba3.1k sqft2409 Oakdale St, Tallahassee, FL 32308For Sale
 MLS ID #405865, Amanda S Laudadio, Hill Spooner & Elliott Inc. TBR
 - $650,0004 bd4 ba3.5k sqft1262 Millstream Rd, Tallahassee, FL 32312For Sale
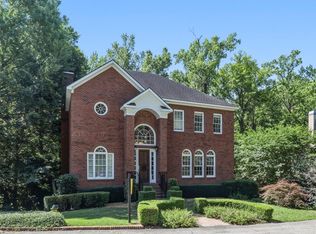 MLS ID #405371, Ashley Hall, Keller Williams Town & Country. TBR
 - $725,0004 bd3 ba2.9k sqft1004 Kenilworth Rd, Tallahassee, FL 32312For Sale
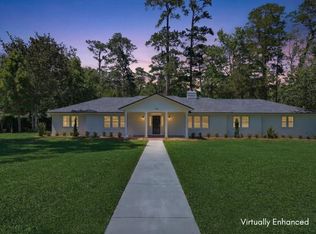 MLS ID #402175, Molly Corder, Hill Spooner & Elliott Inc. TBR
