One or more photos have been virtually staged. Discover the perfect blend of privacy, space and convenience in this stunning custom-built residence on 1 acre located in the Heart of Town with no HOA. This home offers timeless craftsmanship with modern comforts. Private gated entry leads to the beautifully landscaped lawn. Azaleas line the front of property when in bloom, yard has many fruit-bearing trees, providing your own private park-like setting. As you enter the warm and welcoming wrap around front porch, step inside to find the grand entrance staircase, soaring ceilings, porcelain floors and spacious, natural-light living area. Dramatic floor-to-ceiling marble fireplace, open kitchen with bar, granite counters. Luxurious, private downstairs primary suite offers 2 walk-in closets, oversized shower. Upstairs offers a multi-generational design with a loft, a 2nd luxury primary suite, 2 additional bedrooms, newly renovated full bathroom, access to expansive wrap-around, walkable attic space. Outside, enjoy the new calming water feature, relax in the hot tub and play & entertain on the tennis/sports court. Home has new windows throughout, a whole house generator and a workshop off of detached 2 car garage.
For sale
$999,000
806 Piedmont Dr, Tallahassee, FL 32312
4beds
3,506sqft
Single Family Residence
Built in 1988
1 Acres Lot
$-- Zestimate®
$285/sqft
$-- HOA
What's special
- 7 days |
- 381 |
- 11 |
Zillow last checked:
Listing updated:
Listed by:
Tonya M Robinson 850-933-9130,
Mattox Realty, Inc
Source: TBR,MLS#: 403518
Facts & features
Interior
Bedrooms & bathrooms
- Bedrooms: 4
- Bathrooms: 4
- Full bathrooms: 3
- 1/2 bathrooms: 1
Rooms
- Room types: Foyer, Office, Other, Pantry, Utility Room
Primary bedroom
- Dimensions: 16x15
Bedroom 2
- Dimensions: 17x13
Bedroom 3
- Dimensions: 15x10
Bedroom 4
- Dimensions: 13x10
Dining room
- Dimensions: 13x12
Family room
- Dimensions: 18x15
Kitchen
- Dimensions: 22x13
Living room
- Dimensions: 34x15
Heating
- Central, Electric, Fireplace(s)
Cooling
- Central Air, Ceiling Fan(s), Electric
Appliances
- Included: Dryer, Dishwasher, Disposal, Ice Maker, Microwave, Oven, Range, Refrigerator, Washer
Features
- Wet Bar, Garden Tub/Roman Tub, High Ceilings, Hot Tub/Spa, Stall Shower, Entrance Foyer, Primary Downstairs, Pantry, Upper Level Primary, Walk-In Closet(s)
- Flooring: Hardwood, Plank, Tile, Vinyl
- Has fireplace: Yes
- Fireplace features: Gas
Interior area
- Total structure area: 3,506
- Total interior livable area: 3,506 sqft
Video & virtual tour
Property
Parking
- Total spaces: 2
- Parking features: Garage, Two Car Garage, Gated
- Garage spaces: 2
Features
- Stories: 2
- Patio & porch: Covered, Deck, Porch
- Exterior features: Fully Fenced
- Has spa: Yes
- Fencing: Fenced
- Has view: Yes
- View description: None
Lot
- Size: 1 Acres
Details
- Parcel number: 120731118200060000
- Special conditions: Standard
- Other equipment: Generator
Construction
Type & style
- Home type: SingleFamily
- Architectural style: Craftsman,Two Story
- Property subtype: Single Family Residence
Materials
- Wood Siding
- Foundation: Slab
Condition
- Year built: 1988
Utilities & green energy
- Sewer: Public Sewer
Community & HOA
Community
- Features: Tennis Court(s)
- Subdivision: None
Location
- Region: Tallahassee
Financial & listing details
- Price per square foot: $285/sqft
- Tax assessed value: $557,360
- Annual tax amount: $7,988
- Date on market: 8/10/2026
- Cumulative days on market: 83 days
- Listing terms: Conventional,VA Loan
- Road surface type: Paved
Estimated market value
Not available
Estimated sales range
Not available
Not available
Price history
| Date | Event | Price |
|---|---|---|
| 8/11/2026 | Listed for sale | $999,000-4.9%$285/sqft |
Source:  TBR #403518 Report a problem TBR #403518 Report a problem | ||
| 8/11/2026 | Listing removed | $1,050,000$299/sqft |
Source: TBR #400479 Report a problem | ||
| 6/25/2026 | Price change | $1,050,000-11.8%$299/sqft |
Source: TBR #400479 Report a problem | ||
| 6/12/2026 | Price change | $1,190,000-1.7%$339/sqft |
Source: TBR #400479 Report a problem | ||
| 5/28/2026 | Listed for sale | $1,210,000+142%$345/sqft |
Source: TBR #400479 Report a problem | ||
| 7/29/2020 | Sold | $500,000$143/sqft |
Source: TBR #320192 Report a problem | ||
| 6/20/2020 | Pending sale | $500,000$143/sqft |
Source: Joe Manausa Real Estate #320192 Report a problem | ||
| 6/18/2020 | Listed for sale | $500,000$143/sqft |
Source: Joe Manausa Real Estate #320192 Report a problem | ||
| 4/27/2020 | Listing removed | $500,000$143/sqft |
Source: Joe Manausa Real Estate #317319 Report a problem | ||
| 4/3/2020 | Price change | $500,000-4.8%$143/sqft |
Source: Joe Manausa Real Estate #317319 Report a problem | ||
| 3/26/2020 | Listed for sale | $525,000$150/sqft |
Source: Joe Manausa Real Estate #317319 Report a problem | ||
Public tax history
| Year | Property taxes | Tax assessment |
|---|---|---|
| 2025 | $7,988 +2.9% | $459,466 +2.9% |
| 2024 | $7,763 +2.7% | $446,517 +3% |
| 2023 | $7,557 +6.4% | $433,512 +3% |
| 2022 | $7,103 +1% | $420,885 +3% |
| 2021 | $7,031 +27.5% | $408,626 +22.4% |
| 2020 | $5,514 +1.5% | $333,733 +2.3% |
| 2019 | $5,434 | $326,230 +1.9% |
| 2018 | $5,434 +1.2% | $320,147 +2.1% |
| 2017 | $5,370 +2.9% | $313,562 +2.1% |
| 2016 | $5,220 | $307,113 +0.7% |
| 2015 | $5,220 | $304,978 +0.8% |
| 2014 | $5,220 | $302,558 +1.5% |
| 2013 | -- | $298,087 +18.4% |
| 2012 | -- | $251,812 +3% |
| 2011 | -- | $244,478 +1.5% |
| 2010 | -- | $240,865 +2.7% |
| 2009 | -- | $234,533 +0.1% |
| 2008 | -- | $234,299 -33.5% |
| 2007 | -- | $352,103 +0.5% |
| 2006 | -- | $350,397 +41.1% |
| 2005 | -- | $248,346 |
| 2004 | -- | $248,346 +9.8% |
| 2003 | -- | $226,241 +7.8% |
| 2002 | -- | $209,909 +4.1% |
| 2001 | -- | $201,718 |
| 2000 | $3,572 | $201,718 |
Find assessor info on the county website
Monthly payment
Est. payment
Payment breakdown
Explore the cost of this home by adjusting the details. Changes won't be saved.Climate risks
Neighborhood: 32312
Nearby schools
GreatSchools rating
- 8/10Gilchrist Elementary SchoolGrades: PK-5Distance: 1.2 mi
- 6/10Raa Middle SchoolGrades: 6-8Distance: 2.1 mi
- 5/10Leon High SchoolGrades: 9-12Distance: 2.9 mi
Schools provided by the listing agent
- Elementary: GILCHRIST
- Middle: RAA
- High: LEON
Source: TBR. This data may not be complete. We recommend contacting the local school district to confirm school assignments for this home.
- $391,8003 bd2 ba1.9k sqft808 Piedmont Dr, Tallahassee, FL 32312Off Market
- $532,0004 bd3 ba2.5k sqft806 Middlebrooks Cir, Tallahassee, FL 32312Off Market
- $656,3004 bd3 ba2.5k sqft802 Middlebrooks Cir, Tallahassee, FL 32312Off Market
- $614,0004 bd3 ba2.4k sqft810 Middlebrooks Cir, Tallahassee, FL 32312Sold
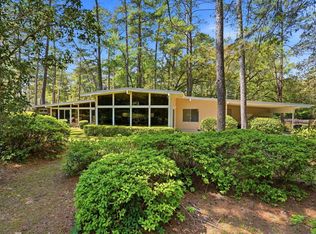
- $380,9003 bd2 ba1.6k sqft812 Piedmont Dr, Tallahassee, FL 32312Off Market
- $663,700-- bd-- ba-- sqft520 Middlebrooks Cir #0, Tallahassee, FL 32312Off Market
- $499,2003 bd2 ba1.7k sqft814 Middlebrooks Cir, Tallahassee, FL 32312Off Market
- $431,2004 bd2 ba2k sqft805 Middlebrooks Cir, Tallahassee, FL 32312Off Market
A local agent can set up tours, give advice and negotiate with sellers.
A local lender can help you make sure your offer is ready when you are.
Similar homes
- $800,0004 bd5 ba3.9k sqft333 Meadow Ridge Dr, Tallahassee, FL 32312For Sale
 MLS ID #403806, Kevin M Davis, The Naumann Group Real Estate. TBR
 - $895,0005 bd4 ba3.8k sqft6754 Circle J Dr, Tallahassee, FL 32312For Sale
 MLS ID #403364, Kenley B Stringer, Keller Williams Town & Country. TBR
 - $1,100,0005 bd4 ba3.6k sqft998 Rosebay Ct, Tallahassee, FL 32312For Sale
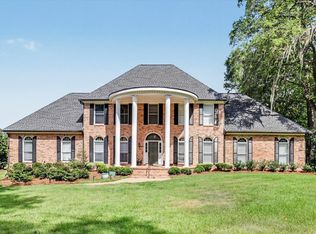 MLS ID #401291, Lee Snowden, Armor Realty, Inc. TBR
 - $675,0006 bd5 ba3.5k sqft2936 Brandemere Dr, Tallahassee, FL 32312For Sale
 MLS ID #403555, Lisa Carey, Coldwell Banker Hartung. TBR
 - $890,0005 bd4 ba3.9k sqft3332 Charleston Rd, Tallahassee, FL 32309For SaleMLS ID #403777, Nikky Manausa, Hill Spooner & Elliott Inc. TBR
- $895,0005 bd4 ba3.1k sqft1133 Savannah Trce, Tallahassee, FL 32312For SaleMLS ID #402152, Bruce Foster, Keller Williams Town & Country. TBR
- $675,0004 bd4 ba3.5k sqft1262 Millstream Rd, Tallahassee, FL 32312For SaleMLS ID #403119, Ashley Hall, Keller Williams Town & Country. TBR
- $725,0004 bd3 ba2.9k sqft1004 Kenilworth Rd, Tallahassee, FL 32312For SaleMLS ID #402175, Molly Corder, Hill Spooner & Elliott Inc. TBR
- $899,0003 bd4 ba3.5k sqft540 Wood Fern Ct, Tallahassee, FL 32312For SaleMLS ID #395339, Stephanie DeSantis, Hill Spooner & Elliott Inc. TBR
- $825,0004 bd4 ba2.8k sqft1315 Peacefield Pl, Tallahassee, FL 32308For SaleMLS ID #402820, Cindy Cooper, Coldwell Banker Hartung. TBR
- $1,075,0006 bd4 ba3.8k sqft2021 Winthrop Way, Tallahassee, FL 32308For SaleMLS ID #399566, Cindy Cooper, Coldwell Banker Hartung. TBR
- $1,050,0004 bd4 ba3.5k sqft7051 Duck Cove Rd, Tallahassee, FL 32312For SaleMLS ID #399847, Tiffany Chamel, Keller Williams Town & Country. TBR
- $599,9003 bd3 ba3k sqft3549 Lakeshore Dr, Tallahassee, FL 32312For SaleMLS ID #402571, Hettie R Spooner, Hill Spooner & Elliott Inc. TBR
- $900,0004 bd5 ba4.5k sqft6375 Thomasville Rd, Tallahassee, FL 32312For SaleMLS ID #398338, Brittany Bevis, The Naumann Group Real Estate. TBR
- $1,099,0004 bd4 ba3.9k sqft2604 Lucerne Dr, Tallahassee, FL 32303For SaleMLS ID #399984, Zhongli Wang, Sunflower Real Estate LLC. TBR
- $1,095,0005 bd4 ba4.1k sqft1545 Lee Ave, Tallahassee, FL 32303For SaleMLS ID #401873, Jason C Naumann, The Naumann Group Real Estate. TBR
- $635,0004 bd4 ba3k sqft756 Rhoden Cove Rd, Tallahassee, FL 32312For SaleMLS ID #400587, Christie Perkins, Coldwell Banker Hartung. TBR
- $980,0004 bd5 ba4.4k sqft3308A Gallant Fox Trl, Tallahassee, FL 32309For SaleMLS ID #402224, Russell L Cotton, Cotton & Company Real Estate,. TBR
- $794,0004 bd3 ba3k sqft2007 Lee Ave, Tallahassee, FL 32308For SaleMLS ID #402412, Savannah Stephens, Hill Spooner & Elliott Inc. TBR
- $759,0004 bd3 ba3.9k sqft3001 Valleybrook Rd, Tallahassee, FL 32308For SaleMLS ID #402522, Michael Wojcik, Kozloski Realty, LLC. TBR
