Rarely does an opportunity arise to own a home in prestigious Whitfield Plantation, where only four homes have sold in the past six years. Perched high on a picturesque 1.5-acre homesite backing directly to AJ Henry Park, this exceptional property offers the peaceful feel of a North Georgia mountain retreat while remaining just minutes from Tallahassee Memorial Hospital, HCA Florida Capital Hospital, shopping, dining, and downtown Tallahassee. Beautifully refreshed with new interior paint and brand-new luxury vinyl wide-plank flooring, the thoughtfully designed five-bedroom, four-bath home offers multiple living spaces that provide room for everyone to spread out while still flowing seamlessly into the open-concept kitchen and family room. The spacious primary suite features a recently renovated spa-inspired bath complete with a freestanding soaking tub, oversized walk-in shower, and dual vanity. A generous bonus room offers endless possibilities as a recreation room, media room, home gym, office, or playroom. The professionally designed backyard is equally impressive. The resort-style pool serves as the centerpiece of this private outdoor oasis, surrounded by mature landscaping, custom pavered decking, extensive landscape lighting, and a cozy fire pit, creating the perfect place to entertain or simply unwind with family and friends. Offering exceptional privacy, timeless appeal, and one of Tallahassee's most coveted locations, this is a rare opportunity to own a remarkable estate in Whitfield Plantation.
For sale
$890,000
3332 Charleston Rd, Tallahassee, FL 32309
5beds
3,938sqft
Single Family Residence
Built in 1989
1.52 Acres Lot
$852,800 Zestimate®
$226/sqft
$100/mo HOA
What's special
Resort-style poolRecently renovated spa-inspired bathGenerous bonus roomSpacious primary suiteFreestanding soaking tubCustom pavered deckingMature landscaping
- 53 days
- 627
- 49
Zillow last checked:
Listing updated:
Listed by:
Nikky Manausa 850-567-7785,
Hill Spooner & Elliott Inc
Source: TBR,MLS#: 403777
Facts & features
Interior
Bedrooms & bathrooms
- Bedrooms: 5
- Bathrooms: 4
- Full bathrooms: 4
Rooms
- Room types: Bonus Room, Foyer, Office, Other, Utility Room
Primary bedroom
- Dimensions: 24x13
Bedroom 2
- Dimensions: 14x13
Bedroom 3
- Dimensions: 13x10
Bedroom 4
- Dimensions: 13x11
Bedroom 5
- Dimensions: 13x12
Dining room
- Dimensions: 15x12
Family room
- Dimensions: 21x20
Kitchen
- Dimensions: 20x14
Living room
- Dimensions: 17x14
Other
- Dimensions: 23x15
Heating
- Central, Electric, Wood
Cooling
- Central Air, Ceiling Fan(s), Electric
Appliances
- Included: Cooktop, Dryer, Dishwasher, Disposal, Ice Maker, Microwave, Oven, Refrigerator, Washer
Features
- Tray Ceiling(s), Garden Tub/Roman Tub, High Ceilings, Vaulted Ceiling(s), Window Treatments, Entrance Foyer, Primary Downstairs, Walk-In Closet(s)
- Flooring: Carpet, Plank, Tile, Vinyl
- Has fireplace: Yes
Interior area
- Total structure area: 3,938
- Total interior livable area: 3,938 sqft
Video & virtual tour
Property
Parking
- Total spaces: 2
- Parking features: Garage, Two Car Garage
- Garage spaces: 2
Features
- Levels: Multi/Split
- Patio & porch: Covered, Deck, Porch
- Exterior features: Fully Fenced
- Has private pool: Yes
- Pool features: In Ground, Pool Equipment, Liner, Vinyl
- Fencing: Fenced
- Has view: Yes
- View description: Park/Greenbelt
Lot
- Size: 1.52 Acres
- Dimensions: 226 x 258 x 289 x 250
Details
- Parcel number: 120731110180000120
- Special conditions: Standard
Construction
Type & style
- Home type: SingleFamily
- Architectural style: Contemporary/Modern,Two Story,Split-Foyer,Split Level
- Property subtype: Single Family Residence
Materials
- Brick
Condition
- Year built: 1989
Utilities & green energy
- Sewer: Septic Tank
Community & HOA
Community
- Subdivision: Whitfield Plantation
HOA
- Has HOA: Yes
- Services included: Common Areas
- HOA fee: $1,200 annually
Location
- Region: Tallahassee
Financial & listing details
- Price per square foot: $226/sqft
- Tax assessed value: $584,130
- Annual tax amount: $9,292
- Date on market: 8/17/2026
- Cumulative days on market: 112 days
- Listing terms: Cash,Conventional,VA Loan
- Road surface type: Paved
Estimated market value
$852,800
$810,000 - $895,000
$5,786/mo
Price history
| Date | Event | Price |
|---|---|---|
| 6/28/2026 | Listed for sale | $890,000+49.6%$226/sqft |
Source:  TBR #401809 Report a problem TBR #401809 Report a problem | ||
| 7/9/2018 | Sold | $595,000+8.2%$151/sqft |
Source: Public Record Report a problem | ||
| 8/15/2009 | Listing removed | $550,000$140/sqft |
Source: Coldwell Banker Hartung and Noblin, Inc. #185148 Report a problem | ||
| 6/28/2009 | Price change | $550,000-7.6%$140/sqft |
Source: Coldwell Banker Hartung and Noblin, Inc. #185148 Report a problem | ||
| 3/18/2009 | Price change | $595,000-3.6%$151/sqft |
Source: Coldwell Banker Hartung and Noblin, Inc. #185148 Report a problem | ||
| 10/18/2008 | Price change | $617,500-5%$157/sqft |
Source: Coldwell Banker Hartung and Noblin, Inc. #185148 Report a problem | ||
| 8/24/2008 | Listed for sale | $650,000$165/sqft |
Source: Coldwell Banker Hartung and Noblin, Inc. #185148 Report a problem | ||
| 8/8/2008 | Listing removed | $650,000$165/sqft |
Source: Coldwell Banker** #185148 Report a problem | ||
| 6/11/2008 | Listed for sale | $650,000+35.7%$165/sqft |
Source: Coldwell Banker** #185148 Report a problem | ||
| 3/9/2006 | Sold | $479,000$122/sqft |
Source: Public Record Report a problem | ||
Public tax history
| Year | Property taxes | Tax assessment |
|---|---|---|
| 2025 | $9,292 +2.9% | $527,342 +2.9% |
| 2024 | $9,032 +2.7% | $512,480 +3% |
| 2023 | $8,797 +6.4% | $497,553 +3% |
| 2022 | $8,271 +1% | $483,061 +3% |
| 2021 | $8,189 +3% | $468,991 +1.4% |
| 2020 | $7,949 +1.4% | $462,516 +2.3% |
| 2019 | $7,840 | $452,117 +8.9% |
| 2018 | $7,840 -2.1% | $415,346 +2.3% |
| 2017 | $8,013 +12.8% | $405,955 +2.3% |
| 2016 | $7,104 | $396,736 +3.4% |
| 2015 | $7,104 | $383,707 +7.7% |
| 2014 | $7,104 | $356,327 +3.7% |
| 2013 | -- | $343,683 -2.8% |
| 2012 | -- | $353,583 -0.4% |
| 2011 | -- | $355,076 -4.1% |
| 2010 | -- | $370,323 -0.9% |
| 2009 | -- | $373,718 |
| 2008 | -- | -- |
| 2007 | -- | $418,293 +4.5% |
| 2006 | -- | $400,161 +23.6% |
| 2005 | -- | $323,791 |
| 2004 | -- | $323,791 +6.1% |
| 2003 | -- | $305,220 +12.1% |
| 2002 | -- | $272,228 -0.4% |
| 2001 | -- | $273,408 |
| 2000 | $5,326 | $273,408 |
Find assessor info on the county website
Monthly payment
Est. payment
Payment breakdown
Explore the cost of this home by adjusting the details. Changes won't be saved.Climate risks
Neighborhood: 32309
Nearby schools
Schools provided by the listing agent
- Elementary: WT MOORE
- Middle: William J. Montford Middle School
- High: LINCOLN
Source: TBR. This data may not be complete. We recommend contacting the local school district to confirm school assignments for this home.
Similar homes
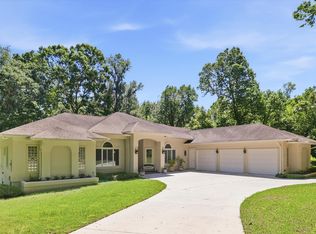
- $950,0005 bd4 ba4.6k sqft2990 Elwood Trl, Tallahassee, FL 32309For Sale
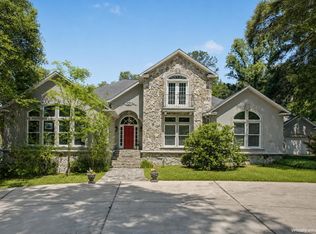 MLS ID #398653, Chelsey N Hough, Keller Williams Town & Country. TBR
 - $874,5005 bd5 ba3.6k sqft6488 Tracy Ln, Tallahassee, FL 32309For Sale
 MLS ID #403525, Sarah A Eden, Eden & Company. TBR
 - $849,9005 bd4 ba3.9k sqft5985 Miles Blake Ct, Tallahassee, FL 32309For Sale
 MLS ID #401165, Lisa Montgomery-Calvert, Coldwell Banker Hartung. TBR
 - $749,0005 bd3 ba3.6k sqft2070 Edenfield Rd, Tallahassee, FL 32308For Sale
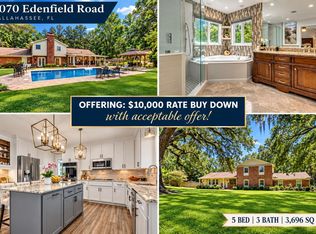 MLS ID #405456, Damian Costantino, Keller Williams Town & Country. TBR
