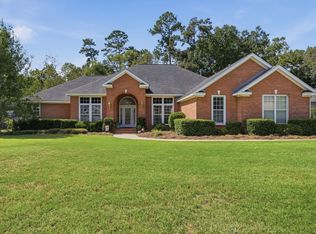
Beautifully appointed brick home in the gated Golden Eagle golf-cart community, offering elevated finishes, extensive trim and molding, and a thoughtfully designed split-bedroom floor plan. A welcoming foyer opens to the spacious great room with a soaring 16-foot vaulted ceiling, gas fireplace, dining area, and large windows showcasing lush wooded views. The well-equipped kitchen features Thermador appliances, a gas cooktop, beautiful cabinetry, and bar-top seating. The main level includes 3 bedrooms plus a private home office, including a spacious primary suite with tray ceiling, walk-in closet, soaking tub, separate shower, and private access to the screened lanai. Upstairs offers a 4th bedroom and full bathroom, along with a bonus multipurpose room ideal for hobbies or storage. Hardwood and tile flooring, generous closets and storage, and refined architectural details are found throughout. Outside, enjoy beautiful landscaping, a covered front porch, and a peaceful screened lanai perfect for enjoying the morning sun and surrounding natural setting. Complete with a 3-car garage and a wonderful location in NE Tallahassee.
For sale
$959,000
3436 Osprey Ridge Ct, Tallahassee, FL 32312
4beds
3,514sqft
Single Family Residence
Built in 2006
0.63 Acres Lot
$932,600 Zestimate®
$273/sqft
$77/mo HOA
What's special
Gas fireplaceBeautiful cabinetryElevated finishesCovered front porchExtensive trim and moldingSpacious primary suiteBar-top seating
- 3 days
- 436
- 19
Likely to sell faster than
Zillow last checked:
Listing updated:
Listed by:
Hettie R Spooner 850-509-4337,
Hill Spooner & Elliott Inc
Source: TBR,MLS#: 405660
Facts & features
Interior
Bedrooms & bathrooms
- Bedrooms: 4
- Bathrooms: 4
- Full bathrooms: 3
- 1/2 bathrooms: 1
Rooms
- Room types: Bonus Room, Foyer, Office, Other, Pantry, Screened Porch, Utility Room
Primary bedroom
- Dimensions: 14x15
Bedroom 2
- Dimensions: 11x13
Bedroom 3
- Dimensions: 13x11
Bedroom 4
- Dimensions: 16x17
Dining room
- Dimensions: 13x11
Family room
- Dimensions: 18x15
Kitchen
- Dimensions: 14x25
Living room
- Dimensions: 23x19
Other
- Dimensions: 20x11
Heating
- Central, Electric, Fireplace(s), Heat Pump
Cooling
- Central Air, Ceiling Fan(s), Electric
Appliances
- Included: Cooktop, Dryer, Dishwasher, Disposal, Ice Maker, Microwave, Oven, Refrigerator, Water Softener, Washer
Features
- Tray Ceiling(s), Garden Tub/Roman Tub, High Ceilings, Stall Shower, Vaulted Ceiling(s), Central Vacuum, Entrance Foyer, Primary Downstairs, Pantry, Split Bedrooms, Walk-In Closet(s)
- Flooring: Carpet, Hardwood, Tile
- Has fireplace: Yes
- Fireplace features: Gas
Interior area
- Total structure area: 3,514
- Total interior livable area: 3,514 sqft
Property
Parking
- Total spaces: 3
- Parking features: Three Car Garage, Three or more Spaces
- Garage spaces: 3
Features
- Patio & porch: Covered, Porch, Screened
- Exterior features: Sprinkler/Irrigation
- View description: None
Lot
- Size: 0.63 Acres
Details
- Parcel number: 12073140321 AD0090
- Special conditions: Standard
Construction
Type & style
- Home type: SingleFamily
- Architectural style: Two Story,Traditional
- Property subtype: Single Family Residence
Materials
- Brick
Condition
- Year built: 2006
Utilities & green energy
- Sewer: Public Sewer
Community & HOA
Community
- Features: Gated
- Security: Security System Owned, Gated Community
- Subdivision: GOLDEN EAGLE
HOA
- Has HOA: Yes
- HOA fee: $920 annually
Location
- Region: Tallahassee
Financial & listing details
- Price per square foot: $273/sqft
- Tax assessed value: $830,441
- Annual tax amount: $7,912
- Date on market: 10/5/2026
- Cumulative days on market: 12 days
- Listing terms: Cash,Conventional
- Road surface type: Paved
Estimated market value
$932,600
$886,000 - $979,000
$4,540/mo
Price history
| Date | Event | Price |
|---|---|---|
| 10/5/2026 | Listed for sale | $959,000$273/sqft |
Source:  TBR #405660 Report a problem TBR #405660 Report a problem | ||
| 9/19/2026 | Contingent | $959,000$273/sqft |
Source: TBR #404801 Report a problem | ||
| 9/11/2026 | Listed for sale | $959,000+539.8%$273/sqft |
Source: TBR #404801 Report a problem | ||
| 3/21/2005 | Sold | $149,900$43/sqft |
Source: Public Record Report a problem | ||
Public tax history
| Year | Property taxes | Tax assessment |
|---|---|---|
| 2025 | $8,260 +2.8% | $576,012 +2.9% |
| 2024 | $8,036 +2.5% | $559,778 +3% |
| 2023 | $7,837 +5.1% | $543,474 +3% |
| 2022 | $7,460 +0.3% | $527,645 +3% |
| 2021 | $7,435 +3.3% | $512,277 +1.4% |
| 2020 | $7,200 +1.6% | $505,204 +2.3% |
| 2019 | $7,086 | $493,846 +1.9% |
| 2018 | $7,086 +0.8% | $484,638 +2.1% |
| 2017 | $7,029 +0.2% | $474,670 +2.1% |
| 2016 | $7,013 | $464,907 +0.7% |
| 2015 | $7,013 | $461,675 +0.8% |
| 2014 | $7,013 | $458,011 +1.5% |
| 2013 | -- | $451,242 -1.4% |
| 2012 | -- | $457,580 -4.4% |
| 2011 | -- | $478,552 -3.6% |
| 2010 | -- | $496,424 -8.3% |
| 2009 | -- | $541,328 -17.9% |
| 2008 | -- | $659,538 -1.3% |
| 2007 | -- | $667,918 +536.1% |
| 2006 | -- | $105,000 +68.3% |
| 2005 | -- | $62,400 |
| 2004 | -- | $62,400 +1148% |
| 2003 | -- | $5,000 |
Find assessor info on the county website
Monthly payment
Est. payment
Payment breakdown
Explore the cost of this home by adjusting the details. Changes won't be saved.Climate risks
Neighborhood: 32312
Nearby schools
Schools provided by the listing agent
- Elementary: KILLEARN LAKES
- Middle: DEERLAKE
- High: CHILES
Source: TBR. This data may not be complete. We recommend contacting the local school district to confirm school assignments for this home.
- $832,6005 bd4 ba2.8k sqft3430 Osprey Ridge Ct, Tallahassee, FL 32312Off Market
- $786,6004 bd4 ba3k sqft3442 Osprey Ridge Ct, Tallahassee, FL 32312Off Market
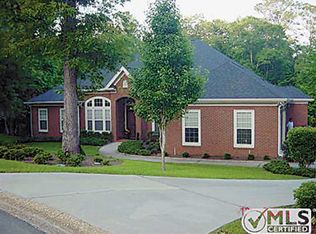
- $760,2003 bd3 ba2.7k sqft3437 Osprey Ridge Ct, Tallahassee, FL 32312Off Market
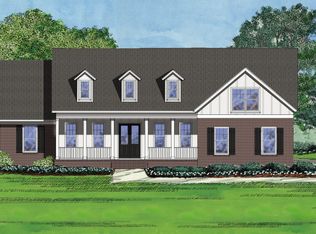
- $1,045,5005 bd5 ba3.7k sqft3424 Osprey Ridge Ct, Tallahassee, FL 32312Off Market
Similar homes
- $945,9005 bd5 ba4.5k sqft9585 Deer Valley Dr, Tallahassee, FL 32312For Sale
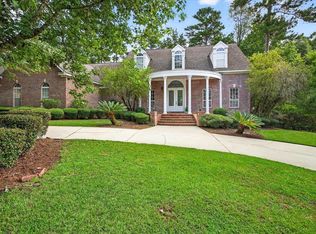 MLS ID #403476, Sarah A Eden, Eden & Company. TBR
 - $837,5004 bd3 ba3.1k sqft735 Carr Ln, Tallahassee, FL 32312For Sale
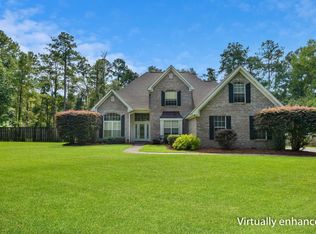 MLS ID #404955, Patrick Hurley, Proper Real Estate Advisors. TBR
 - $685,0004 bd3 ba2.9k sqft2184 Gates Dr, Tallahassee, FL 32312For Sale
 MLS ID #405588, Chip L Williams, Keller Williams Town & Country. TBR
 - $725,0004 bd4 ba3.8k sqft8144 Glenmore Dr, Tallahassee, FL 32312For Sale
 MLS ID #404902, Hettie R Spooner, Hill Spooner & Elliott Inc. TBR
