Elegant 4-bedroom, 3-bath, single-story brick home in desirable Pheasant Ridge! Beautiful hardwood floors, crown molding, and a spacious open floor plan create a warm and inviting atmosphere ideal for both everyday living and entertaining. The upscale kitchen features granite countertops, stainless steel appliances, and an easy flow into the main living areas, making gatherings with family and friends effortless. Step outside to your own private oasis featuring a sparkling screen-enclosed swimming pool, perfect for relaxing, entertaining, and enjoying Florida living year-round. With its timeless brick exterior, elegant interior finishes, and seamless indoor-outdoor living, this beautiful home offers the perfect combination of style, comfort, and functionality!
For sale
$715,000
3335 Lake Run Dr, Tallahassee, FL 32309
4beds
3,048sqft
Single Family Residence
Built in 2005
0.37 Acres Lot
$-- Zestimate®
$235/sqft
$50/mo HOA
What's special
Private oasisGranite countertopsSparkling screen-enclosed swimming poolElegant interior finishesTimeless brick exteriorUpscale kitchenSpacious open floor plan
- 35 days
- 725
- 60
Zillow last checked:
Listing updated:
Listed by:
Michelle Manausa 850-508-1563,
EXP Realty, LLC
Source: TBR,MLS#: 405760
Facts & features
Interior
Bedrooms & bathrooms
- Bedrooms: 4
- Bathrooms: 3
- Full bathrooms: 3
Rooms
- Room types: Foyer, Other, Pantry, Screened Porch, Utility Room
Primary bedroom
- Dimensions: 20x17
Bedroom 2
- Dimensions: 14x12
Bedroom 3
- Dimensions: 14x12
Bedroom 4
- Dimensions: 14x13
Dining room
- Dimensions: 14x14
Family room
- Dimensions: 15x17
Kitchen
- Dimensions: 14x12
Living room
- Dimensions: 20x18
Heating
- Central, Electric, Fireplace(s), Heat Pump
Cooling
- Central Air, Ceiling Fan(s)
Appliances
- Included: Dryer, Dishwasher, Disposal, Ice Maker, Microwave, Oven, Range, Refrigerator, Washer
Features
- High Ceilings, Jetted Tub, Stall Shower, Entrance Foyer, Pantry, Split Bedrooms, Walk-In Closet(s)
- Flooring: Carpet, Hardwood, Tile
- Has fireplace: Yes
- Fireplace features: Gas
Interior area
- Total structure area: 3,048
- Total interior livable area: 3,048 sqft
Property
Parking
- Total spaces: 2
- Parking features: Garage, Two Car Garage
- Garage spaces: 2
Features
- Stories: 1
- Patio & porch: Patio, Porch, Screened
- Exterior features: Fully Fenced, Irrigation Sprinklers
- Has private pool: Yes
- Pool features: In Ground
- Has spa: Yes
- Fencing: Fenced
- View description: None
Lot
- Size: 0.37 Acres
- Dimensions: 64 x 206 x 126 x 158
Details
- Parcel number: 111130B0050
- Special conditions: Standard
Construction
Type & style
- Home type: SingleFamily
- Architectural style: One Story,Traditional
- Property subtype: Single Family Residence
Materials
- Brick
- Foundation: Slab
Condition
- Year built: 2005
Utilities & green energy
- Sewer: Public Sewer
Community & HOA
Community
- Features: Curbs, Gutter(s), Street Lights
- Security: Security System Owned, Radon Mitigation System
- Subdivision: Pheasant Ridge
HOA
- Has HOA: Yes
- Services included: Common Areas
- HOA fee: $600 annually
Location
- Region: Tallahassee
Financial & listing details
- Price per square foot: $235/sqft
- Tax assessed value: $506,832
- Annual tax amount: $6,196
- Date on market: 10/7/2026
- Cumulative days on market: 37 days
- Listing terms: Conventional,FHA,VA Loan
Estimated market value
Not available
Estimated sales range
Not available
Not available
Price history
| Date | Event | Price |
|---|---|---|
| 10/8/2026 | Listed for sale | $715,000+8.3%$235/sqft |
Source:  TBR #405760 Report a problem | ||
| 2/14/2025 | Sold | $660,000-2.8%$217/sqft |
Source: TBR #380469 Report a problem | ||
| 1/16/2025 | Contingent | $679,000$223/sqft |
Source: TBR #380469 Report a problem | ||
| 1/7/2025 | Listed for sale | $679,000+4.5%$223/sqft |
Source: TBR #380469 Report a problem | ||
| 3/29/2024 | Sold | $650,000-2.8%$213/sqft |
Source: TBR #367804 Report a problem | ||
| 2/12/2024 | Contingent | $669,000$219/sqft |
Source: TBR #367804 Report a problem | ||
| 1/30/2024 | Listed for sale | $669,000$219/sqft |
Source: TBR #367804 Report a problem | ||
Public tax history
| Year | Property taxes | Tax assessment |
|---|---|---|
| 2024 | $6,196 +2.8% | $365,063 +3% |
| 2023 | $6,027 +6.5% | $354,430 +3% |
| 2022 | $5,661 +1.1% | $344,107 +3% |
| 2021 | $5,600 +3.1% | $334,084 +1.4% |
| 2020 | $5,433 +1.5% | $329,471 +2.3% |
| 2019 | $5,354 | $322,064 +1.9% |
| 2018 | $5,354 +1.2% | $316,059 +2.1% |
| 2017 | $5,291 +2.9% | $309,558 +2.1% |
| 2016 | $5,143 | $303,191 +0.7% |
| 2015 | $5,143 | $301,083 +0.8% |
| 2014 | $5,143 | $298,693 +1.5% |
| 2013 | -- | $294,279 -1.3% |
| 2012 | -- | $298,266 -7.8% |
| 2011 | -- | $323,581 -0.1% |
| 2010 | -- | $323,837 -0.3% |
| 2009 | -- | $324,683 -14% |
| 2008 | -- | $377,667 +3% |
| 2007 | -- | $366,730 -0.4% |
| 2006 | -- | $368,058 +536.8% |
| 2005 | -- | $57,800 |
| 2004 | -- | $57,800 +799.2% |
| 2003 | -- | $6,428 |
Find assessor info on the county website
Monthly payment
Est. payment
Payment breakdown
Explore the cost of this home by adjusting the details. Changes won't be saved.Climate risks
Neighborhood: 32309
Nearby schools
Schools provided by the listing agent
- Elementary: WT MOORE
- Middle: William J. Montford Middle School
- High: LINCOLN
Source: TBR. This data may not be complete. We recommend contacting the local school district to confirm school assignments for this home.


Similar homes
- $550,0004 bd2 ba2.7k sqft3000 Sawgrass Cir, Tallahassee, FL 32309For Sale
 MLS ID #405663, Barbara K Moody, Coldwell Banker Hartung. TBR
- $499,0004 bd3 ba2.4k sqft2813 Colonnade Ct, Tallahassee, FL 32309For Sale
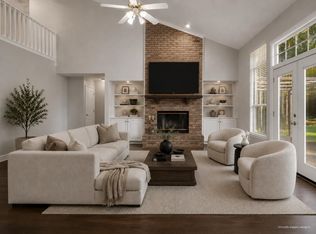 MLS ID #403323, Tanza Thompson, Keller Williams Town & Country. TBR
- $569,9005 bd3 ba2.6k sqft6237 Quarterhorse Trl, Tallahassee, FL 32309For Sale
 MLS ID #406593, Hettie R Spooner, Hill Spooner & Elliott Inc. TBR
- $749,0005 bd3 ba3.6k sqft2070 Edenfield Rd, Tallahassee, FL 32308For Sale
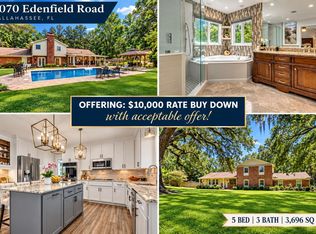 MLS ID #405456, Damian Costantino, Keller Williams Town & Country. TBR
