Welcome home to this 4-bedroom, 4-bath pool home where timeless character meets modern updates. Set on nearly an acre, this exceptional property offers space, privacy, and an unbeatable location. Roof 2021 and HVAC 2022.Hardwood floors throughout, three fireplaces, and a spacious eat-in kitchen featuring warm cedar paneling that creates an inviting gathering space. All four bathrooms have been tastefully updated, blending classic charm with contemporary finishes. Step outside to enjoy your own backyard retreat with an in-ground swimming pool, mature fruit trees, and a custom catio for your feline companions. A 30' x 30' detached two-car garage provides ample room for vehicles, storage, or a workshop, while the circular driveway offers convenient access. This home is ideally located just 5 minutes from Maclay Gardens State Park, quick access to Publix, Trader Joe's, Fresh Market, local bakeries, restaurants, coffee shops and easy access to Interstate 10—making everyday living both convenient and enjoyable. If you're looking for a home with generous space, thoughtful updates, and a prime location close to nature and everyday amenities, this property is a must-see.
For sale
Price cut: $31K (8/12)
$549,000
2207 Woodbine Dr, Tallahassee, FL 32309
4beds
2,785sqft
:
Get pre-qualified$3,651/mo
Single Family Residence
Built in 1954
0.84 Acres Lot
$-- Zestimate®
$197/sqft
$-- HOA
What's special
- 3 hours |
- 122 |
- 5 |
Zillow last checked:
Listing updated:
Listed by:
Amanda E Drake 850-570-0821,
Drake Real Estate Inc.
Source: TBR,MLS#: 403557
Facts & features
Interior
Bedrooms & bathrooms
- Bedrooms: 4
- Bathrooms: 4
- Full bathrooms: 4
Rooms
- Room types: Foyer, Other, Pantry, Screened Porch, Sunroom, Utility Room
Primary bedroom
- Dimensions: 15X14
Bedroom 2
- Dimensions: 17X11
Bedroom 3
- Dimensions: 12X11
Bedroom 4
- Dimensions: 12X11
Dining room
- Dimensions: 12X10
Family room
- Dimensions: 20X19
Kitchen
- Dimensions: 15X12
Living room
- Dimensions: 21X11
Heating
- Central, Electric, Wood
Cooling
- Central Air, Ceiling Fan(s), Electric
Appliances
- Included: Dryer, Dishwasher, Oven, Range, Washer
Features
- Stall Shower, Entrance Foyer, Pantry, Split Bedrooms, Sun Room, Walk-In Closet(s)
- Flooring: Hardwood, Tile
- Has fireplace: Yes
Interior area
- Total structure area: 2,785
- Total interior livable area: 2,785 sqft
Property
Parking
- Total spaces: 2
- Parking features: Garage, Two Car Garage
- Garage spaces: 2
Features
- Stories: 1
- Patio & porch: Covered, Patio, Porch, Screened
- Exterior features: Fully Fenced
- Has private pool: Yes
- Pool features: In Ground, Pool Equipment, Salt Water, Liner, Vinyl
- Fencing: Fenced
- Has view: Yes
- View description: None
Lot
- Size: 0.84 Acres
Details
- Parcel number: 12073110490 B0030
- Special conditions: Standard
Construction
Type & style
- Home type: SingleFamily
- Architectural style: Ranch,One Story
- Property subtype: Single Family Residence
Materials
- Brick, Wood Siding
- Foundation: Crawlspace, Slab
Condition
- Year built: 1954
Utilities & green energy
- Sewer: Public Sewer
Community & HOA
Community
- Subdivision: WALLWOOD HEIGHTS
HOA
- Services included: None
Location
- Region: Tallahassee
Financial & listing details
- Price per square foot: $197/sqft
- Tax assessed value: $368,616
- Annual tax amount: $3,795
- Date on market: 8/11/2026
- Cumulative days on market: 33 days
- Listing terms: Cash,Conventional,FHA,VA Loan
- Road surface type: Paved
Estimated market value
Not available
Estimated sales range
Not available
Not available
Price history
| Date | Event | Price |
|---|---|---|
| 8/12/2026 | Price change | $549,000-5.3%$197/sqft |
Source:  TBR #403557 Report a problem TBR #403557 Report a problem | ||
| 7/11/2026 | Listed for sale | $580,000+314.3%$208/sqft |
Source: TBR #402365 Report a problem | ||
| 7/5/2002 | Sold | $140,000$50/sqft |
Source: Public Record Report a problem | ||
Public tax history
| Year | Property taxes | Tax assessment |
|---|---|---|
| 2025 | $3,795 +3.1% | $241,148 +2.9% |
| 2024 | $3,681 +3.1% | $234,352 +3% |
| 2023 | $3,572 +6.7% | $227,526 +3% |
| 2022 | $3,347 +1.3% | $220,899 +3% |
| 2021 | $3,304 +3.2% | $214,465 +1.4% |
| 2020 | $3,203 +1.7% | $211,504 +2.3% |
| 2019 | $3,150 | $206,749 +1.9% |
| 2018 | $3,150 +1.4% | $202,894 +2.1% |
| 2017 | $3,108 +3.2% | $198,721 +2.1% |
| 2016 | $3,011 | $194,634 +0.7% |
| 2015 | $3,011 | $193,281 +0.8% |
| 2014 | $3,011 | $191,747 +1.5% |
| 2013 | -- | $188,913 -1.4% |
| 2012 | -- | $191,662 -5% |
| 2011 | -- | $201,669 -8% |
| 2010 | -- | $219,293 +41.9% |
| 2009 | -- | $154,580 +0.1% |
| 2008 | -- | $154,426 -13.6% |
| 2007 | -- | $178,709 +12.7% |
| 2006 | -- | $158,501 +27.1% |
| 2005 | -- | $124,720 |
| 2004 | -- | $124,720 +20.5% |
| 2003 | -- | $103,470 +14.5% |
| 2002 | -- | $90,360 -0.8% |
| 2001 | -- | $91,079 |
| 2000 | $1,253 | $91,079 |
Find assessor info on the county website
Monthly payment
Est. payment
Payment breakdown
Explore the cost of this home by adjusting the details. Changes won't be saved.Climate risks
Neighborhood: 32309
Nearby schools
GreatSchools rating
- 8/10Gilchrist Elementary SchoolGrades: PK-5Distance: 1.4 mi
- 9/10William J Montford Iii Middle SchoolGrades: 6-8Distance: 3.8 mi
- 5/10Lincoln High SchoolGrades: 9-12Distance: 5.8 mi
Schools provided by the listing agent
- Elementary: GILCHRIST
- Middle: William J. Montford Middle School
- High: LINCOLN
Source: TBR. This data may not be complete. We recommend contacting the local school district to confirm school assignments for this home.
- $280,3003 bd2 ba1.4k sqft2203 Woodbine Dr, Tallahassee, FL 32309Sold
- $190,9344 bd2 ba2.2k sqft2197 Woodbine Dr, Tallahassee, FL 32309Off Market
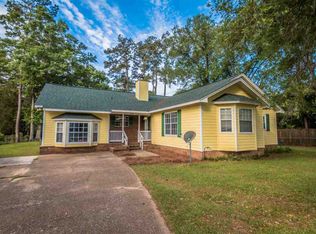
- $274,100-- bd-- ba1.3k sqft2201 Woodbine Dr, Tallahassee, FL 32309Off Market
- $312,700-- bd-- ba1.9k sqft2206 Woodbine Dr, Tallahassee, FL 32309Off Market
- $407,6004 bd2 ba1.9k sqft2204 Altoona Dr, Tallahassee, FL 32309Off Market
- $327,500-- bd-- ba1.6k sqft2206 Altoona Dr, Tallahassee, FL 32309Off Market
- $457,600-- bd-- ba2.5k sqft2208 Altoona Dr, Tallahassee, FL 32309Off Market
- $314,9003 bd2 ba1.6k sqft2204 Woodbine Dr, Tallahassee, FL 32309For Sale
A local agent can set up tours, give advice and negotiate with sellers.
A local lender can help you make sure your offer is ready when you are.
Similar homes
- $510,0003 bd3 ba2.9k sqft2504 Debden Ct, Tallahassee, FL 32309For Sale
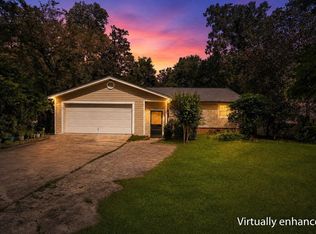 MLS ID #403339, Brailey Horne, Keller Williams Town & Country. TBR
 - $590,0003 bd3 ba2.4k sqft3101 Hawks Landing Dr, Tallahassee, FL 32309For Sale
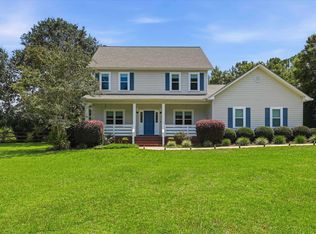 MLS ID #403469, Angela Hope Gaines, Keller Williams Town & Country. TBR
 - $615,0003 bd3 ba2.8k sqft3037 Fermanagh Dr, Tallahassee, FL 32309For Sale
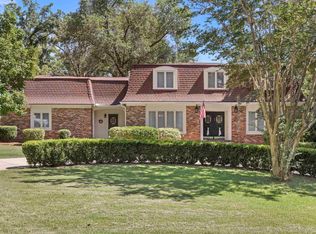 MLS ID #403130, Meredith Carter, Keller Williams Town & Country. TBR
 - $550,0004 bd3 ba2.2k sqft4361 Kimberly Cir, Tallahassee, FL 32309For Sale
 MLS ID #401131, Garret Heussner, Frog Real Estate Company, LLC. TBR
 - $578,5003 bd2 ba2.6k sqft3091 Shamrock St N, Tallahassee, FL 32309For SaleMLS ID #401025, Tricia McClenahan, Gary Bartlett Real Estate. TBR
- $565,0004 bd3 ba3.1k sqft2607 Marston Rd, Tallahassee, FL 32308For SaleMLS ID #399770, Bert S Pope, Bert Pope Realty, LLC. TBR
- $425,0004 bd2 ba1.6k sqft4352 Charles Samuel Dr, Tallahassee, FL 32309For SaleMLS ID #403227, Lindsay D Pearson, Pearson Realty Inc.. TBR
- $499,9004 bd3 ba2.7k sqft406 Piedmont Dr, Tallahassee, FL 32312For SaleMLS ID #402904, Danielle Galvin, 1st Choice Real Estate Service. TBR
- $409,0004 bd3 ba2k sqft2225 Limerick Dr, Tallahassee, FL 32309For SaleMLS ID #398467, Melissa Montalvo, Engel & Völkers Tallahassee. TBR
- $525,0003 bd2 ba2k sqft2111 Lee Ave, Tallahassee, FL 32308For SaleMLS ID #403225, Lindsay H Elliott, Hill Spooner & Elliott Inc. TBR
- $675,0006 bd5 ba3.5k sqft2936 Brandemere Dr, Tallahassee, FL 32312For SaleMLS ID #403555, Lisa Carey, Coldwell Banker Hartung. TBR
- $500,0005 bd5 ba3.3k sqft648 Derbyshire Rd, Tallahassee, FL 32312For SaleMLS ID #403265, Dan Milchner, Keller Williams Town & Country. TBR
- $425,0003 bd2 ba2.1k sqft2671 Bantry Bay Dr, Tallahassee, FL 32309For SaleMLS ID #403085, Cindy Cooper, Coldwell Banker Hartung. TBR
- $579,9894 bd4 ba3.1k sqft1734 Ruby Rd, Tallahassee, FL 32303For SaleMLS ID #401149, Rafael Galan, Friendly Real Estate Group LLC. TBR
- $495,0003 bd2 ba1.8k sqft1306 Leewood Dr, Tallahassee, FL 32312For SaleMLS ID #403149, Jessica B Hooker, Hill Spooner & Elliott Inc. TBR
- $595,0004 bd3 ba2.9k sqft9570 Starhawk Dr, Tallahassee, FL 32309For SaleMLS ID #402441, Kelly H Vinson, Keller Williams Town & Country. TBR
- $519,0003 bd2 ba1.6k sqft1481 Spruce Ave, Tallahassee, FL 32303For SaleMLS ID #402815, Bill Enright, Coldwell Banker Hartung. TBR
- $515,0003 bd3 ba1.8k sqft1312 Dillard St, Tallahassee, FL 32308For SaleMLS ID #402710, Dustin Carruthers, Hill Spooner & Elliott Inc. TBR
- $350,0003 bd2 ba1.9k sqft3708 Randall St, Tallahassee, FL 32309For SaleMLS ID #400251, Chelsey N Hough, Keller Williams Town & Country. TBR
- $599,9003 bd3 ba3k sqft3549 Lakeshore Dr, Tallahassee, FL 32312For SaleMLS ID #402571, Hettie R Spooner, Hill Spooner & Elliott Inc. TBR
