All-brick 3 bedroom, 2 bathroom nestled on nearly half an acre of mature greenery, and beautiful flowering gardens. This home offers warmth, character, and timeless appeal in a prime Northeast Tallahassee location just past Killearn Estates. Flexible floor plan offers multiple living areas and office/nook. Seller has a clean wood rot report and clean 4 point inspection recently issued 5/26. The spacious great room has a classic brick fireplace, custom built-ins, and abundant natural light with the cozy bay window with seating/storage underneath perfect as a reading nook. Some original hardwood floors add charm and character that's hard to find. Most recent updates include a 2025 roof, 2022 HVAC system, and newer windows. Enjoy more time to live being just 5 minutes from Alfred B. Maclay Gardens State Park and the new 30-acre Market District Park due to be completed next year as well as nearby shopping favorites The Fresh Market, Publix, Trader Joe's, local bakeries, gym restaurants, coffee shops and more.This is a great opportunity to own a truly loved home with space, character, and an unbeatable location for under $315,000.
For sale
Price cut: $10K (7/31)
$314,900
2204 Woodbine Dr, Tallahassee, FL 32309
3beds
1,682sqft
:
Get pre-qualified$2,116/mo
Single Family Residence
Built in 1968
0.42 Acres Lot
$-- Zestimate®
$187/sqft
$-- HOA
What's special
- 11 days |
- 950 |
- 51 |
Likely to sell faster than
Zillow last checked:
Listing updated:
Listed by:
Amanda E Drake 850-570-0821,
Drake Real Estate Inc.
Source: TBR,MLS#: 403158
Facts & features
Interior
Bedrooms & bathrooms
- Bedrooms: 3
- Bathrooms: 2
- Full bathrooms: 2
Rooms
- Room types: Foyer, Office, Pantry, Utility Room
Primary bedroom
- Dimensions: 14X13
Bedroom 2
- Dimensions: 13X11
Bedroom 3
- Dimensions: 11X10
Dining room
- Dimensions: 13X13
Family room
- Dimensions: 28X12
Kitchen
- Dimensions: 10X9
Living room
- Dimensions: 18X11
Other
- Dimensions: 10X8
Heating
- Central, Electric, Wood
Cooling
- Central Air, Ceiling Fan(s), Electric, Gas
Appliances
- Included: Dryer, Dishwasher, Ice Maker, Microwave, Oven, Range, Refrigerator, Washer
Features
- Stall Shower, Entrance Foyer, Pantry
- Flooring: Hardwood, Plank, Vinyl
- Has fireplace: Yes
Interior area
- Total structure area: 1,682
- Total interior livable area: 1,682 sqft
Property
Parking
- Parking features: Driveway
- Has uncovered spaces: Yes
Features
- Stories: 1
- Patio & porch: Covered, Porch
- Exterior features: Fully Fenced
- Fencing: Fenced
- Has view: Yes
- View description: None
Lot
- Size: 0.42 Acres
- Dimensions: 215 x 100 x 183 x 93
Details
- Parcel number: 110490A0070
- Special conditions: Standard
Construction
Type & style
- Home type: SingleFamily
- Architectural style: One Story,Traditional
- Property subtype: Single Family Residence
Materials
- Brick
- Foundation: Crawlspace, Slab
Condition
- Year built: 1968
Utilities & green energy
- Sewer: Public Sewer
Community & HOA
Community
- Features: Street Lights
- Subdivision: WALLWOOD HEIGHTS
HOA
- Services included: None
Location
- Region: Tallahassee
Financial & listing details
- Price per square foot: $187/sqft
- Tax assessed value: $224,445
- Annual tax amount: $1,419
- Date on market: 7/31/2026
- Cumulative days on market: 89 days
- Listing terms: Cash,Conventional,FHA,VA Loan
- Road surface type: Paved
Estimated market value
Not available
Estimated sales range
Not available
Not available
Price history
| Date | Event | Price |
|---|---|---|
| 7/31/2026 | Price change | $314,900-3.1%$187/sqft |
Source:  TBR #403158 Report a problem TBR #403158 Report a problem | ||
| 7/10/2026 | Price change | $324,900-2.3%$193/sqft |
Source: TBR #402288 Report a problem | ||
| 6/8/2026 | Price change | $332,500-0.7%$198/sqft |
Source: TBR #400957 Report a problem | ||
| 5/16/2026 | Listed for sale | $335,000+697.6%$199/sqft |
Source: TBR #400000 Report a problem | ||
| 2/1/1977 | Sold | $42,000$25/sqft |
Source: Agent Provided Report a problem | ||
Public tax history
| Year | Property taxes | Tax assessment |
|---|---|---|
| 2025 | $1,419 +3.7% | $117,414 +2.9% |
| 2024 | $1,368 +4.2% | $114,105 +3% |
| 2023 | $1,313 +7.8% | $110,782 +3% |
| 2022 | $1,218 +2.2% | $107,555 +3% |
| 2021 | $1,192 +3.5% | $104,422 +1.4% |
| 2020 | $1,151 +2.5% | $102,980 +2.3% |
| 2019 | $1,123 | $100,665 +1.9% |
| 2018 | $1,123 +2.1% | $98,788 +2.1% |
| 2017 | $1,100 +4.8% | $96,756 +2.1% |
| 2016 | $1,049 | $94,766 +0.7% |
| 2015 | $1,049 | $94,107 +0.8% |
| 2014 | $1,049 | $93,360 +1.5% |
| 2013 | -- | $91,980 +1.7% |
| 2012 | -- | $90,442 +3% |
| 2011 | -- | $87,808 +1.5% |
| 2010 | -- | $86,510 +2.7% |
| 2009 | -- | $84,236 +0.1% |
| 2008 | -- | $84,152 -43.6% |
| 2007 | -- | $149,209 +8.5% |
| 2006 | -- | $137,530 +26.4% |
| 2005 | -- | $108,818 |
| 2004 | -- | $108,818 +11% |
| 2003 | -- | $98,078 +21.6% |
| 2002 | -- | $80,627 +3.7% |
| 2001 | -- | $77,718 |
| 2000 | $939 | $77,718 |
Find assessor info on the county website
Monthly payment
Est. payment
Payment breakdown
Explore the cost of this home by adjusting the details. Changes won't be saved.Climate risks
Neighborhood: 32309
Nearby schools
GreatSchools rating
- 8/10Gilchrist Elementary SchoolGrades: PK-5Distance: 1.5 mi
- 9/10William J Montford Iii Middle SchoolGrades: 6-8Distance: 3.8 mi
- 5/10Lincoln High SchoolGrades: 9-12Distance: 5.8 mi
Schools provided by the listing agent
- Elementary: GILCHRIST
- Middle: William J. Montford Middle School
- High: LINCOLN
Source: TBR. This data may not be complete. We recommend contacting the local school district to confirm school assignments for this home.
- $276,3003 bd2 ba1.4k sqft2202 Woodbine Dr, Tallahassee, FL 32309Off Market
- $283,4004 bd2 ba1.3k sqft3702 Anthony Dr, Tallahassee, FL 32309Off Market
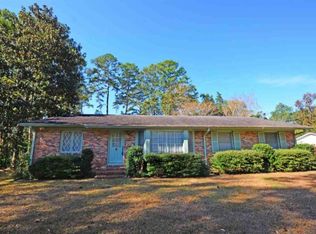
- $312,700-- bd-- ba1.9k sqft2206 Woodbine Dr, Tallahassee, FL 32309Off Market
- $349,6003 bd2 ba1.4k sqft3704 Anthony Dr, Tallahassee, FL 32309Off Market
- $415,4003 bd2 ba2k sqft2200 Woodbine Dr, Tallahassee, FL 32309Off Market
- $310,4003 bd2 ba1.4k sqft3703 Thomasville Rd, Tallahassee, FL 32309Off Market
- $274,100-- bd-- ba1.3k sqft2201 Woodbine Dr, Tallahassee, FL 32309Off Market
- $280,3003 bd2 ba1.4k sqft2203 Woodbine Dr, Tallahassee, FL 32309Sold
A local agent can set up tours, give advice and negotiate with sellers.
A local lender can help you make sure your offer is ready when you are.
Similar homes
- $369,0003 bd2 ba1.5k sqft2212 Woodbine Dr, Tallahassee, FL 32309For Sale By Owner

- $--4 bd2 ba1.8k sqft2304 Hampshire Way, Tallahassee, FL 32309Auction
 Auction.com 2
 - $315,0003 bd2 ba1.5k sqft2205 Greenwich Way, Tallahassee, FL 32308For Sale
 MLS ID #403458, Carla S Streetman, Streetman Realty. TBR
 - $350,0003 bd2 ba1.9k sqft3708 Randall St, Tallahassee, FL 32309For Sale
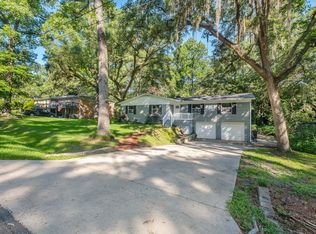 MLS ID #400251, Chelsey N Hough, Keller Williams Town & Country. TBR
 - $280,0002 bd2 ba1.5k sqft2615 Royal Oaks Dr, Tallahassee, FL 32309AuctionXome
- $325,0003 bd2 ba1.5k sqft3272 Garcia Dr, Tallahassee, FL 32309For SaleMLS ID #403142, Sarah Akopyan, E2 Executives LLC. TBR
- $325,0003 bd2 ba1.4k sqft3005 Tipperary Dr, Tallahassee, FL 32309For SaleMLS ID #402524, Dan Milchner, Keller Williams Town & Country. TBR
- $325,0004 bd2 ba1.4k sqft2934 Foxcroft Dr, Tallahassee, FL 32309For SaleMLS ID #402435, Nga Nguyen Miller, Property Finders Nguyen Realty. TBR
- $355,0003 bd2 ba1.9k sqft3014 Banks Rd, Tallahassee, FL 32309For SaleMLS ID #402935, Nick Khansky, Armor Realty, Inc. TBR
- $329,0003 bd2 ba1.9k sqft2157 Pink Flamingo Ln, Tallahassee, FL 32308For Sale By Owner
- $319,9003 bd2 ba1.3k sqft3112 Whirlaway Trl, Tallahassee, FL 32309For SaleMLS ID #402653, Anil Kabani, Coldwell Banker Hartung. TBR
- $319,9003 bd2 ba1.8k sqft3257 Lord Murphy Trl, Tallahassee, FL 32309For SaleMLS ID #402899, Katherine Searcy, The Naumann Group Real Estate. TBR
- $315,0003 bd2 ba1.4k sqft6704 Alan A Dale Trl, Tallahassee, FL 32309For SaleMLS ID #399978, Lindsay H Elliott, Hill Spooner & Elliott Inc. TBR
- $315,0004 bd2 ba1.7k sqft3214 Springdale Dr, Tallahassee, FL 32312For SaleMLS ID #403508, Elizabeth Ekk, Ekk Realty Group. TBR
- $305,0004 bd3 ba1.9k sqft6403 Joe Cotton Trl, Tallahassee, FL 32309For SaleMLS ID #399966, Shannon Pararo, Big Fish Real Estate Services. TBR
- $329,9003 bd2 ba1.5k sqft6745 Alan A Dale Trl, Tallahassee, FL 32309For SaleMLS ID #394891, Bob Teel, Communitywide Realty. TBR
- $335,0003 bd2 ba1.5k sqft3735 Ravine Dr, Tallahassee, FL 32312For SaleMLS ID #403325, Eric W Smallridge, Proper Real Estate Advisors. TBR
- $334,0003 bd2 ba1.5k sqft6447 Joe Cotton Trl, Tallahassee, FL 32309For SaleMLS ID #401394, Caroline Tharpe Weiss LLC, Coldwell Banker Hartung. TBR
- $335,0003 bd2 ba1.5k sqft6708 Chant Trl, Tallahassee, FL 32309For SaleMLS ID #401472, Sherrie Cartee, Coldwell Banker Hartung. TBR
- $415,0004 bd3 ba1.9k sqft2933 Tipperary Ct, Tallahassee, FL 32309For SaleMLS ID #403358, Blair J LaPete, Superior Realty Group LLC. TBR
