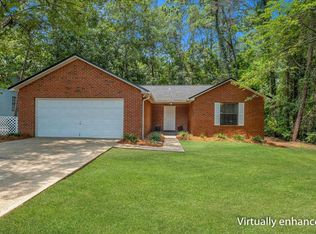
Nestled in the desirable Lakeshore area, this well-maintained brick home offers timeless charm, comfortable living spaces, and a spacious lot in one of Tallahassee’s most established neighborhoods. Newly painted interior featuring 4 bedrooms, 2 bathrooms, and over 1,700 square feet, the thoughtfully designed floor plan provides a welcoming family room with vaulted high ceilings & fireplace. Formal dedicated dining room, and an inviting kitchen with eat in breakfast dining, ample cabinets and counter space and whole-house Generac. Washer/Dryer included. Large windows fill the home with natural light, while the generous backyard offers plenty of room for entertaining, gardening, pets, or future outdoor entertaining. The established landscaping and mature trees create a private setting to relax and enjoy. The side yard has potential for a pool or gazebo. Conveniently located just minutes from downtown Tallahassee, Lake Jackson, shopping, restaurants, parks, and top-rated schools, this home combines a peaceful neighborhood setting with easy access to everything the city has to offer. Whether you’re looking for your first home, downsizing, or searching for a solid investment, this home is a wonderful opportunity to own in a highly sought-after location.
Under contract
Price cut: $10K (8/10)
$315,000
3214 Springdale Dr, Tallahassee, FL 32312
4beds
1,712sqft
Single Family Residence
Built in 2000
0.42 Acres Lot
$311,900 Zestimate®
$184/sqft
$-- HOA
What's special
- 37 days
- 294
- 7
Likely to sell faster than
Zillow last checked:
Listing updated:
Listed by:
Elizabeth Ekk 850-567-3455,
Ekk Realty Group
Source: TBR,MLS#: 403508
Facts & features
Interior
Bedrooms & bathrooms
- Bedrooms: 4
- Bathrooms: 2
- Full bathrooms: 2
Rooms
- Room types: Utility Room
Primary bedroom
- Dimensions: 15x12
Bedroom 2
- Dimensions: 12x11
Bedroom 3
- Dimensions: 11x10
Bedroom 4
- Dimensions: 11x11
Dining room
- Dimensions: 12x10
Family room
- Dimensions: -
Kitchen
- Dimensions: 17x9
Living room
- Dimensions: 22x16
Heating
- Central, Electric, Fireplace(s)
Cooling
- Central Air, Ceiling Fan(s), Electric
Appliances
- Included: Dryer, Dishwasher, Microwave, Refrigerator, Washer
Features
- Tray Ceiling(s), Vaulted Ceiling(s)
- Flooring: Carpet, Engineered Hardwood, Tile
- Has fireplace: Yes
- Fireplace features: Gas
Interior area
- Total structure area: 1,712
- Total interior livable area: 1,712 sqft
Property
Parking
- Total spaces: 2
- Parking features: Garage, Two Car Garage
- Garage spaces: 2
Features
- Stories: 1
- Patio & porch: Patio
- Exterior features: Sprinkler/Irrigation
- Has view: Yes
- View description: None
Lot
- Size: 0.42 Acres
Details
- Parcel number: 120732112204970000
- Special conditions: Standard
Construction
Type & style
- Home type: SingleFamily
- Architectural style: One Story,Traditional
- Property subtype: Single Family Residence
Materials
- Brick
Condition
- Year built: 2000
Utilities & green energy
- Sewer: Septic Tank
Community & HOA
Community
- Security: Security System Owned
- Subdivision: _
HOA
- Services included: None
Location
- Region: Tallahassee
Financial & listing details
- Price per square foot: $184/sqft
- Tax assessed value: $269,317
- Annual tax amount: $2,488
- Date on market: 8/10/2026
- Cumulative days on market: 68 days
- Listing terms: Conventional,FHA,VA Loan
- Road surface type: Paved
Estimated market value
$311,900
$296,000 - $327,000
$2,555/mo
Price history
| Date | Event | Price |
|---|---|---|
| 8/24/2026 | Contingent | $315,000$184/sqft |
Source:  TBR #403508 Report a problem TBR #403508 Report a problem | ||
| 8/10/2026 | Listed for sale | $315,000-3.1%$184/sqft |
Source: TBR #403508 Report a problem | ||
| 7/29/2026 | Contingent | $325,000$190/sqft |
Source: TBR #401856 Report a problem | ||
| 7/23/2026 | Price change | $325,000-7.1%$190/sqft |
Source: TBR #401856 Report a problem | ||
| 6/30/2026 | Listed for sale | $350,000+162.2%$204/sqft |
Source: TBR #401856 Report a problem | ||
| 4/27/2000 | Sold | $133,500$78/sqft |
Source: Public Record Report a problem | ||
Public tax history
| Year | Property taxes | Tax assessment |
|---|---|---|
| 2025 | $2,488 +14.4% | $184,516 +2.9% |
| 2024 | $2,176 +3.1% | $179,316 +3% |
| 2023 | $2,111 +5% | $174,093 +3% |
| 2022 | $2,009 +0.8% | $169,022 +3% |
| 2021 | $1,994 +3.3% | $164,099 +1.4% |
| 2020 | $1,930 +1.4% | $161,833 +2.3% |
| 2019 | $1,904 | $158,195 +1.9% |
| 2018 | $1,904 +1.1% | $155,245 +2.1% |
| 2017 | $1,882 +0.1% | $152,052 +2.1% |
| 2016 | $1,880 | $148,925 +0.7% |
| 2015 | $1,880 | $147,890 +0.8% |
| 2014 | $1,880 | $146,716 +1.5% |
| 2013 | -- | $144,548 -1.2% |
| 2012 | -- | $146,330 +3% |
| 2011 | -- | $142,068 +1.5% |
| 2010 | -- | $139,968 +2.7% |
| 2009 | -- | $136,288 +0.1% |
| 2008 | -- | $136,152 -30.2% |
| 2007 | -- | $195,193 +11% |
| 2006 | -- | $175,776 +26.9% |
| 2005 | -- | $138,541 |
| 2004 | -- | $138,541 +9.1% |
| 2003 | -- | $126,981 +10.7% |
| 2002 | -- | $114,661 +537% |
| 2001 | -- | $18,000 |
| 2000 | $353 | $18,000 |
Find assessor info on the county website
Monthly payment
Est. payment
Payment breakdown
Explore the cost of this home by adjusting the details. Changes won't be saved.Climate risks
Neighborhood: 32312
Nearby schools
Schools provided by the listing agent
- Elementary: SEALEY
- Middle: RAA
- High: LEON
Source: TBR. This data may not be complete. We recommend contacting the local school district to confirm school assignments for this home.
- $359,6004 bd3 ba2.5k sqft3212 Springdale Dr, Tallahassee, FL 32312Off Market
- $343,900-- bd-- ba2k sqft3213 Del Rio Ter, Tallahassee, FL 32312Off Market
- $322,000-- bd-- ba2.2k sqft3211 Del Rio Ter, Tallahassee, FL 32312Off Market
- $418,6005 bd3 ba2.3k sqft3216 Springdale Dr, Tallahassee, FL 32312Off Market
Similar homes
- $339,5003 bd2 ba1.8k sqft3302 Sharer Rd, Tallahassee, FL 32312For Sale
 MLS ID #404381, Russell L Cotton, Cotton & Company Real Estate,. TBR
 - $349,5002 bd2 ba1.9k sqft3314 Remington Run, Tallahassee, FL 32312For Sale
 MLS ID #404495, Patrick Hurley, Proper Real Estate Advisors. TBR
 - $299,0003 bd2 ba1.5k sqft1601 Salmon Dr, Tallahassee, FL 32303For Sale
 MLS ID #403805, Patrick A Darden, TLH Realty Inc.. TBR
 - $329,0004 bd2 ba1.4k sqft8308 Pegwood Way, Tallahassee, FL 32312For Sale
 MLS ID #403090, Alicia Joyner, Coldwell Banker Hartung. TBR
