Classic brick home in Hunters Crossing. Functional floor plan, spacious living areas, and plenty of potential for its next owner. Hardwood floors run through much of the main living space, including the formal dining room and large family room. Wood-burning, brick fireplace, vaulted ceilings, and abundant natural light. The kitchen offers generous cabinet and counter space, a breakfast area, built-in desk/storage, and an adjoining laundry room. Multiple living and dining areas provide flexibility for everyday use, entertaining, or a home office. Outside, the home is surrounded by mature trees and established landscaping, with a private backyard, rear patio, and two-car garage. The traditional brick exterior and well-established setting give the home plenty of curb appeal. Some cosmetic updates would bring the finishes up to date, but the home offers a solid starting point with good-sized rooms, hardwood flooring, ample storage, and a layout that provides plenty of options for a new owner.
For sale
$349,500
3314 Remington Run, Tallahassee, FL 32312
2beds
1,998sqft
Single Family Residence
Built in 1992
9,583 Square Feet Lot
$-- Zestimate®
$175/sqft
$46/mo HOA
What's special
Two-car garageLarge family roomAbundant natural lightPrivate backyardGood-sized roomsTraditional brick exteriorRear patio
- 46 days
- 204
- 12
Zillow last checked:
Listing updated:
Listed by:
Patrick Hurley 850-321-7489,
Proper Real Estate Advisors
Source: TBR,MLS#: 404495
Facts & features
Interior
Bedrooms & bathrooms
- Bedrooms: 2
- Bathrooms: 2
- Full bathrooms: 2
Rooms
- Room types: Foyer, Other, Pantry, Utility Room
Primary bedroom
- Dimensions: 20x13
Bedroom 2
- Dimensions: 12x11
Dining room
- Dimensions: 13x12
Family room
- Dimensions: 18x18
Kitchen
- Dimensions: 17x13
Living room
- Dimensions: 14x10
Other
- Dimensions: 18x12
Heating
- Central, Electric, Wood
Cooling
- Central Air, Ceiling Fan(s), Electric
Appliances
- Included: Dishwasher, Disposal, Oven, Range
Features
- Tray Ceiling(s), Stall Shower, Vaulted Ceiling(s), Window Treatments, Entrance Foyer, Pantry, Split Bedrooms, Walk-In Closet(s)
- Flooring: Carpet, Hardwood, Tile
- Has fireplace: Yes
Interior area
- Total structure area: 1,998
- Total interior livable area: 1,998 sqft
Property
Parking
- Total spaces: 2
- Parking features: Garage, Two Car Garage
- Garage spaces: 2
Features
- Stories: 1
- Patio & porch: Patio
- Exterior features: Fully Fenced
- Fencing: Fenced
- View description: None
Lot
- Size: 9,583 Square Feet
Details
- Parcel number: 120732112040020050
- Special conditions: Standard
Construction
Type & style
- Home type: SingleFamily
- Architectural style: One Story,Traditional
- Property subtype: Single Family Residence
Materials
- Brick
- Foundation: Slab
Condition
- Year built: 1992
Utilities & green energy
- Sewer: Public Sewer
Community & HOA
Community
- Subdivision: Hunters Crossing
HOA
- Has HOA: Yes
- Services included: Common Areas, Street Lights
- HOA fee: $550 annually
Location
- Region: Tallahassee
Financial & listing details
- Price per square foot: $175/sqft
- Tax assessed value: $315,591
- Annual tax amount: $2,771
- Date on market: 9/3/2026
- Cumulative days on market: 47 days
- Listing terms: Conventional,FHA,Rehab Financing
- Road surface type: Paved
Estimated market value
Not available
Estimated sales range
Not available
Not available
Price history
| Date | Event | Price |
|---|---|---|
| 9/3/2026 | Listed for sale | $349,500+145.3%$175/sqft |
Source:  TBR #404495 Report a problem TBR #404495 Report a problem | ||
| 9/1/1992 | Sold | $142,500$71/sqft |
Source: Agent Provided Report a problem | ||
Public tax history
| Year | Property taxes | Tax assessment |
|---|---|---|
| 2025 | $2,771 +13.2% | $208,596 +2.9% |
| 2024 | $2,448 +3.1% | $202,717 +3% |
| 2023 | $2,375 +1.8% | $196,813 +3% |
| 2022 | $2,333 +0.7% | $191,081 +3% |
| 2021 | $2,317 +4.3% | $185,516 +1.4% |
| 2020 | $2,222 +1.3% | $182,955 +2.3% |
| 2019 | $2,192 | $178,842 +1.9% |
| 2018 | $2,192 +1.4% | $175,507 +2.1% |
| 2017 | $2,161 0% | $171,897 +2.1% |
| 2016 | $2,162 | $168,361 +0.7% |
| 2015 | $2,162 | $167,191 +0.8% |
| 2014 | $2,162 | $165,864 +1.5% |
| 2013 | -- | $163,413 +1.7% |
| 2012 | -- | $160,681 +3% |
| 2011 | -- | $156,001 +1.5% |
| 2010 | -- | $153,696 +2.7% |
| 2009 | -- | $149,655 +0.1% |
| 2008 | -- | $149,505 -31.8% |
| 2007 | -- | $219,176 +2.5% |
| 2006 | -- | $213,847 +25.6% |
| 2005 | -- | $170,207 |
| 2004 | -- | $170,207 +9% |
| 2003 | -- | $156,184 +6.3% |
| 2002 | -- | $146,962 +4.8% |
| 2001 | -- | $140,206 -0.2% |
| 2000 | $1,899 | $140,461 |
Find assessor info on the county website
Monthly payment
Est. payment
Payment breakdown
Explore the cost of this home by adjusting the details. Changes won't be saved.Climate risks
Neighborhood: 32312
Nearby schools
Schools provided by the listing agent
- Elementary: SEALEY
- Middle: RAA
- High: LEON
Source: TBR. This data may not be complete. We recommend contacting the local school district to confirm school assignments for this home.

Similar homes
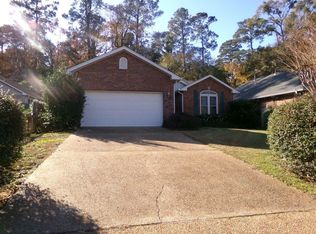
- $335,0003 bd2 ba1.4k sqft271 Hemley Loop, Tallahassee, FL 32312For Sale
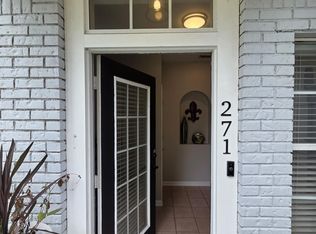 MLS ID #401128, John D Stehmeyer, Pro Players Realty USA. TBR
 - $345,0004 bd2 ba1.7k sqft1914 Brown St, Tallahassee, FL 32308For Sale
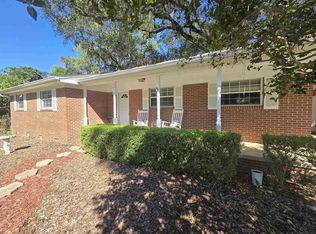 MLS ID #406031, Sarah Springer, Pathways Realty. TBR
 - $299,0004 bd2 ba2k sqft3028 Grady Rd, Tallahassee, FL 32312For Sale
 MLS ID #403206, Danya Wilson, Superior Realty Group LLC. TBR
 - $336,0003 bd3 ba1.6k sqft1706 Broken Bow Trl, Tallahassee, FL 32312For Sale
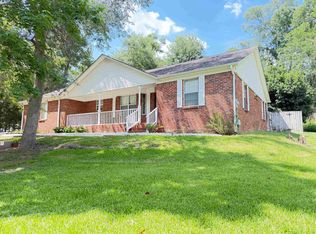 MLS ID #401223, Chad R Oaks, Waypoint Properties. TBR
