Welcome to 2408 Ionic Court, where modern sophistication, comfort, and convenience come together in an inviting Tallahassee residence designed for elevated everyday living. Ideally positioned on a peaceful cul-de-sac, this beautifully renovated four-bedroom, three-bathroom home offers approximately 1,748 square feet of thoughtfully appointed living space with an impressive combination of stylish interiors and exceptional outdoor living. Step inside and experience a beautifully refreshed interior featuring luxury vinyl flooring, contemporary lighting and plumbing fixtures, upgraded carpeting with premium padding, and tasteful cultured-stone accents that add warmth, texture, and architectural character. The thoughtfully selected updates create an elegant, cohesive atmosphere while preserving the welcoming character that makes this residence feel like home. The home's generous layout offers flexibility for both everyday living and entertaining. Multiple bedrooms provide comfortable accommodations for family, guests, a home office, or additional living needs, while the beautifully updated common areas create an effortless setting for gatherings and relaxation. Step outdoors and discover one of the home's most appealing features—a spacious wraparound deck and screened patio overlooking the private backyard. Whether hosting an intimate dinner, enjoying your morning coffee, or relaxing beneath the evening sky, this inviting outdoor retreat extends the living space and provides a wonderful sense of privacy and tranquility. Beyond the home's beautiful finishes, its location delivers an exceptional lifestyle advantage. Conveniently situated near major healthcare facilities and hospitals, residents can enjoy easy access to essential medical services. Shopping and daily conveniences are equally accessible, with nearby shopping plazas, restaurants, gas stations, and grocery stores—including Walmart—making everyday errands remarkably convenient. The location offers the ideal balance of peaceful residential living and proximity to the amenities that matter most. From its sophisticated updates and versatile floor plan to its private outdoor spaces and highly convenient location, 2408 Ionic Court is a home that offers more than just beautiful surroundings—it offers a lifestyle. For buyers seeking a move-in-ready residence that combines modern elegance, comfort, privacy, and convenience, this exceptional Tallahassee property presents an opportunity not to be missed. Discover 2408 Ionic Court and experience the possibilities for yourself. Schedule your private showing today. FEATURES: HVAC IS GOOD, NEW THERMOSTAT- 2026 ROOF IS GOOD FLOORING- 2024, CARPET, TILE, & LVP PAINT EXTERIOR & INTERIOR- 2026 BOTH WATER HEATERS- 2026 NEW PLUMBING FIXTURES- 2026 NEW LIGHT FIXTURES- 2026 NEW DISHWASHER 2026, KITCHEN APPLIANCES- 2024 WINDOWS- 2025 (WINDOW WORLD) GARAGE DOOR REPLACEMENT- 2025
For sale
$300,000
2408 Ionic Ct, Tallahassee, FL 32303
4beds
1,748sqft
Single Family Residence
Built in 1978
8,276 Square Feet Lot
$297,900 Zestimate®
$172/sqft
$-- HOA
What's special
Modern eleganceModern sophisticationStylish interiorsSophisticated updatesPrivate outdoor spacesVersatile floor planGenerous layout offers flexibility
- 10 days
- 453
- 19
Zillow last checked:
Listing updated:
Listed by:
Vincent M DiMenna 850-518-9548,
Xcellence
Source: TBR,MLS#: 404223
Facts & features
Interior
Bedrooms & bathrooms
- Bedrooms: 4
- Bathrooms: 3
- Full bathrooms: 2
- 1/2 bathrooms: 1
Rooms
- Room types: Other, Pantry, Screened Porch, Utility Room
Primary bedroom
- Dimensions: 16x14
Bedroom 2
- Dimensions: 16x13
Bedroom 3
- Dimensions: 15x10
Bedroom 4
- Dimensions: 11x11
Dining room
- Dimensions: 18x12
Family room
- Dimensions: 22x11
Kitchen
- Dimensions: 10x8
Living room
- Dimensions: 22x11
Other
- Dimensions: 12x10
Heating
- Electric
Cooling
- Electric
Appliances
- Included: Dishwasher, Ice Maker, Microwave, Oven, Range, Refrigerator, Stove
Features
- Handicap Access, Primary Downstairs, Pantry, Walk-In Closet(s)
- Flooring: Carpet, Plank, Tile, Vinyl
- Has fireplace: No
Interior area
- Total structure area: 1,748
- Total interior livable area: 1,748 sqft
Property
Parking
- Total spaces: 1
- Parking features: Garage, One Car Garage
- Garage spaces: 1
Features
- Patio & porch: Covered, Deck, Patio, Porch, Screened
- Fencing: Partial
- Has view: Yes
- View description: None
Lot
- Size: 8,276 Square Feet
Details
- Parcel number: 12073211530 L0310
Construction
Type & style
- Home type: SingleFamily
- Architectural style: Contemporary/Modern,Two Story
- Property subtype: Single Family Residence
Materials
- Other, Stone
Condition
- Year built: 1978
Utilities & green energy
Green energy
- Green verification: ENERGY STAR Certified Homes, Home Performance with ENERGY STAR
Community & HOA
Community
- Features: Street Lights
- Subdivision: REPLAT OF ASTORIA PARK UNIT #5
HOA
- Has HOA: Yes
- Services included: Street Lights, Trash
Location
- Region: Tallahassee
Financial & listing details
- Price per square foot: $172/sqft
- Tax assessed value: $220,552
- Annual tax amount: $4,119
- Date on market: 8/27/2026
- Cumulative days on market: 11 days
- Listing terms: Conventional,1031 Exchange,FHA,VA Loan
- Road surface type: Paved
Foreclosure details
Estimated market value
$297,900
$283,000 - $313,000
$2,436/mo
Price history
| Date | Event | Price |
|---|---|---|
| 8/28/2026 | Listed for sale | $300,000$172/sqft |
Source:  TBR #404223 Report a problem TBR #404223 Report a problem | ||
| 4/16/2026 | Listing removed | $300,000$172/sqft |
Source: TBR #394692 Report a problem | ||
| 1/8/2026 | Listed for sale | $300,000+0%$172/sqft |
Source: TBR #394692 Report a problem | ||
| 10/25/2025 | Listing removed | $299,999$172/sqft |
Source: TBR #387092 Report a problem | ||
| 6/9/2025 | Listed for sale | $299,9990%$172/sqft |
Source: TBR #387092 Report a problem | ||
| 4/7/2025 | Listing removed | $300,000$172/sqft |
Source: TBR #378686 Report a problem | ||
| 3/18/2025 | Price change | $300,000-3.2%$172/sqft |
Source: TBR #378686 Report a problem | ||
| 3/7/2025 | Price change | $310,000+11.1%$177/sqft |
Source: TBR #378686 Report a problem | ||
| 3/6/2025 | Price change | $279,000-2.1%$160/sqft |
Source: TBR #378686 Report a problem | ||
| 3/4/2025 | Price change | $285,000-1.7%$163/sqft |
Source: TBR #378686 Report a problem | ||
| 3/1/2025 | Price change | $290,000-1.7%$166/sqft |
Source: TBR #378686 Report a problem | ||
| 2/17/2025 | Price change | $295,000-1.7%$169/sqft |
Source: TBR #378686 Report a problem | ||
| 1/8/2025 | Price change | $300,000-7.7%$172/sqft |
Source: TBR #378686 Report a problem | ||
| 1/5/2025 | Price change | $325,000-13.3%$186/sqft |
Source: TBR #378686 Report a problem | ||
| 12/25/2024 | Price change | $375,000+7.1%$215/sqft |
Source: TBR #378686 Report a problem | ||
| 11/6/2024 | Price change | $350,000-6.7%$200/sqft |
Source: TBR #378686 Report a problem | ||
| 11/3/2024 | Listed for sale | $375,000+495.2%$215/sqft |
Source: TBR #378686 Report a problem | ||
| 9/23/2022 | Sold | $63,000$36/sqft |
Source: Public Record Report a problem | ||
Public tax history
| Year | Property taxes | Tax assessment |
|---|---|---|
| 2025 | $4,119 +18.2% | $212,114 +17.1% |
| 2024 | $3,484 +2.7% | $181,080 +3.3% |
| 2023 | $3,392 +192.8% | $175,301 +67.9% |
| 2022 | $1,159 +2.3% | $104,403 +3% |
| 2021 | $1,133 +3.6% | $101,362 +1.4% |
| 2020 | $1,094 +2.6% | $99,963 +2.3% |
| 2019 | $1,066 | $97,716 +1.9% |
| 2018 | $1,066 +2.1% | $95,894 +2.1% |
| 2017 | $1,044 +5% | $93,922 +2.1% |
| 2016 | $995 | $91,990 +0.7% |
| 2015 | $995 | $91,351 +0.8% |
| 2014 | $995 | $90,626 -0.8% |
| 2013 | -- | $91,397 -0.1% |
| 2012 | -- | $91,506 -0.2% |
| 2011 | -- | $91,653 +1.5% |
| 2010 | -- | $90,299 +2.7% |
| 2009 | -- | $87,925 +0.1% |
| 2008 | -- | $87,837 -37.2% |
| 2007 | -- | $139,844 +8.7% |
| 2006 | -- | $128,639 +32.8% |
| 2005 | -- | $96,860 |
| 2004 | -- | $96,860 +12.2% |
| 2003 | -- | $86,298 +8.8% |
| 2002 | -- | $79,294 +4.2% |
| 2001 | -- | $76,121 |
| 2000 | $1,004 | $76,121 |
Find assessor info on the county website
Monthly payment
Est. payment
Payment breakdown
Explore the cost of this home by adjusting the details. Changes won't be saved.Climate risks
Neighborhood: 32303
Nearby schools
Schools provided by the listing agent
- Elementary: ASTORIA PARK
- Middle: GRIFFIN
- High: GODBY
Source: TBR. This data may not be complete. We recommend contacting the local school district to confirm school assignments for this home.
Similar homes
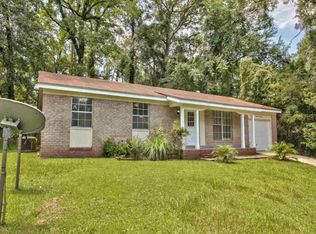
- $299,0003 bd2 ba1.5k sqft1601 Salmon Dr, Tallahassee, FL 32303For Sale
 MLS ID #403805, Patrick A Darden, TLH Realty Inc.. TBR
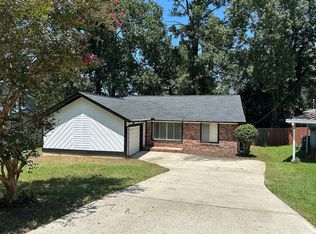
 - $350,0004 bd2 ba1.5k sqft2306 Kami Creek Trl, Tallahassee, FL 32303For Sale
 MLS ID #404281, Vincent M DiMenna, Xcellence. TBR
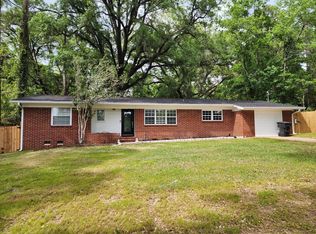
 - $279,9004 bd2 ba1.7k sqft1730 W Tharpe St, Tallahassee, FL 32303For Sale
 MLS ID #401317, Michael Carruthers, Joseph R. Bracciale Jr. Broker. TBR
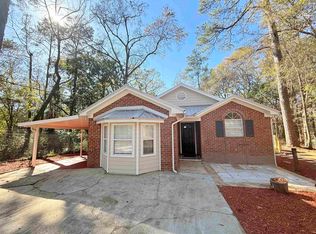
 - $295,0004 bd2 ba1.7k sqft3158 Folsom Rd, Tallahassee, FL 32312For Sale
 MLS ID #396074, Lynnaye Boyd, Resilience Realty. TBR
