Welcome to this beautifully maintained home in the desirable Edinburgh Estates neighborhood! The spacious kitchen features stunning stainless-steel appliances, a Bosch dishwasher, an abundance of cabinet space, a stylish tile backsplash, and an adjacent dining area highlighted by a beautiful bay window that fills the space with natural light. The kitchen opens to a cozy step-down living room featuring a gas log fireplace and double doors leading to a large, screened porch—perfect for relaxing or entertaining while overlooking the backyard. The primary suite offers a generous walk-in closet, double vanities, and a beautifully tiled walk-in shower. Double doors provide private access from the primary bedroom to the screened porch, creating the perfect retreat. The additional bedrooms are generously sized, and the guest bathroom includes a tub/shower combination with an attractive vanity. Laminate flooring runs throughout the main living areas, while the bedrooms feature new carpet for added comfort. Additional updates include a new roof installed in 2023, making this move-in-ready home one you won’t want to miss!
Under contract
$350,000
4508 Camden Rd, Tallahassee, FL 32303
3beds
2,088sqft
Single Family Residence
Built in 1985
0.7 Acres Lot
$341,900 Zestimate®
$168/sqft
$-- HOA
What's special
Gas log fireplaceSpacious kitchenAdjacent dining areaAbundance of cabinet spacePrimary suiteStunning stainless-steel appliancesDouble vanities
- 63 days
- 298
- 12
Likely to sell faster than
Zillow last checked:
Listing updated:
Listed by:
Sarah L Thompson 229-403-0745,
C21 Avenues Real Estate Partne
Source: TBR,MLS#: 402154
Facts & features
Interior
Bedrooms & bathrooms
- Bedrooms: 3
- Bathrooms: 2
- Full bathrooms: 2
Rooms
- Room types: Other, Screened Porch
Primary bedroom
- Dimensions: 16x16
Bedroom 2
- Dimensions: 14x13
Bedroom 3
- Dimensions: 13x13
Dining room
- Dimensions: 11x17
Family room
- Dimensions: 0
Kitchen
- Dimensions: 12x14
Living room
- Dimensions: 30x21
Other
- Dimensions: 37x10
Heating
- Fireplace(s)
Cooling
- Central Air, Ceiling Fan(s), Electric
Appliances
- Included: Cooktop, Dryer, Dishwasher, Ice Maker, Oven, Range, Refrigerator, Washer
Features
- High Ceilings, Other, Window Treatments, Walk-In Closet(s)
- Flooring: Engineered Hardwood
- Has fireplace: Yes
- Fireplace features: Gas
Interior area
- Total structure area: 2,088
- Total interior livable area: 2,088 sqft
Video & virtual tour
Property
Parking
- Total spaces: 2
- Parking features: Garage, Two Car Garage
- Garage spaces: 2
Features
- Stories: 1
- Patio & porch: Covered, Porch, Screened
- Fencing: Partial
- Has view: Yes
- View description: Park/Greenbelt
Lot
- Size: 0.7 Acres
Details
- Parcel number: 12073210540 G0220
- Special conditions: Standard
Construction
Type & style
- Home type: SingleFamily
- Architectural style: Ranch,One Story
- Property subtype: Single Family Residence
Materials
- Brick
Condition
- Year built: 1985
Utilities & green energy
- Sewer: Public Sewer
Community & HOA
Community
- Features: Curbs, Gutter(s)
- Subdivision: EDINBURG ESTATES
HOA
- Has HOA: Yes
- Services included: Street Lights, Trash, Water
Location
- Region: Tallahassee
Financial & listing details
- Price per square foot: $168/sqft
- Tax assessed value: $299,161
- Annual tax amount: $1,645
- Date on market: 7/7/2026
- Cumulative days on market: 86 days
- Listing terms: Conventional,FHA,USDA Loan,VA Loan
- Road surface type: Paved
Estimated market value
$341,900
$325,000 - $359,000
$1,993/mo
Price history
| Date | Event | Price |
|---|---|---|
| 9/14/2026 | Contingent | $350,000$168/sqft |
Source:  TBR #402154 Report a problem TBR #402154 Report a problem | ||
| 7/29/2026 | Listed for sale | $350,000$168/sqft |
Source: TBR #402154 Report a problem | ||
Public tax history
| Year | Property taxes | Tax assessment |
|---|---|---|
| 2025 | $1,645 +19.6% | $180,680 +2.9% |
| 2024 | $1,376 +3.4% | $175,588 +3% |
| 2023 | $1,330 -1.8% | $170,474 +3% |
| 2022 | $1,355 +0.8% | $165,509 +3% |
| 2021 | $1,344 +2.9% | $160,688 +1.4% |
| 2020 | $1,306 +1.4% | $158,469 +2.3% |
| 2019 | $1,288 | $154,906 +1.9% |
| 2018 | $1,288 +1.2% | $152,018 +2.1% |
| 2017 | $1,273 -3.1% | $148,891 +2.1% |
| 2016 | $1,313 | $145,829 +0.7% |
| 2015 | $1,313 | $144,815 +0.8% |
| 2014 | $1,313 | $143,666 +1.5% |
| 2013 | -- | $141,543 +1.7% |
| 2012 | -- | $139,177 +3% |
| 2011 | -- | $135,123 +1.5% |
| 2010 | -- | $133,126 +2.7% |
| 2009 | -- | $129,626 +0.1% |
| 2008 | -- | $129,496 -36.3% |
| 2007 | -- | $203,157 +13% |
| 2006 | -- | $179,708 +29.5% |
| 2005 | -- | $138,734 |
| 2004 | -- | $138,734 +10.3% |
| 2003 | -- | $125,772 +10.9% |
| 2002 | -- | $113,382 +5.2% |
| 2001 | -- | $107,784 |
| 2000 | $1,578 | $107,784 |
Find assessor info on the county website
Monthly payment
Est. payment
Payment breakdown
Explore the cost of this home by adjusting the details. Changes won't be saved.Climate risks
Neighborhood: 32303
Nearby schools
Schools provided by the listing agent
- Elementary: CANOPY OAKS
- Middle: RAA
- High: GODBY
Source: TBR. This data may not be complete. We recommend contacting the local school district to confirm school assignments for this home.
- $317,200-- bd-- ba2k sqft4438 Rockingham Rd, Tallahassee, FL 32303Off Market
- $349,500-- bd-- ba1.7k sqft4450 Rockingham Rd, Tallahassee, FL 32303Off Market
- $307,3003 bd2 ba1.5k sqft4482 Camden Rd, Tallahassee, FL 32303Off Market
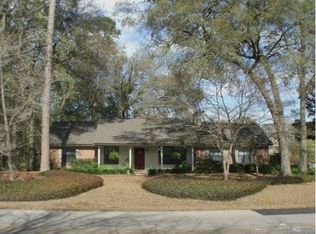
- $330,100-- bd-- ba2.2k sqft4495 Camden Rd, Tallahassee, FL 32303Off Market
Similar homes
- $330,0003 bd2 ba1.6k sqft2118 Faulk Dr, Tallahassee, FL 32303For Sale
 MLS ID #404833, Michelle Ayala, Hamilton Realty Advisors LLC. TBR
 - $300,0003 bd2 ba1.5k sqft2520 Clara Kee Blvd, Tallahassee, FL 32303For Sale
 MLS ID #402269, Phillip Kelly, Passage Real Estate. TBR
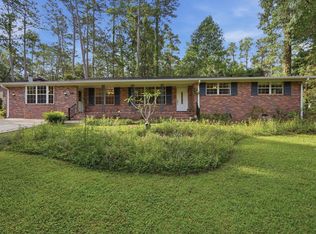
 - $329,0003 bd2 ba2.3k sqft1923 Sharon Rd, Tallahassee, FL 32303For Sale
 MLS ID #400902, Ross Kozloski, Kozloski Realty, LLC. TBR
 - $305,0004 bd2 ba1.6k sqft4517 Zonker Ct, Tallahassee, FL 32303For Sale
 MLS ID #403359, Jacob S Leoni, Volare Real Estate Company. TBR
