Welcome home to this charming 4-bedroom, 2-bath brick home nestled on a generous 0.57-acre lot in northwest Tallahassee! Offering 1,665 square feet of comfortable living space, this home features a desirable split-bedroom floor plan, fresh interior paint, beautiful hardwood floors, and an abundance of natural light throughout. The spacious kitchen is a standout with its beautiful granite countertops, offering plenty of room for cooking, gathering, and entertaining. Enjoy peaceful mornings or host friends on the expansive back deck overlooking a backyard with endless gardening potential. The property already has established citrus, loquat, and mulberry trees, creating your own backyard orchard. An interior laundry/utility room provides additional storage, making this home the perfect blend of comfort, functionality, and outdoor living.
For sale
$249,000
2119 Longview Dr, Tallahassee, FL 32303
4beds
1,665sqft
Single Family Residence
Built in 1966
0.57 Acres Lot
$242,900 Zestimate®
$150/sqft
$-- HOA
What's special
Fresh interior paintBeautiful granite countertopsBackyard orchardExpansive back deckSpacious kitchenBeautiful hardwood floorsDesirable split-bedroom floor plan
- 38 days
- 1,220
- 73
Likely to sell faster than
Zillow last checked:
Listing updated:
Listed by:
Joyce M Gardner 850-544-2521,
Signature Realty Professionals
Source: TBR,MLS#: 403083
Facts & features
Interior
Bedrooms & bathrooms
- Bedrooms: 4
- Bathrooms: 2
- Full bathrooms: 2
Rooms
- Room types: Utility Room
Primary bedroom
- Dimensions: 14x12
Bedroom 2
- Dimensions: 12x11
Bedroom 3
- Dimensions: 11x9
Bedroom 4
- Dimensions: 16x12
Dining room
- Dimensions: 0
Family room
- Dimensions: 13x11
Kitchen
- Dimensions: 14x10
Living room
- Dimensions: 20x13
Other
- Dimensions: 12x12
Heating
- Central, Electric
Cooling
- Central Air, Ceiling Fan(s), Electric
Appliances
- Included: Dryer, Dishwasher, Disposal, Oven, Range, Refrigerator, Washer
Features
- Split Bedrooms
- Flooring: Hardwood, Tile, Vinyl
- Has fireplace: No
Interior area
- Total structure area: 1,665
- Total interior livable area: 1,665 sqft
Property
Parking
- Parking features: Driveway
- Has uncovered spaces: Yes
Features
- Levels: Multi/Split
- Stories: 1
- Patio & porch: Patio
- Fencing: Partial
- Has view: Yes
- View description: None
Lot
- Size: 0.57 Acres
Details
- Parcel number: 210365D0190
- Special conditions: Standard
Construction
Type & style
- Home type: SingleFamily
- Architectural style: Ranch,One Story,Split Level
- Property subtype: Single Family Residence
Materials
- Brick
- Foundation: Crawlspace
Condition
- Year built: 1966
Utilities & green energy
- Sewer: Septic Tank
Community & HOA
Community
- Features: Curbs, Gutter(s), Street Lights
- Security: Security System Leased
- Subdivision: LAKE JACKSON HEIGHTS
Location
- Region: Tallahassee
Financial & listing details
- Price per square foot: $150/sqft
- Tax assessed value: $205,452
- Annual tax amount: $2,294
- Date on market: 7/30/2026
- Cumulative days on market: 96 days
- Listing terms: Cash,Conventional
- Road surface type: Paved
Estimated market value
$242,900
$231,000 - $255,000
$2,134/mo
Price history
| Date | Event | Price |
|---|---|---|
| 7/30/2026 | Listed for sale | $249,000-4.2%$150/sqft |
Source:  TBR #403083 Report a problem TBR #403083 Report a problem | ||
| 7/17/2026 | Listing removed | $260,000$156/sqft |
Source: TBR #400194 Report a problem | ||
| 6/12/2026 | Price change | $260,000-5.5%$156/sqft |
Source: TBR #400194 Report a problem | ||
| 5/27/2026 | Listed for sale | $275,000+31%$165/sqft |
Source: TBR #400194 Report a problem | ||
| 3/16/2022 | Sold | $210,000-4.5%$126/sqft |
Source: TBR #335380 Report a problem | ||
| 2/1/2022 | Contingent | $220,000$132/sqft |
Source: TBR #335380 Report a problem | ||
| 7/27/2021 | Listed for sale | $220,000+53.3%$132/sqft |
Source: TBR #335380 Report a problem | ||
| 6/18/2004 | Sold | $143,500$86/sqft |
Source: Public Record Report a problem | ||
Public tax history
| Year | Property taxes | Tax assessment |
|---|---|---|
| 2025 | $2,642 +2.8% | $196,406 +2.9% |
| 2024 | $2,570 +2.8% | $190,871 +3% |
| 2023 | $2,501 -3% | $185,312 +26.3% |
| 2022 | $2,579 +9.6% | $146,737 +10% |
| 2021 | $2,354 +11.8% | $133,397 +10% |
| 2020 | $2,106 +1.8% | $121,270 +3.5% |
| 2019 | $2,069 | $117,144 +3.5% |
| 2018 | $2,069 +1.9% | $113,216 +5.6% |
| 2017 | $2,030 +3.9% | $107,212 -1.6% |
| 2016 | $1,954 | $108,976 +3.2% |
| 2015 | $1,954 | $105,615 +2.8% |
| 2014 | $1,954 | $102,710 -4.1% |
| 2013 | -- | $107,146 +8.7% |
| 2012 | -- | $98,549 -14.6% |
| 2011 | -- | $115,392 -3.3% |
| 2010 | -- | $119,306 -0.8% |
| 2009 | -- | $120,220 -1.2% |
| 2008 | -- | $121,690 -7.7% |
| 2007 | -- | $131,813 +4.5% |
| 2006 | -- | $126,165 +24.9% |
| 2005 | -- | $100,977 |
| 2004 | -- | $100,977 +2.1% |
| 2003 | -- | $98,864 +35.7% |
| 2002 | -- | $72,853 +3% |
| 2001 | -- | $70,717 |
| 2000 | $866 | $70,717 |
Find assessor info on the county website
Monthly payment
Est. payment
Payment breakdown
Explore the cost of this home by adjusting the details. Changes won't be saved.Climate risks
Neighborhood: 32303
Nearby schools
Schools provided by the listing agent
- Elementary: CANOPY OAKS
- Middle: GRIFFIN
- High: LEON
Source: TBR. This data may not be complete. We recommend contacting the local school district to confirm school assignments for this home.
Similar homes
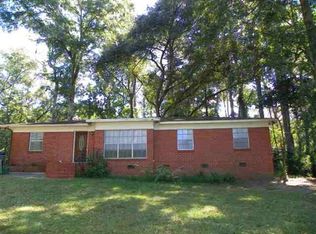
- $257,9003 bd2 ba1.6k sqft1950 Longview Dr, Tallahassee, FL 32303For Sale
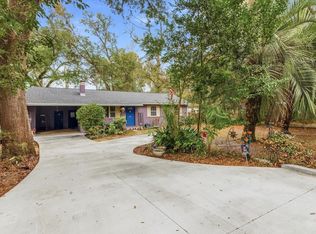 MLS ID #402091, Peggy Dye, Tallahassee Real Estate Sol.. TBR
 - $260,0004 bd2 ba1.5k sqft2009 Woodstock Ln, Tallahassee, FL 32303For Sale
 MLS ID #403950, Bill Enright, Coldwell Banker Hartung. TBR
 - $249,0003 bd2 ba1.4k sqft1728 Paula Dr, Tallahassee, FL 32303For Sale
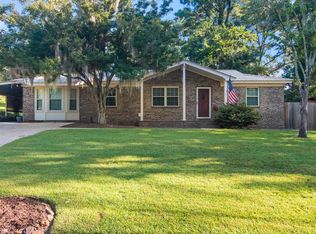 MLS ID #403656, Grachel Farrah, LPT Realty. TBR
 - $250,0004 bd2 ba1.8k sqft2003 Scenic Rd, Tallahassee, FL 32303For Sale
 MLS ID #402039, Ron Rice, Xcellence. TBR
