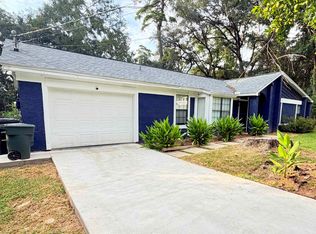
One or more photos has been virtual enhanced. Welcome home to this beautifully updated, move-in ready four bedroom, two bath residence with a sparkling swimming pool in the quaint Astoria Park neighbourhood! Every major update has already been completed, allowing you to move in and start enjoying your new home from day one. Step inside to a light-filled interior featuring fresh paint, new flooring, and a thoughtfully designed floor plan that offers both comfort and functionality. The beautifully renovated kitchen showcases brand-new cabinetry, new countertops, and a full suite of new appliances, creating a stylish and inviting space for everyday living and entertaining. Updated bathrooms with new vanities and toilets add a fresh, modern touch throughout the home. The versatile fourth bedroom provides endless possibilities and can easily serve as a home office, playroom, media room, or additional living space to suit your needs. Outside, you will find your own private backyard retreat. Relax with your morning coffee or unwind in the spacious screened porch before taking a refreshing dip in the sparkling pool—perfect for enjoying warm summer days with family and friends. Additional improvements include a new roof (2023), new pool liner (2024), new water heater (2024), and a 2026 HVAC system for added peace of mind. An extra parking pad in the front of the home provides added convenience for guests or multiple vehicles. Combining modern updates, flexible living spaces, and exceptional outdoor amenities, this home is truly turnkey. Do not miss your opportunity to make it yours—schedule your private showing today!
For sale
$274,900
2506 Colleen Dr, Tallahassee, FL 32303
4beds
1,568sqft
:
Get pre-qualified$1,848/mo
Single Family Residence
Built in 1972
9,147 Square Feet Lot
$-- Zestimate®
$175/sqft
$-- HOA
What's special
Beautifully renovated kitchenBeautifully updatedVersatile fourth bedroomFresh paintNew vanitiesExceptional outdoor amenitiesFlexible living spaces
- 8 days |
- 685 |
- 68 |
Likely to sell faster than
Zillow last checked:
Listing updated:
Listed by:
Caitlin Saunders 850-766-5372,
The Naumann Group Real Estate,
Christopher H Poyner 573-837-8315,
The Naumann Group Real Estate
Source: TBR,MLS#: 402679
Facts & features
Interior
Bedrooms & bathrooms
- Bedrooms: 4
- Bathrooms: 2
- Full bathrooms: 2
Rooms
- Room types: Foyer, Pantry, Screened Porch, Utility Room
Primary bedroom
- Dimensions: 14x12
Bedroom 2
- Dimensions: 13x12
Bedroom 3
- Dimensions: 10x10
Bedroom 4
- Dimensions: 18x11
Dining room
- Dimensions: 14x10
Family room
- Dimensions: - x -
Kitchen
- Dimensions: 11x10
Living room
- Dimensions: 18x16
Heating
- Central, Electric, Heat Pump, Wood
Cooling
- Central Air, Ceiling Fan(s), Electric
Appliances
- Included: Dishwasher, Oven, Range, Refrigerator
Features
- Stall Shower, Entrance Foyer, Pantry
- Flooring: Laminate, Plank, Vinyl
- Has fireplace: Yes
Interior area
- Total structure area: 1,568
- Total interior livable area: 1,568 sqft
Video & virtual tour
Property
Parking
- Parking features: Driveway
- Has uncovered spaces: Yes
Features
- Stories: 1
- Patio & porch: Covered, Patio, Porch, Screened
- Exterior features: Fully Fenced
- Has private pool: Yes
- Pool features: In Ground, Pool Equipment, Liner, Vinyl
- Fencing: Fenced
- Has view: Yes
- View description: None
Lot
- Size: 9,147 Square Feet
- Dimensions: 58 x 102 x 122 x 141
Details
- Parcel number: 211530J0040
- Special conditions: Standard
Construction
Type & style
- Home type: SingleFamily
- Architectural style: One Story,Traditional
- Property subtype: Single Family Residence
Materials
- Wood Siding
- Foundation: Slab
Condition
- Year built: 1972
Utilities & green energy
- Sewer: Public Sewer
Community & HOA
Community
- Subdivision: ASTORIA PARK
HOA
- Services included: None
Location
- Region: Tallahassee
Financial & listing details
- Price per square foot: $175/sqft
- Tax assessed value: $234,349
- Annual tax amount: $4,501
- Date on market: 7/20/2026
- Cumulative days on market: 8 days
- Listing terms: Conventional,FHA,VA Loan
- Road surface type: Paved
Estimated market value
Not available
Estimated sales range
Not available
Not available
Price history
| Date | Event | Price |
|---|---|---|
| 7/20/2026 | Listed for sale | $274,900+7.8%$175/sqft |
Source:  TBR #402679 Report a problem TBR #402679 Report a problem | ||
| 6/8/2025 | Listing removed | $255,000$163/sqft |
Source: TBR #377131 Report a problem | ||
| 11/21/2024 | Price change | $255,000-1.9%$163/sqft |
Source: TBR #377131 Report a problem | ||
| 10/25/2024 | Price change | $259,900-1.9%$166/sqft |
Source: TBR #377131 Report a problem | ||
| 10/20/2024 | Listed for sale | $265,000+2%$169/sqft |
Source: TBR #377131 Report a problem | ||
| 10/15/2024 | Contingent | $259,900$166/sqft |
Source: TBR #377131 Report a problem | ||
| 10/14/2024 | Price change | $259,900-1.9%$166/sqft |
Source: TBR #377131 Report a problem | ||
| 9/13/2024 | Listed for sale | $265,000-1.5%$169/sqft |
Source: TBR #377131 Report a problem | ||
| 7/16/2024 | Listing removed | -- |
Source: TBR #371642 Report a problem | ||
| 6/16/2024 | Price change | $269,000-2.2%$172/sqft |
Source: TBR #371642 Report a problem | ||
| 5/28/2024 | Price change | $275,000-4.8%$175/sqft |
Source: TBR #371642 Report a problem | ||
| 4/12/2024 | Price change | $289,000-3.2%$184/sqft |
Source: TBR #369522 Report a problem | ||
| 3/10/2024 | Listed for sale | $298,500+64.9%$190/sqft |
Source: TBR #369522 Report a problem | ||
| 3/25/2022 | Listing removed | -- |
Source: TBR #343390 Report a problem | ||
| 3/15/2022 | Listed for sale | $181,000+44.8%$115/sqft |
Source: TBR #343390 Report a problem | ||
| 3/24/2021 | Listing removed | -- |
Source: Owner Report a problem | ||
| 12/10/2015 | Listing removed | $1,250$1/sqft |
Source: Owner Report a problem | ||
| 9/23/2015 | Price change | $1,250-7.4%$1/sqft |
Source: Owner Report a problem | ||
| 8/27/2015 | Listed for rent | $1,350+17.4%$1/sqft |
Source: Owner Report a problem | ||
| 4/2/2015 | Listing removed | $1,150$1/sqft |
Source: Owner Report a problem | ||
| 1/22/2015 | Listed for rent | $1,150$1/sqft |
Source: Owner Report a problem | ||
| 4/7/2004 | Sold | $125,000+25.1%$80/sqft |
Source: Public Record Report a problem | ||
| 5/23/2002 | Sold | $99,900+22.6%$64/sqft |
Source: Public Record Report a problem | ||
| 1/8/2001 | Sold | $81,500$52/sqft |
Source: Public Record Report a problem | ||
Public tax history
| Year | Property taxes | Tax assessment |
|---|---|---|
| 2025 | $4,501 +2.9% | $234,349 +3.1% |
| 2024 | $4,373 +32.8% | $227,296 +37.8% |
| 2023 | $3,293 +16.6% | $164,894 +10% |
| 2022 | $2,824 +7.9% | $149,904 +10% |
| 2021 | $2,616 +10.6% | $136,276 +8.9% |
| 2020 | $2,366 +2.4% | $125,108 +3.5% |
| 2019 | $2,311 | $120,912 +3.4% |
| 2018 | $2,311 +2.5% | $116,916 +6.1% |
| 2017 | $2,255 +15.4% | $110,218 +1.9% |
| 2016 | $1,955 | $108,213 +3.2% |
| 2015 | $1,955 | $104,821 +6.9% |
| 2014 | $1,955 | $98,063 -0.9% |
| 2013 | -- | $98,911 -0.8% |
| 2012 | -- | $99,718 -3.4% |
| 2011 | -- | $103,269 -14% |
| 2010 | -- | $120,024 -0.8% |
| 2009 | -- | $120,962 |
| 2008 | -- | -- |
| 2007 | -- | $130,063 +6.3% |
| 2006 | -- | $122,402 +26% |
| 2005 | -- | $97,160 |
| 2004 | -- | $97,160 +10.2% |
| 2003 | -- | $88,187 +13% |
| 2002 | -- | $78,048 +5.3% |
| 2001 | -- | $74,151 |
| 2000 | $1,590 | $74,151 |
Find assessor info on the county website
Monthly payment
Est. payment
Payment breakdown
Explore the cost of this home by adjusting the details. Changes won't be saved.Climate risks
Neighborhood: 32303
Nearby schools
GreatSchools rating
- 5/10Astoria Park Elementary SchoolGrades: PK-5Distance: 0.3 mi
- 2/10Griffin Middle SchoolGrades: 6-8Distance: 1.8 mi
- 2/10Amos P. Godby High SchoolGrades: 9-12Distance: 1.1 mi
Schools provided by the listing agent
- Elementary: ASTORIA PARK
- Middle: GRIFFIN
- High: GODBY
Source: TBR. This data may not be complete. We recommend contacting the local school district to confirm school assignments for this home.
- $164,040-- bd-- ba1.2k sqft2512 Colleen Dr, Tallahassee, FL 32303Off Market
- $265,9003 bd2 ba1.8k sqft1810 Salmon Dr, Tallahassee, FL 32303Off Market
- $221,6003 bd2 ba1.2k sqft2411 Tree Top Ct, Tallahassee, FL 32303Off Market

- $174,2003 bd2 ba1.5k sqft2509 Colleen Dr #0, Tallahassee, FL 32303Off Market
- $279,0003 bd2 ba1.2k sqft2401 Tree Top Ct, Tallahassee, FL 32303Sold
- $254,9003 bd2 ba1.5k sqft2509 Colleen Dr, Tallahassee, FL 32303Off Market
- $219,200-- bd-- ba1.5k sqft2505 Colleen Dr, Tallahassee, FL 32303Off Market
- $258,4003 bd2 ba1.4k sqft2514 Colleen Dr, Tallahassee, FL 32303Off Market
A local agent can set up tours, give advice and negotiate with sellers.
A local lender can help you make sure your offer is ready when you are.
Similar homes
- $295,0004 bd2 ba1.7k sqft1830 Myrick Rd, Tallahassee, FL 32303For Sale
 MLS ID #401362, Kelly H Vinson, Keller Williams Town & Country. TBR
 - $269,5003 bd2 ba1.2k sqft2408 Poco St, Tallahassee, FL 32304For Sale
 MLS ID #402938, Jon S Daniels, Ekk Realty Group. TBR
 - $255,0004 bd2 ba1.8k sqft2003 Scenic Rd, Tallahassee, FL 32303For Sale
 MLS ID #402039, Ron Rice, Xcellence. TBR
 - $230,0003 bd2 ba1.1k sqft3529 Wood Hill Dr, Tallahassee, FL 32303For Sale
 MLS ID #402896, Adriana Vargas, Realty Property Group. TBR
 - $249,9003 bd2 ba1.2k sqft2828 Laris Dr, Tallahassee, FL 32303For SaleMLS ID #401453, Jacob O'Donnell, Bulldog Properties, LLC. TBR
- $299,0004 bd2 ba1.9k sqft818 Abbiegail Dr, Tallahassee, FL 32303For SaleMLS ID #400821, Simon A Reby, Bevis Realty. TBR
- $250,0003 bd2 ba2.2k sqft1734 Ray Rd, Tallahassee, FL 32303For SaleMLS ID #401908, Natalie Rubik, Re/Max Professionals Realty. TBR
- $250,0003 bd2 ba1.2k sqft4020 Elder Ln, Tallahassee, FL 32303For SaleMLS ID #402309, Erika Robinson, ROI Realty LLC. TBR
- $215,0004 bd2 ba1.4k sqft2618 Faversham Dr, Tallahassee, FL 32303For SaleMLS ID #402209, Callie Rhoads, The Naumann Group Real Estate. TBR
- $300,0003 bd2 ba1.5k sqft2520 Clara Kee Blvd, Tallahassee, FL 32303For SaleMLS ID #402269, Phillip Kelly, Passage Real Estate. TBR
- $275,0003 bd2 ba964 sqft1514 Proctor St, Tallahassee, FL 32303For SaleMLS ID #402087, Sara Noel Proctor, The Naumann Group Real Estate. TBR
- $295,0003 bd2 ba1.5k sqft640 Voncile Ave, Tallahassee, FL 32303For SaleMLS ID #400238, Lena Seiler, Hill Spooner & Elliott Inc. TBR
- $239,9903 bd2 ba1.2k sqft4545 Wesley Dr, Tallahassee, FL 32303For SaleMLS ID #402779, Andrea D Meadows, Hill Spooner & Elliott Inc. TBR
- $269,0003 bd2 ba1.4k sqft4517 Eltham Park, Tallahassee, FL 32303For SaleMLS ID #397415, Marilisa Hosford, Armor Realty, Inc. TBR
- $275,0003 bd3 ba2.1k sqft2170 Dellwood Dr APT C, Tallahassee, FL 32303For SaleMLS ID #402116, Ron Rice, Xcellence. TBR
- $335,0003 bd2 ba1.5k sqft1436 Oldfield Dr, Tallahassee, FL 32308For SaleMLS ID #402831, Andrea J Lee, Kent Strauss Mgt & Real Estate. TBR
- $285,0003 bd3 ba1.7k sqft2351 Amelia Cir, Tallahassee, FL 32304For SaleMLS ID #401590, Lisa Montgomery-Calvert, Coldwell Banker Hartung. TBR
- $339,0003 bd2 ba2.3k sqft1923 Sharon Rd, Tallahassee, FL 32303For SaleMLS ID #400902, Ross Kozloski, Kozloski Realty, LLC. TBR
- $230,0004 bd2 ba1.3k sqft1816 Atkamire Dr, Tallahassee, FL 32304For SaleMLS ID #402034, Tina Bahmer, EXP Realty, LLC. TBR
- $307,5003 bd2 ba1.5k sqft4401 Cool Emerald Dr, Tallahassee, FL 32303For SaleMLS ID #401325, Lena Seiler, Hill Spooner & Elliott Inc. TBR
