Welcome to 2618 Faversham Drive — an adorable single-story home that is perfect for a first-time home buyer or anyone looking for comfortable, easy living! Offering 4 bedrooms and 2 full bathrooms, this home features both a separate living room and family room, providing plenty of space to spread out, entertain, or create a home office or play area. The fully fenced backyard is flat, spacious, and ideal for kids, pets, gardening, or outdoor gatherings. With a functional layout and plenty of room to make it your own, this home is full of potential and ready for its next owner!
Under contract
Price cut: $5K (7/8)
$215,000
2618 Faversham Dr, Tallahassee, FL 32303
4beds
1,420sqft
Single Family Residence
Built in 1982
0.29 Acres Lot
$212,100 Zestimate®
$151/sqft
$-- HOA
What's special
- 73 days
- 72
- 2
Zillow last checked:
Listing updated:
Listed by:
Callie Rhoads 850-566-3727,
The Naumann Group Real Estate
Source: TBR,MLS#: 402209
Facts & features
Interior
Bedrooms & bathrooms
- Bedrooms: 4
- Bathrooms: 2
- Full bathrooms: 2
Rooms
- Room types: Garage, Other, Pantry, Utility Room
Primary bedroom
- Dimensions: 12x11
Bedroom 2
- Dimensions: 10x9
Bedroom 3
- Dimensions: 10x9
Bedroom 4
- Dimensions: 8x9
Dining room
- Dimensions: 8x14
Family room
- Dimensions: 10x20
Kitchen
- Dimensions: 7x13
Living room
- Dimensions: 11x14
Heating
- Central, Electric
Cooling
- Central Air, Ceiling Fan(s), Electric
Appliances
- Included: Dryer, Dishwasher, Disposal, Ice Maker, Microwave, Oven, Range, Refrigerator, Washer
Features
- Stall Shower, Pantry, Split Bedrooms, Walk-In Closet(s)
- Flooring: Carpet, Tile
- Has fireplace: No
Interior area
- Total structure area: 1,420
- Total interior livable area: 1,420 sqft
Property
Parking
- Parking features: Driveway
- Has uncovered spaces: Yes
Features
- Exterior features: Fully Fenced
- Fencing: Fenced
- Has view: Yes
- View description: None
Lot
- Size: 0.29 Acres
Details
- Parcel number: 12073211640 G0130
- Special conditions: Standard
Construction
Type & style
- Home type: SingleFamily
- Architectural style: Traditional
- Property subtype: Single Family Residence
Materials
- Wood Siding
- Foundation: Slab
Condition
- Year built: 1982
Community & HOA
Community
- Subdivision: Huntington Woods Phase 1
HOA
- Services included: None
Location
- Region: Tallahassee
Financial & listing details
- Price per square foot: $151/sqft
- Tax assessed value: $189,180
- Annual tax amount: $3,633
- Date on market: 7/8/2026
- Cumulative days on market: 118 days
- Listing terms: Cash,Conventional
- Road surface type: Paved
Estimated market value
$212,100
$201,000 - $223,000
$1,875/mo
Price history
| Date | Event | Price |
|---|---|---|
| 8/19/2026 | Contingent | $215,000$151/sqft |
Source:  TBR #402209 Report a problem TBR #402209 Report a problem | ||
| 7/8/2026 | Price change | $215,000-2.3%$151/sqft |
Source: TBR #402209 Report a problem | ||
| 5/25/2026 | Listed for sale | $220,000+18.3%$155/sqft |
Source: TBR #400358 Report a problem | ||
| 4/13/2022 | Sold | $186,000+56.3%$131/sqft |
Source: TBR #342259 Report a problem | ||
| 5/19/2017 | Sold | $119,000-0.8%$84/sqft |
Source: TBR #273039 Report a problem | ||
| 4/2/2017 | Pending sale | $119,900$84/sqft |
Source: Capital City Real Estate Group #273039 Report a problem | ||
| 9/29/2016 | Price change | $119,900-4%$84/sqft |
Source: Capital City Real Estate Group #273039 Report a problem | ||
| 8/16/2016 | Listed for sale | $124,900+112.4%$88/sqft |
Source: Capital City Real Estate Group #273039 Report a problem | ||
| 5/13/2016 | Sold | $58,800$41/sqft |
Source: TBR #266602 Report a problem | ||
| 4/8/2016 | Pending sale | $58,800$41/sqft |
Source: Broger Real Estate Services #266602 Report a problem | ||
| 3/29/2016 | Listed for sale | $58,800$41/sqft |
Source: Broger Real Estate Services #266602 Report a problem | ||
| 3/12/2016 | Pending sale | $58,800$41/sqft |
Source: Broger Real Estate Services #266602 Report a problem | ||
| 3/2/2016 | Listed for sale | $58,800+27%$41/sqft |
Source: Broger Real Estate Services #266602 Report a problem | ||
| 10/9/2015 | Sold | $46,300-70.3%$33/sqft |
Source: Public Record Report a problem | ||
| 9/9/2015 | Listed for sale | -- |
Source: Auction.com Report a problem | ||
| 5/27/2015 | Listing removed | -- |
Source: Auction.com Report a problem | ||
| 5/7/2015 | Listed for sale | -- |
Source: Auction.com Report a problem | ||
| 9/29/2006 | Sold | $156,000$110/sqft |
Source: Public Record Report a problem | ||
Public tax history
| Year | Property taxes | Tax assessment |
|---|---|---|
| 2025 | $3,633 +2.6% | $189,180 +2.8% |
| 2024 | $3,541 +8.6% | $184,068 +9.2% |
| 2023 | $3,261 +23.8% | $168,509 +20.2% |
| 2022 | $2,634 +125.5% | $140,240 +35.9% |
| 2021 | $1,168 +3.5% | $103,204 +1.4% |
| 2020 | $1,128 +2.5% | $101,779 +2.3% |
| 2019 | $1,100 | $99,491 +1.9% |
| 2018 | $1,100 +2.1% | $97,636 +5.8% |
| 2017 | $1,078 +62.1% | $92,249 +6.9% |
| 2016 | $665 | $86,313 +18% |
| 2015 | $665 | $73,120 +0.8% |
| 2014 | $665 | $72,540 +1.5% |
| 2013 | -- | $71,468 -14.2% |
| 2012 | -- | $83,257 -19.7% |
| 2011 | -- | $103,634 -4.9% |
| 2010 | -- | $109,008 -1.9% |
| 2009 | -- | $111,064 -10% |
| 2008 | -- | $123,395 -1.4% |
| 2007 | -- | $125,112 +10.1% |
| 2006 | -- | $113,644 +26% |
| 2005 | -- | $90,211 |
| 2004 | -- | $90,211 +20.2% |
| 2003 | -- | $75,053 +7.9% |
| 2002 | -- | $69,574 +2.4% |
| 2001 | -- | $67,948 |
| 2000 | $554 | $67,948 |
Find assessor info on the county website
Monthly payment
Est. payment
Payment breakdown
Explore the cost of this home by adjusting the details. Changes won't be saved.Climate risks
Neighborhood: 32303
Nearby schools
Schools provided by the listing agent
- Elementary: ASTORIA PARK
- Middle: GRIFFIN
- High: GODBY
Source: TBR. This data may not be complete. We recommend contacting the local school district to confirm school assignments for this home.
- $190,400-- bd-- ba1.1k sqft2614 Faversham Dr, Tallahassee, FL 32303Off Market
- $218,3003 bd2 ba1.3k sqft2622 Faversham Dr, Tallahassee, FL 32303Off Market

- $202,0003 bd1 ba1.2k sqft2610 Faversham Dr, Tallahassee, FL 32303Off Market

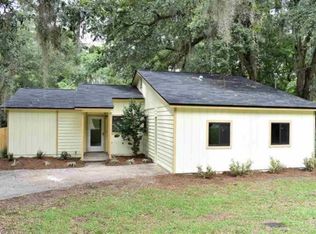
- $240,4004 bd2 ba1.4k sqft2626 Faversham Dr, Tallahassee, FL 32303Off Market
Similar homes
- $229,5003 bd2 ba1.2k sqft4020 Elder Ln, Tallahassee, FL 32303For Sale
 MLS ID #405057, Erika Robinson, ROI Realty LLC. TBR
 - $259,9004 bd2 ba1.5k sqft2506 Colleen Dr, Tallahassee, FL 32303For Sale
 MLS ID #404994, Caitlin Saunders, The Naumann Group Real Estate. TBR
 - $219,0003 bd2 ba1.2k sqft2413 Tree Top Ct, Tallahassee, FL 32303For Sale
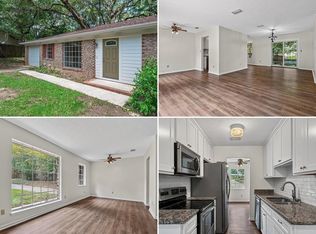 MLS ID #404343, Jonathan Rigsby, Spotlight Real Estate. TBR
 - $219,0003 bd2 ba1.4k sqft1908 Rosedale Dr, Tallahassee, FL 32303For Sale
 MLS ID #404342, Jonathan Rigsby, Spotlight Real Estate. TBR
