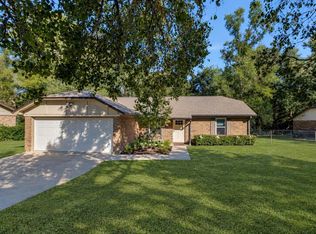
Beautifully updated home featuring a modern kitchen and bathrooms with appliances installed in 2023. New flooring throughout. The roof was replaced in 2022 which provides peace of mind for insurance. The spacious living room boasts soaring ceilings, while the split bedroom plan offers privacy and comfort. with 3 bedrooms plus a dedicated office, there's plenty of room for work and relaxation. Enjoy the large fenced backyard, perfect for pets, play and entertaining.
For sale
$230,000
5661 Rustic Dr, Tallahassee, FL 32303
3beds
1,204sqft
Single Family Residence
Built in 1978
0.36 Acres Lot
$-- Zestimate®
$191/sqft
$-- HOA
What's special
Dedicated officeLarge fenced backyardSoaring ceilingsModern kitchenSplit bedroom planNew flooring
- 371 days
- 181
- 33
Zillow last checked:
Listing updated:
Listed by:
Susan G Byler 850-510-8583,
Keller Williams Town & Country
Source: TBR,MLS#: 391667
Facts & features
Interior
Bedrooms & bathrooms
- Bedrooms: 3
- Bathrooms: 2
- Full bathrooms: 2
Rooms
- Room types: Office, Utility Room
Primary bedroom
- Dimensions: 12x14
Bedroom 2
- Dimensions: 1x11
Bedroom 3
- Dimensions: 11x11
Dining room
- Dimensions: 10x12
Family room
- Dimensions: 0x0
Kitchen
- Dimensions: 13x8
Living room
- Dimensions: 16x14
Other
- Dimensions: 11x11
Heating
- Central, Electric, Heat Pump
Cooling
- Central Air, Ceiling Fan(s), Electric, Heat Pump
Appliances
- Included: Dishwasher, Disposal, Microwave, Oven, Range, Refrigerator
Features
- High Ceilings, Split Bedrooms
- Flooring: Laminate
- Has fireplace: No
Interior area
- Total structure area: 1,204
- Total interior livable area: 1,204 sqft
Property
Parking
- Parking features: Driveway
- Has uncovered spaces: Yes
Features
- Stories: 1
- Patio & porch: Patio
- Exterior features: Fully Fenced
- Fencing: Fenced
- View description: None
Lot
- Size: 0.36 Acres
Details
- Parcel number: 12073210629 B0140
- Special conditions: Standard
Construction
Type & style
- Home type: SingleFamily
- Architectural style: Ranch,One Story
- Property subtype: Single Family Residence
Materials
- Wood Siding
- Foundation: Slab
Condition
- Year built: 1978
Community & HOA
Community
- Features: Street Lights
- Subdivision: AUTUMN ESTATES
Location
- Region: Tallahassee
Financial & listing details
- Price per square foot: $191/sqft
- Tax assessed value: $190,215
- Annual tax amount: $2,546
- Date on market: 10/1/2025
- Cumulative days on market: 373 days
- Listing terms: Cash,Conventional,FHA
- Road surface type: Paved
Estimated market value
Not available
Estimated sales range
Not available
Not available
Price history
| Date | Event | Price |
|---|---|---|
| 9/3/2026 | Listed for sale | $230,000-3%$191/sqft |
Source:  TBR #391667 Report a problem TBR #391667 Report a problem | ||
| 1/20/2026 | Price change | $237,000-1.3%$197/sqft |
Source: TBR #391667 Report a problem | ||
| 10/1/2025 | Listed for sale | $240,000$199/sqft |
Source: TBR #391667 Report a problem | ||
| 10/16/2023 | Sold | $240,000$199/sqft |
Source: TBR #362590 Report a problem | ||
| 9/6/2023 | Contingent | $240,000$199/sqft |
Source: TBR #362590 Report a problem | ||
| 8/18/2023 | Price change | $240,000-0.1%$199/sqft |
Source: TBR #362590 Report a problem | ||
| 8/10/2023 | Listed for sale | $240,246+71.6%$200/sqft |
Source: Owner Report a problem | ||
| 2/1/2012 | Listing removed | $140,000$116/sqft |
Source: 1st Choice Real Estate Service #218453 Report a problem | ||
| 8/25/2011 | Price change | $140,000-3.4%$116/sqft |
Source: 1st Choice Real Estate Service #218453 Report a problem | ||
| 8/4/2011 | Listed for sale | $145,000-4.6%$120/sqft |
Source: 1st Choice Real Estate Service #218453 Report a problem | ||
| 5/25/2007 | Sold | $152,000$126/sqft |
Source: Public Record Report a problem | ||
Public tax history
| Year | Property taxes | Tax assessment |
|---|---|---|
| 2025 | $2,546 +2.8% | $189,911 +2.9% |
| 2024 | $2,476 -3.4% | $184,559 +27.4% |
| 2023 | $2,565 +11.8% | $144,900 +10% |
| 2022 | $2,294 +7.7% | $131,727 +10% |
| 2021 | $2,129 +10.7% | $119,752 +10% |
| 2020 | $1,922 +1.3% | $108,865 +3.1% |
| 2019 | $1,897 | $105,595 +10% |
| 2018 | $1,897 +7.3% | $95,995 +5.4% |
| 2017 | $1,768 +103.4% | $91,052 +8.2% |
| 2016 | $870 | $84,158 +12.8% |
| 2015 | $870 | $74,638 +0.8% |
| 2014 | $870 | $74,046 +1.5% |
| 2013 | -- | $72,952 -0.8% |
| 2012 | -- | $73,508 -29.9% |
| 2011 | -- | $104,820 -2.4% |
| 2010 | -- | $107,354 -1.8% |
| 2009 | -- | $109,363 |
| 2008 | -- | -- |
| 2007 | -- | $104,903 +9.2% |
| 2006 | -- | $96,072 +23.3% |
| 2005 | -- | $77,941 |
| 2004 | -- | $77,941 +0.3% |
| 2003 | -- | $77,720 +10.1% |
| 2002 | -- | $70,611 +5.5% |
| 2001 | -- | $66,903 |
| 2000 | $1,313 | $66,903 |
Find assessor info on the county website
Monthly payment
Est. payment
Payment breakdown
Explore the cost of this home by adjusting the details. Changes won't be saved.Climate risks
Neighborhood: Lakewood
Nearby schools
Schools provided by the listing agent
- Elementary: SPRINGWOOD
- Middle: GRIFFIN
- High: GODBY
Source: TBR. This data may not be complete. We recommend contacting the local school district to confirm school assignments for this home.


Similar homes
- $223,0003 bd2 ba1k sqft5897 Cypress Cir, Tallahassee, FL 32303For Sale
 MLS ID #401187, Charlotte White, A Broker's Concierge. TBR
 - $245,0003 bd2 ba1.1k sqft3408 Wood Hill Dr, Tallahassee, FL 32303For Sale
 MLS ID #405600, Aimee Seay, Coldwell Banker Hartung. TBR
 - $225,0003 bd2 ba1.2k sqft2979 Byington Cir, Tallahassee, FL 32303For Sale
 MLS ID #405500, Elina Galoyan, E2 Executives LLC. TBR
 - $229,5003 bd2 ba1.2k sqft4020 Elder Ln, Tallahassee, FL 32303For Sale
 MLS ID #405057, Erika Robinson, ROI Realty LLC. TBR
