Well maintained 3 bedroom/2 bath home in desirable Astoria Park featuring low maintenance three-sided brick home, oversized 2 car garage with built-in storage & cabinetry. Spacious backyard includes large workshop/storage shed and Generac Generator and privacy fenced yard. Recent updates include new flooring (2026),newer insulated windows ('21) fresh paint and updated kitchen & baths ('24), newer HVAC & water heater (2020). Seller will install New Roof at closing with acceptable offer.
For sale
$250,000
1826 Wales Dr, Tallahassee, FL 32303
3beds
1,388sqft
:
Get pre-qualified$1,679/mo
Single Family Residence
Built in 1972
9,583 Square Feet Lot
$-- Zestimate®
$180/sqft
$-- HOA
What's special
Fresh paintSpacious backyardPrivacy fenced yardNewer insulated windowsNew flooringUpdated kitchen and baths
- 13 days |
- 965 |
- 73 |
Likely to sell faster than
Zillow last checked:
Listing updated:
Listed by:
Lesa Hart 850-443-7919,
The Nova Group Realty
Source: TBR,MLS#: 403174
Facts & features
Interior
Bedrooms & bathrooms
- Bedrooms: 3
- Bathrooms: 2
- Full bathrooms: 2
Rooms
- Room types: Office
Primary bedroom
- Dimensions: 13x12
Bedroom 2
- Dimensions: 12x11
Bedroom 3
- Dimensions: 10x9
Dining room
- Dimensions: 15x11
Family room
- Dimensions: 0x0
Kitchen
- Dimensions: 9x9
Living room
- Dimensions: 16x12
Other
- Dimensions: 12x12
Heating
- Central, Electric
Cooling
- Central Air, Ceiling Fan(s), Electric
Appliances
- Included: Dishwasher, Oven, Range, Refrigerator
Features
- Window Treatments
- Flooring: Carpet, Plank, Vinyl
- Has fireplace: No
Interior area
- Total structure area: 1,388
- Total interior livable area: 1,388 sqft
Property
Parking
- Total spaces: 2
- Parking features: Garage, Two Car Garage
- Garage spaces: 2
Features
- Stories: 1
- Patio & porch: Covered, Porch
- Exterior features: Fully Fenced
- Fencing: Fenced,Privacy
- Has view: Yes
- View description: None
Lot
- Size: 9,583 Square Feet
- Dimensions: 85 x 115 x 85 x 115
Details
- Parcel number: 211530E0280
- Special conditions: Standard
Construction
Type & style
- Home type: SingleFamily
- Architectural style: Ranch,One Story
- Property subtype: Single Family Residence
Materials
- Brick
Condition
- Year built: 1972
Utilities & green energy
- Sewer: Public Sewer
Community & HOA
Community
- Features: Curbs, Gutter(s)
- Subdivision: ASTORIA PARK
Location
- Region: Tallahassee
Financial & listing details
- Price per square foot: $180/sqft
- Tax assessed value: $213,363
- Annual tax amount: $4,098
- Date on market: 7/31/2026
- Cumulative days on market: 14 days
- Listing terms: Conventional,FHA,VA Loan
- Road surface type: Paved
Estimated market value
Not available
Estimated sales range
Not available
Not available
Price history
| Date | Event | Price |
|---|---|---|
| 7/31/2026 | Listed for sale | $250,000+11.1%$180/sqft |
Source:  TBR #403174 Report a problem TBR #403174 Report a problem | ||
| 6/5/2024 | Sold | $225,000-5.9%$162/sqft |
Source: TBR #370047 Report a problem | ||
| 5/15/2024 | Contingent | $239,000$172/sqft |
Source: TBR #370047 Report a problem | ||
| 4/15/2024 | Price change | $239,000-4%$172/sqft |
Source: TBR #370047 Report a problem | ||
| 3/23/2024 | Listed for sale | $249,000$179/sqft |
Source: TBR #370047 Report a problem | ||
Public tax history
| Year | Property taxes | Tax assessment |
|---|---|---|
| 2025 | $4,098 +230.9% | $213,363 +89.9% |
| 2024 | $1,239 +4.6% | $112,385 +3% |
| 2023 | $1,184 +0.5% | $109,112 +3% |
| 2022 | $1,178 +2.3% | $105,934 +3% |
| 2021 | $1,152 +2.7% | $102,849 +1.4% |
| 2020 | $1,122 +2.6% | $101,429 +2.3% |
| 2019 | $1,094 | $99,149 +1.9% |
| 2018 | $1,094 +2.1% | $97,300 +2.1% |
| 2017 | $1,071 +4.9% | $95,299 +2.1% |
| 2016 | $1,021 | $93,339 +0.7% |
| 2015 | $1,021 | $92,690 +0.8% |
| 2014 | $1,021 | $91,954 +1.5% |
| 2013 | -- | $90,595 +1.7% |
| 2012 | -- | $89,081 +3% |
| 2011 | -- | $86,486 +1.5% |
| 2010 | -- | $85,208 +2.7% |
| 2009 | -- | $82,968 +0.1% |
| 2008 | -- | $82,885 -39.5% |
| 2007 | -- | $136,906 +7.5% |
| 2006 | -- | $127,306 +28.4% |
| 2005 | -- | $99,120 |
| 2004 | -- | $99,120 +11.5% |
| 2003 | -- | $88,876 +7.7% |
| 2002 | -- | $82,560 +5.4% |
| 2001 | -- | $78,320 |
| 2000 | $917 | $78,320 |
Find assessor info on the county website
Monthly payment
Est. payment
Payment breakdown
Explore the cost of this home by adjusting the details. Changes won't be saved.Climate risks
Neighborhood: 32303
Nearby schools
GreatSchools rating
- 5/10Astoria Park Elementary SchoolGrades: PK-5Distance: 0.2 mi
- 2/10Griffin Middle SchoolGrades: 6-8Distance: 1.9 mi
- 2/10Amos P. Godby High SchoolGrades: 9-12Distance: 1.1 mi
Schools provided by the listing agent
- Elementary: ASTORIA PARK
- Middle: GRIFFIN
- High: GODBY
Source: TBR. This data may not be complete. We recommend contacting the local school district to confirm school assignments for this home.
- $249,5003 bd2 ba1.6k sqft1830 Wales Dr, Tallahassee, FL 32303Off Market
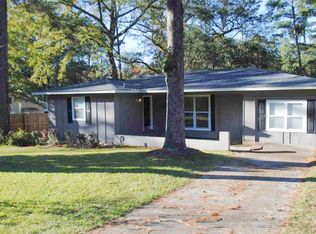
- $328,6005 bd3 ba1.9k sqft1824 Wales Dr, Tallahassee, FL 32303Off Market
- $219,300-- bd-- ba1.4k sqft1832 Wales Dr, Tallahassee, FL 32303Off Market
- $694,0008 bd1 ba8.5k sqft1839 Portland Ave APT 8, Tallahassee, FL 32303Off Market
- $166,6002 bd1 ba1.1k sqft1839 Portland Ave APT 6, Tallahassee, FL 32303Off Market
- $241,8004 bd2 ba1.4k sqft1827 Wales Dr, Tallahassee, FL 32303Off Market
- $254,5003 bd2 ba1.8k sqft1829 Wales Dr, Tallahassee, FL 32303Off Market
- $50,0004 bd2 ba1.3k sqft1825 Wales Dr, Tallahassee, FL 32303Sold
A local agent can set up tours, give advice and negotiate with sellers.
Similar homes
- $295,0004 bd2 ba1.4k sqft2501 Colleen Dr, Tallahassee, FL 32303For Sale
 MLS ID #403404, Devin Odom, Frog Real Estate Company, LLC. TBR
 - $249,9003 bd2 ba1.2k sqft2828 Laris Dr, Tallahassee, FL 32303For Sale
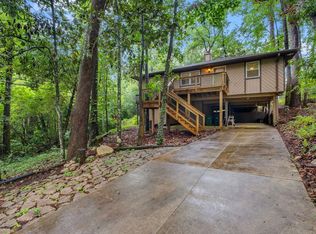 MLS ID #401453, Jacob O'Donnell, Bulldog Properties, LLC. TBR
 - $300,0003 bd2 ba1.6k sqft1916 Maymeadow Ln, Tallahassee, FL 32303For Sale
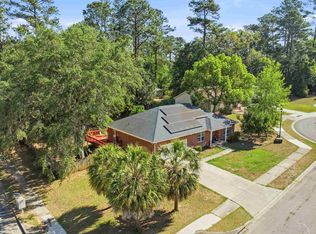 MLS ID #403443, Kayla Meadows, Keller Williams Town & Country. TBR
 - $259,5003 bd2 ba1.6k sqft1710 Myrick Rd, Tallahassee, FL 32303For Sale
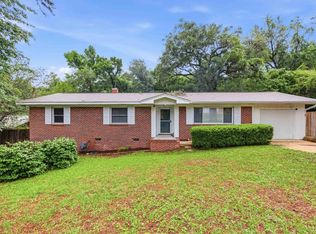 MLS ID #399996, Erika Robinson, ROI Realty LLC. TBR
 - $225,0003 bd2 ba1.1k sqft1818 Doric Dr, Tallahassee, FL 32303For SaleMLS ID #397804, Sarah Henning, Keller Williams Town & Country. TBR
- $251,0003 bd2 ba1.1k sqft3104 Ellonford Pl, Tallahassee, FL 32303SoldMLS ID #402395, Brad L Johnson, Big Fish Real Estate Services. TBR
- $249,0004 bd2 ba1.6k sqft2119 Longview Dr, Tallahassee, FL 32303For SaleMLS ID #403083, Joyce M Gardner, Signature Realty Professionals. TBR
- $255,0004 bd2 ba1.8k sqft2003 Scenic Rd, Tallahassee, FL 32303For SaleMLS ID #402039, Ron Rice, Xcellence. TBR
- $269,9004 bd2 ba1.4k sqft2696 Faringdon Dr, Tallahassee, FL 32303For SaleMLS ID #401748, Kyle Footman, Coldwell Banker Hartung. TBR
- $285,0003 bd2 ba1.2k sqft2969 N Settlers Blvd, Tallahassee, FL 32303For SaleMLS ID #403084, Stacie Boone, Engel & Völkers Tallahassee. TBR
- $235,0003 bd2 ba1.2k sqft4020 Elder Ln, Tallahassee, FL 32303For SaleMLS ID #402309, Erika Robinson, ROI Realty LLC. TBR
- $269,5003 bd2 ba1.6k sqft1950 Longview Dr, Tallahassee, FL 32303For SaleMLS ID #402091, Peggy Dye, Tallahassee Real Estate Sol.. TBR
- $300,0004 bd3 ba1.8k sqft801 Chestwood Ave, Tallahassee, FL 32303For SaleMLS ID #403277, Lindsay D Pearson, Pearson Realty Inc.. TBR
- $264,0003 bd2 ba1.6k sqft2153 Longview Dr, Tallahassee, FL 32303For SaleMLS ID #397440, B. Jonathan Manry, Kristi Hill Real Estate. TBR
- $190,0003 bd2 ba1.3k sqft1601 Myrick Rd, Tallahassee, FL 32303For SaleMLS ID #402163, Kelly S Chavers, Hum Real Estate. TBR
- $295,0003 bd2 ba1.5k sqft640 Voncile Ave, Tallahassee, FL 32303For SaleMLS ID #400238, Lena Seiler, Hill Spooner & Elliott Inc. TBR
- $249,0003 bd2 ba1.3k sqft432 Margaret Ct, Tallahassee, FL 32301For SaleMLS ID #402254, Kimberly Watts, Florida Homes Realty &Mortgage. TBR
- $275,0003 bd2 ba964 sqft1514 Proctor St, Tallahassee, FL 32303For SaleMLS ID #402087, Sara Noel Proctor, The Naumann Group Real Estate. TBR
- $345,0004 bd4 ba1.7k sqft910 Tamarack Ave, Tallahassee, FL 32303For SaleMLS ID #403304, Michael J Criswell, The Naumann Group Real Estate. TBR
- $300,0003 bd2 ba1.5k sqft2520 Clara Kee Blvd, Tallahassee, FL 32303For SaleMLS ID #402269, Phillip Kelly, Passage Real Estate. TBR
