Zoned for Leon High School, this home sits on a quiet dead-end street offering both privacy and convenience to Midtown, Downtown & FSU. The level backyard backs up to a wooded ravine and creek with a charming boardwalk trail created by neighborhood enthusiasts. Outdoor living at its best with an expansive wrap-around deck featuring two covered gazebos and a built-in grill — perfect for entertaining year-round. Oversized front porch, large storage shed, and expansive driveway with extra parking pad ideal for your trailer, boat, or RV. Open-concept living and dining area creates a welcoming flow for everyday living and gatherings. Separate flex space off the living room provides the perfect setup for a home office, homeschool room, art or music studio. Spacious bedrooms with original built-ins. The primary bedroom suite features an oversized shower and 8x7 walk-in closet. Newer windows by Window World and granite countertops in the kitchen. Luxury vinyl plank and tile throughout. Laundry room off carport. City of Tallahassee utilities. No HOA! Come fall in love with your future home today!
For sale
$295,000
640 Voncile Ave, Tallahassee, FL 32303
3beds
1,518sqft
:
Get pre-qualified$1,982/mo
Single Family Residence
Built in 1954
0.51 Acres Lot
$-- Zestimate®
$194/sqft
$-- HOA
What's special
Expansive wrap-around deckBuilt-in grillOversized front porchLarge storage shedCharming boardwalk trailTwo covered gazebosQuiet dead-end street
- 68 days |
- 368 |
- 36 |
Zillow last checked:
Listing updated:
Listed by:
Lena Seiler 850-559-4549,
Hill Spooner & Elliott Inc
Source: TBR,MLS#: 400238
Facts & features
Interior
Bedrooms & bathrooms
- Bedrooms: 3
- Bathrooms: 2
- Full bathrooms: 2
Rooms
- Room types: Utility Room
Primary bedroom
- Dimensions: 14x13
Bedroom 2
- Dimensions: 11x11
Bedroom 3
- Dimensions: 11x10
Dining room
- Dimensions: 13x09
Family room
- Dimensions: 10x17
Kitchen
- Dimensions: 12x10
Living room
- Dimensions: 17x13
Heating
- Central, Electric
Cooling
- Central Air, Electric
Appliances
- Included: Dryer, Oven, Range, Refrigerator, Washer
Features
- Stall Shower
- Flooring: Plank, Tile, Vinyl
- Has fireplace: No
Interior area
- Total structure area: 1,518
- Total interior livable area: 1,518 sqft
Property
Parking
- Total spaces: 1
- Parking features: Carport, One Space
- Carport spaces: 1
Features
- Stories: 1
- Fencing: Partial
- Has view: Yes
- View description: Creek/Stream
- Has water view: Yes
- Water view: Creek/Stream
- Waterfront features: Creek
Lot
- Size: 0.51 Acres
Details
- Parcel number: 12073212360 L0030
- Special conditions: Standard
Construction
Type & style
- Home type: SingleFamily
- Architectural style: One Story,Traditional
- Property subtype: Single Family Residence
Materials
- Brick
- Foundation: Crawlspace
Condition
- Year built: 1954
Utilities & green energy
- Sewer: Public Sewer
Community & HOA
Community
- Subdivision: Parkside
Location
- Region: Tallahassee
Financial & listing details
- Price per square foot: $194/sqft
- Tax assessed value: $199,310
- Annual tax amount: $1,716
- Date on market: 5/21/2026
- Cumulative days on market: 70 days
- Listing terms: Conventional,FHA
Estimated market value
Not available
Estimated sales range
Not available
$2,048/mo
Price history
| Date | Event | Price |
|---|---|---|
| 5/21/2026 | Listed for sale | $295,000+9.3%$194/sqft |
Source:  TBR #400238 Report a problem TBR #400238 Report a problem | ||
| 11/21/2025 | Listing removed | $269,900$178/sqft |
Source: TBR #387075 Report a problem | ||
| 11/13/2025 | Contingent | $269,900$178/sqft |
Source: TBR #387075 Report a problem | ||
| 9/6/2025 | Price change | $269,900-1.9%$178/sqft |
Source: TBR #387075 Report a problem | ||
| 6/9/2025 | Listed for sale | $275,000-5.2%$181/sqft |
Source: TBR #387075 Report a problem | ||
| 6/1/2025 | Listing removed | $290,000$191/sqft |
Source: TBR #385151 Report a problem | ||
| 4/28/2025 | Listed for sale | $290,000-7.9%$191/sqft |
Source: TBR #385151 Report a problem | ||
| 4/9/2025 | Listing removed | $315,000$208/sqft |
Source: TBR #382313 Report a problem | ||
| 2/21/2025 | Listed for sale | $315,000+240.5%$208/sqft |
Source: TBR #382313 Report a problem | ||
| 11/6/2018 | Sold | $92,500-15.9%$61/sqft |
Source: TBR #294233 Report a problem | ||
| 10/3/2018 | Pending sale | $110,000$72/sqft |
Source: Coldwell Banker Hartung and Noblin, Inc. #294233 Report a problem | ||
| 8/30/2018 | Price change | $110,000-15.4%$72/sqft |
Source: Coldwell Banker Hartung and Noblin, Inc. #294233 Report a problem | ||
| 8/20/2018 | Listed for sale | $130,000$86/sqft |
Source: Coldwell Banker Hartung and Noblin, Inc. #294233 Report a problem | ||
| 8/14/2018 | Pending sale | $130,000$86/sqft |
Source: Coldwell Banker Hartung and Noblin, Inc. #294233 Report a problem | ||
| 7/30/2018 | Listed for sale | $130,000$86/sqft |
Source: Coldwell Banker Hartung and Noblin, Inc. #294233 Report a problem | ||
| 7/13/2018 | Pending sale | $130,000$86/sqft |
Source: Coldwell Banker Hartung and Noblin, Inc. #294233 Report a problem | ||
| 6/5/2018 | Listed for sale | $130,000$86/sqft |
Source: Coldwell Banker Hartung and Noblin, Inc. #294233 Report a problem | ||
| 5/31/2018 | Pending sale | $130,000$86/sqft |
Source: Coldwell Banker Hartung and Noblin, Inc. #294233 Report a problem | ||
| 5/26/2018 | Listed for sale | $130,000+62.3%$86/sqft |
Source: Coldwell Banker Hartung & Nobl #294233 Report a problem | ||
| 4/4/2018 | Sold | $80,100$53/sqft |
Source: Public Record Report a problem | ||
Public tax history
| Year | Property taxes | Tax assessment |
|---|---|---|
| 2025 | $1,716 +3.6% | $132,900 +2.9% |
| 2024 | $1,657 +3.9% | $129,155 +3% |
| 2023 | $1,595 +7.5% | $125,393 +3% |
| 2022 | $1,484 +1.9% | $121,741 +3% |
| 2021 | $1,456 +3.4% | $118,195 +1.4% |
| 2020 | $1,408 +2.3% | $116,563 +2.3% |
| 2019 | $1,376 | $113,942 +27.3% |
| 2018 | $1,376 | $89,514 +2.1% |
| 2017 | -- | $87,673 +2.1% |
| 2016 | -- | $85,870 +0.7% |
| 2015 | -- | $85,273 +0.8% |
| 2014 | -- | $84,596 +1.5% |
| 2013 | -- | $83,346 +1.7% |
| 2012 | -- | $81,953 +3% |
| 2011 | -- | $79,566 +1.5% |
| 2010 | -- | $78,390 +2.7% |
| 2009 | -- | $76,329 +0.1% |
| 2008 | -- | $76,253 -42.4% |
| 2007 | -- | $132,356 +9.1% |
| 2006 | -- | $121,343 +29.6% |
| 2005 | -- | $93,596 |
| 2004 | -- | $93,596 +11.8% |
| 2003 | -- | $83,734 +16.2% |
| 2002 | -- | $72,034 +1.1% |
| 2001 | -- | $71,279 |
| 2000 | $801 | $71,279 |
Find assessor info on the county website
Monthly payment
Est. payment
Payment breakdown
Explore the cost of this home by adjusting the details. Changes won't be saved.Climate risks
Neighborhood: Parkside
Nearby schools
GreatSchools rating
- 7/10Ruediger Elementary SchoolGrades: PK-5Distance: 0.4 mi
- 6/10Raa Middle SchoolGrades: 6-8Distance: 0.4 mi
- 5/10Leon High SchoolGrades: 9-12Distance: 1.8 mi
Schools provided by the listing agent
- Elementary: RUEDIGER
- Middle: RAA
- High: LEON
Source: TBR. This data may not be complete. We recommend contacting the local school district to confirm school assignments for this home.
- $242,1003 bd1 ba1.4k sqft642 Voncile Ave, Tallahassee, FL 32303Off Market

- $253,0004 bd2 ba1.6k sqft632 Voncile Ave, Tallahassee, FL 32303Off Market

- $303,9004 bd3 ba1.7k sqft639 Voncile Ave, Tallahassee, FL 32303Off Market
- $345,000-- bd-- ba2.5k sqft626 Voncile Ave, Tallahassee, FL 32303Off Market
- $315,0003 bd2 ba1.6k sqft644 Voncile Ave, Tallahassee, FL 32303Sold
- $258,2003 bd2 ba1.5k sqft641 Muriel Ct, Tallahassee, FL 32303Off Market
- $241,7003 bd1 ba1.2k sqft637 Voncile Ave, Tallahassee, FL 32303Off Market
- $294,5004 bd3 ba2.1k sqft641 Voncile Ave, Tallahassee, FL 32303Off Market
A local agent can set up tours, give advice and negotiate with sellers.
A local lender can help you make sure your offer is ready when you are.
Similar homes
- $299,0004 bd2 ba1.9k sqft818 Abbiegail Dr, Tallahassee, FL 32303For Sale
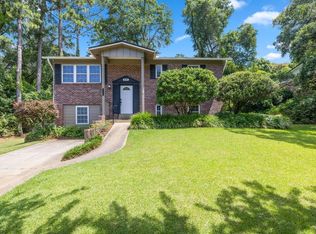 MLS ID #400821, Simon A Reby, Bevis Realty. TBR
 - $310,0003 bd2 ba2k sqft2103 Great Oak Dr, Tallahassee, FL 32303For Sale
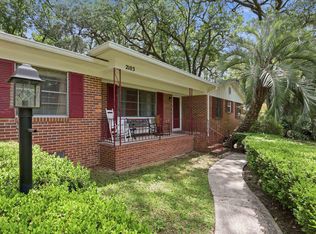 MLS ID #400888, Cindy Cooper, Coldwell Banker Hartung. TBR
 - $295,0004 bd2 ba1.7k sqft1830 Myrick Rd, Tallahassee, FL 32303For Sale
 MLS ID #401362, Kelly H Vinson, Keller Williams Town & Country. TBR
 - $275,0003 bd2 ba964 sqft1514 Proctor St, Tallahassee, FL 32303For Sale
 MLS ID #402087, Sara Noel Proctor, The Naumann Group Real Estate. TBR
 - $274,9004 bd2 ba1.5k sqft2506 Colleen Dr, Tallahassee, FL 32303For SaleMLS ID #402679, Caitlin Saunders, The Naumann Group Real Estate. TBR
- $285,0003 bd3 ba1.7k sqft2351 Amelia Cir, Tallahassee, FL 32304For SaleMLS ID #401590, Lisa Montgomery-Calvert, Coldwell Banker Hartung. TBR
- $255,0004 bd2 ba1.8k sqft2003 Scenic Rd, Tallahassee, FL 32303For SaleMLS ID #402039, Ron Rice, Xcellence. TBR
- $300,0003 bd2 ba1.5k sqft2520 Clara Kee Blvd, Tallahassee, FL 32303For SaleMLS ID #402269, Phillip Kelly, Passage Real Estate. TBR
- $324,9003 bd3 ba1.6k sqft1501 Meeks Rd, Tallahassee, FL 32317For SaleMLS ID #402906, Jamie S Yarbrough, The Naumann Group Real Estate. TBR
- $260,0003 bd1 ba1k sqft642 W 7th Ave, Tallahassee, FL 32303For SaleMLS ID #401318, M. Andy Elliott, Xcellence. TBR
- $325,0003 bd2 ba1.4k sqft1522 Kessel Dr, Tallahassee, FL 32308For SaleMLS ID #402728, Lindsay D Pearson, Pearson Realty Inc.. TBR
- $269,5003 bd2 ba1.6k sqft1950 Longview Dr, Tallahassee, FL 32303For SaleMLS ID #402091, Peggy Dye, Tallahassee Real Estate Sol.. TBR
- $269,9004 bd2 ba1.4k sqft2696 Faringdon Dr, Tallahassee, FL 32303For SaleMLS ID #401748, Kyle Footman, Coldwell Banker Hartung. TBR
- $315,0003 bd3 ba1.8k sqft2309 Delgado Dr, Tallahassee, FL 32304For SaleMLS ID #401884, Karen M Green, Capital City Real Estate Group. TBR
- $230,0003 bd2 ba1.1k sqft3529 Wood Hill Dr, Tallahassee, FL 32303For SaleMLS ID #402896, Adriana Vargas, Realty Property Group. TBR
- $264,0003 bd2 ba1.6k sqft2153 Longview Dr, Tallahassee, FL 32303For SaleMLS ID #397440, B. Jonathan Manry, Hill Spooner & Elliott Inc. TBR
- $275,0003 bd3 ba2.1k sqft2170 Dellwood Dr APT C, Tallahassee, FL 32303For SaleMLS ID #402116, Ron Rice, Xcellence. TBR
- $300,0004 bd2 ba2k sqft5432 Grove Valley Rd, Tallahassee, FL 32303For SaleMLS ID #401919, Zach Meredith, Fenstermaker & Associates Real. TBR
- $190,0003 bd2 ba1.3k sqft1601 Myrick Rd, Tallahassee, FL 32303For SaleMLS ID #402163, Kelly S Chavers, Hum Real Estate. TBR
- $239,9903 bd2 ba1.2k sqft4545 Wesley Dr, Tallahassee, FL 32303For SaleMLS ID #402779, Andrea D Meadows, Hill Spooner & Elliott Inc. TBR
