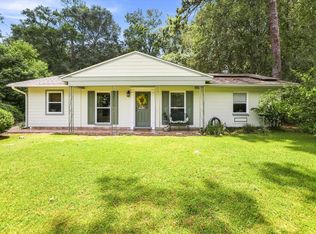
Step into this beautifully renovated 4-bedroom, 2-bathroom retreat tucked at the end of a quiet cul-de-sac, where minimal through traffic means rare privacy and calm. The basement contains a spacious “bonus room” that opens directly to the laundry room. This offers an extra flexible space for a home gym, second living area, or extra storage, for example. To enjoy those warm summer days, a large deck overlooks a fully-fenced, private backyard complete with two storage sheds and a swing set. The perfect space to enjoy a warm cup of coffee on early mornings or host friends and family for evening get-togethers. A new HVAC system with UV light air purification was installed in May 2026 and all appliances are included. With a brand-new kitchen, new downstairs flooring, and refinished hardwood floors throughout, all completed in 2024, this home is like new and move-in ready. Schedule your private showing today and see if you’re ready to make this house your home!
For sale
Price cut: $16K (7/27)
$299,000
818 Abbiegail Dr, Tallahassee, FL 32303
4beds
1,950sqft
:
Get pre-qualified$2,009/mo
Single Family Residence
Built in 1966
0.27 Acres Lot
$298,000 Zestimate®
$153/sqft
$-- HOA
What's special
Large deckQuiet cul-de-sacRefinished hardwood floors throughoutBrand-new kitchenTwo storage shedsSwing setNew downstairs flooring
- 65 days |
- 1,192 |
- 117 |
Likely to sell faster than
Zillow last checked:
Listing updated:
Listed by:
Simon A Reby 305-989-9089,
Bevis Realty
Source: TBR,MLS#: 400821
Facts & features
Interior
Bedrooms & bathrooms
- Bedrooms: 4
- Bathrooms: 2
- Full bathrooms: 2
Rooms
- Room types: Bonus Room, Utility Room
Primary bedroom
- Dimensions: 10x14
Bedroom 2
- Dimensions: 15x9
Bedroom 3
- Dimensions: 10x14
Bedroom 4
- Dimensions: 15x9
Dining room
- Dimensions: 9x9
Family room
- Dimensions: 11x23
Kitchen
- Dimensions: 10x9
Living room
- Dimensions: 12x14
Heating
- Central
Cooling
- Central Air, Ceiling Fan(s), Gas
Appliances
- Included: Dryer, Dishwasher, Disposal, Ice Maker, Microwave, Oven, Range, Refrigerator
Features
- Flooring: Hardwood, Plank, Tile, Vinyl
- Has fireplace: No
Interior area
- Total structure area: 1,950
- Total interior livable area: 1,950 sqft
Property
Parking
- Parking features: Driveway
- Has uncovered spaces: Yes
Features
- Levels: Multi/Split
- Stories: 1
- Patio & porch: Deck
- Exterior features: Fully Fenced
- Fencing: Fenced
- Has view: Yes
- View description: None
Lot
- Size: 0.27 Acres
Details
- Parcel number: 212360S0150
- Special conditions: Standard
Construction
Type & style
- Home type: SingleFamily
- Architectural style: Ranch,Split Level
- Property subtype: Single Family Residence
Materials
- Brick
- Foundation: Slab
Condition
- Year built: 1966
Community & HOA
Community
- Subdivision: PARKSIDE
Location
- Region: Tallahassee
Financial & listing details
- Price per square foot: $153/sqft
- Tax assessed value: $230,662
- Annual tax amount: $4,430
- Date on market: 6/4/2026
- Cumulative days on market: 66 days
- Listing terms: Conventional,FHA,VA Loan
- Road surface type: Paved
Estimated market value
$298,000
$283,000 - $313,000
$2,121/mo
Price history
| Date | Event | Price |
|---|---|---|
| 7/27/2026 | Price change | $299,000-5.1%$153/sqft |
Source:  TBR #400821 Report a problem TBR #400821 Report a problem | ||
| 6/21/2026 | Price change | $314,950-3.1%$162/sqft |
Source: TBR #400821 Report a problem | ||
| 6/4/2026 | Listed for sale | $324,950+18.6%$167/sqft |
Source: TBR #400821 Report a problem | ||
| 4/10/2026 | Listing removed | $2,600$1/sqft |
Source: Zillow Rentals Report a problem | ||
| 4/7/2026 | Listed for rent | $2,600+4%$1/sqft |
Source: Zillow Rentals Report a problem | ||
| 7/1/2024 | Listing removed | -- |
Source: Zillow Rentals Report a problem | ||
| 6/10/2024 | Listed for rent | $2,500-5.7%$1/sqft |
Source: Zillow Rentals Report a problem | ||
| 2/13/2024 | Listing removed | -- |
Source: Zillow Rentals Report a problem | ||
| 11/26/2023 | Price change | $2,650-3.6%$1/sqft |
Source: Zillow Rentals Report a problem | ||
| 11/15/2023 | Listed for rent | $2,750$1/sqft |
Source: Zillow Rentals Report a problem | ||
| 7/14/2023 | Sold | $274,000-0.4%$141/sqft |
Source: TBR #360328 Report a problem | ||
| 6/29/2023 | Contingent | $275,000$141/sqft |
Source: TBR #360328 Report a problem | ||
| 6/29/2023 | Listed for sale | $275,000$141/sqft |
Source: TBR #360328 Report a problem | ||
Public tax history
| Year | Property taxes | Tax assessment |
|---|---|---|
| 2025 | $4,430 +2.7% | $230,662 +2.9% |
| 2024 | $4,313 +59.9% | $224,202 +22.9% |
| 2023 | $2,698 +6.9% | $182,387 +3% |
| 2022 | $2,524 -19.8% | $177,075 +8% |
| 2021 | $3,148 +241.1% | $163,985 +79.4% |
| 2020 | $923 +2.9% | $91,422 +2.3% |
| 2019 | $897 | $89,367 +1.9% |
| 2018 | $897 +2.4% | $87,701 +2.1% |
| 2017 | $876 +5.5% | $85,897 +2.1% |
| 2016 | $830 | $84,130 +0.7% |
| 2015 | $830 | $83,545 +0.8% |
| 2014 | $830 | $82,882 +1.5% |
| 2013 | -- | $81,657 +1.7% |
| 2012 | -- | $80,292 +3% |
| 2011 | -- | $77,953 +1.5% |
| 2010 | -- | $76,801 +2.7% |
| 2009 | -- | $74,782 +0.1% |
| 2008 | -- | $74,707 -52.8% |
| 2007 | -- | $158,261 +7.1% |
| 2006 | -- | $147,807 +35% |
| 2005 | -- | $109,452 |
| 2004 | -- | $109,452 +37.4% |
| 2003 | -- | $79,684 +16.1% |
| 2002 | -- | $68,625 +5.7% |
| 2001 | -- | $64,926 |
| 2000 | $704 | $64,926 |
Find assessor info on the county website
Monthly payment
Est. payment
Payment breakdown
Explore the cost of this home by adjusting the details. Changes won't be saved.Climate risks
Neighborhood: Parkside
Nearby schools
GreatSchools rating
- 7/10Ruediger Elementary SchoolGrades: PK-5Distance: 0.7 mi
- 2/10Griffin Middle SchoolGrades: 6-8Distance: 0.9 mi
- 5/10Leon High SchoolGrades: 9-12Distance: 2.1 mi
Schools provided by the listing agent
- Elementary: RUEDIGER
- Middle: GRIFFIN
- High: LEON
Source: TBR. This data may not be complete. We recommend contacting the local school district to confirm school assignments for this home.
- $226,700-- bd-- ba1.4k sqft814 Abbiegail Dr, Tallahassee, FL 32303Off Market
- $270,100-- bd-- ba1.7k sqft817 Watt Dr, Tallahassee, FL 32303Off Market
- $274,5003 bd2 ba1.3k sqft815 Watt Dr, Tallahassee, FL 32303Off Market

- $235,900-- bd-- ba1.5k sqft810 Abbiegail Dr, Tallahassee, FL 32303Off Market
- $389,0004 bd3 ba2.3k sqft817 Abbiegail Dr, Tallahassee, FL 32303Sold
- $135,0003 bd1 ba1.3k sqft819 Watt Dr, Tallahassee, FL 32303Sold
- $301,023-- bd-- ba2.3k sqft819 Abbiegail Dr, Tallahassee, FL 32303Off Market
- $387,800-- bd-- ba2.4k sqft815 Abbiegail Dr, Tallahassee, FL 32303Off Market
A local agent can set up tours, give advice and negotiate with sellers.
A local lender can help you make sure your offer is ready when you are.
Similar homes
- $300,0004 bd3 ba1.8k sqft801 Chestwood Ave, Tallahassee, FL 32303For Sale
 MLS ID #403277, Lindsay D Pearson, Pearson Realty Inc.. TBR
 - $295,0004 bd2 ba1.4k sqft2501 Colleen Dr, Tallahassee, FL 32303For Sale
 MLS ID #403404, Devin Odom, Frog Real Estate Company, LLC. TBR
 - $345,0004 bd4 ba1.7k sqft910 Tamarack Ave, Tallahassee, FL 32303For Sale
 MLS ID #403304, Michael J Criswell, The Naumann Group Real Estate. TBR
 - $295,0003 bd2 ba1.5k sqft640 Voncile Ave, Tallahassee, FL 32303For Sale
 MLS ID #400238, Lena Seiler, Hill Spooner & Elliott Inc. TBR
 - $274,9004 bd2 ba1.5k sqft2506 Colleen Dr, Tallahassee, FL 32303For SaleMLS ID #402679, Caitlin Saunders, The Naumann Group Real Estate. TBR
- $329,0003 bd2 ba2.3k sqft1923 Sharon Rd, Tallahassee, FL 32303For SaleMLS ID #400902, Ross Kozloski, Kozloski Realty, LLC. TBR
- $339,9004 bd2 ba2.5k sqft1811 Devra Dr, Tallahassee, FL 32303For SaleMLS ID #402313, Cole Davis, The Naumann Group Real Estate. TBR
- $249,0004 bd2 ba1.6k sqft2119 Longview Dr, Tallahassee, FL 32303For SaleMLS ID #403083, Joyce M Gardner, Signature Realty Professionals. TBR
- $255,0004 bd2 ba1.8k sqft2003 Scenic Rd, Tallahassee, FL 32303For SaleMLS ID #402039, Ron Rice, Xcellence. TBR
- $299,0003 bd1 ba1.4k sqft1606 Wekewa Nene, Tallahassee, FL 32301For SaleMLS ID #403254, Blake Burnett, All Realty Services. TBR
- $299,9003 bd2 ba1.4k sqft3227 Varnell Dr, Tallahassee, FL 32309For SaleMLS ID #403396, Garret Heussner, Frog Real Estate Company, LLC. TBR
- $269,5003 bd2 ba1.6k sqft1950 Longview Dr, Tallahassee, FL 32303For SaleMLS ID #402091, Peggy Dye, Tallahassee Real Estate Sol.. TBR
- $285,0003 bd3 ba1.7k sqft2351 Amelia Cir, Tallahassee, FL 32304For SaleMLS ID #401590, Lisa Montgomery-Calvert, Coldwell Banker Hartung. TBR
- $275,0003 bd3 ba2.1k sqft2170 Dellwood Dr APT C, Tallahassee, FL 32303For SaleMLS ID #402116, Ron Rice, Xcellence. TBR
- $250,0003 bd2 ba1.3k sqft1826 Wales Dr, Tallahassee, FL 32303For SaleMLS ID #403174, Lesa Hart, The Nova Group Realty. TBR
- $409,9004 bd3 ba1.8k sqft321 Glenview Dr, Tallahassee, FL 32303For SaleMLS ID #403202, James F English, Bulldog Properties, LLC. TBR
- $299,9993 bd3 ba1.9k sqft2788 Summer Meadow Dr, Tallahassee, FL 32303For SaleMLS ID #402925, Johna Costantino, Keller Williams Town & Country. TBR
- $260,0003 bd1 ba1k sqft642 W 7th Ave, Tallahassee, FL 32303For SaleMLS ID #401318, M. Andy Elliott, Xcellence. TBR
- $249,9003 bd2 ba1.2k sqft2828 Laris Dr, Tallahassee, FL 32303For SaleMLS ID #401453, Jacob O'Donnell, Bulldog Properties, LLC. TBR
- $269,5003 bd2 ba1.2k sqft2408 Poco St, Tallahassee, FL 32304For SaleMLS ID #402938, Jon S Daniels, Ekk Realty Group. TBR
