Go and show! One owner. Meticulously maintained townhouse. Whole house surge protector. Boasts beautiful wood floors, comfy carpet in bedrooms and gorgeous countertops throughout. Office/flex space upstairs. Master bathroom suite features his and her sinks, a luxury jetted tub and separate roomy stand-up shower. All rooms have big closets. Screened in porch overlooking a relaxing dry-creek bed and professionally landscaped yard.
For sale
$299,999
2788 Summer Meadow Dr, Tallahassee, FL 32303
3beds
1,922sqft
Townhouse
Built in 2006
3,920 Square Feet Lot
$295,100 Zestimate®
$156/sqft
$83/mo HOA
What's special
Screened in porchComfy carpet in bedroomsMaster bathroom suiteLuxury jetted tubBeautiful wood floorsGorgeous countertops throughoutSeparate roomy stand-up shower
- 18 days |
- 593 |
- 37 |
Likely to sell faster than
Zillow last checked:
Listing updated:
Listed by:
Johna Costantino 850-727-6022,
Keller Williams Town & Country
Source: TBR,MLS#: 402925
Facts & features
Interior
Bedrooms & bathrooms
- Bedrooms: 3
- Bathrooms: 3
- Full bathrooms: 2
- 1/2 bathrooms: 1
Rooms
- Room types: Screened Porch
Primary bedroom
- Dimensions: 15x12
Bedroom 2
- Dimensions: 14x12
Bedroom 3
- Dimensions: 13x12
Dining room
- Dimensions: 16x13
Family room
- Dimensions: 0x0
Kitchen
- Dimensions: 16x10
Living room
- Dimensions: 20x13
Other
- Dimensions: 10x10
Heating
- Central, Electric
Cooling
- Central Air, Ceiling Fan(s), Electric
Appliances
- Included: Dishwasher, Disposal, Ice Maker, Microwave, Oven, Range, Refrigerator
Features
- Jetted Tub, Primary Downstairs
- Has fireplace: No
- Common walls with other units/homes: End Unit
Interior area
- Total structure area: 1,922
- Total interior livable area: 1,922 sqft
Property
Parking
- Total spaces: 1
- Parking features: Garage, One Car Garage
- Garage spaces: 1
Features
- Patio & porch: Porch, Screened
- Exterior features: Fully Fenced
- Has spa: Yes
- Fencing: Fenced
- Has view: Yes
- View description: None
Lot
- Size: 3,920 Square Feet
Details
- Parcel number: 211527B0160
- Special conditions: Standard
Construction
Type & style
- Home type: Townhouse
- Architectural style: Craftsman,Two Story,Traditional
- Property subtype: Townhouse
- Attached to another structure: Yes
Materials
- Fiber Cement
- Foundation: Slab
Condition
- Year built: 2006
Utilities & green energy
- Sewer: Public Sewer
Community & HOA
Community
- Features: Curbs, Gutter(s), Sidewalks
- Security: Security System Owned
- Subdivision: Hartsfield Hills
HOA
- Has HOA: Yes
- Services included: Common Areas, Maintenance Grounds, Pest Control
- HOA fee: $990 annually
Location
- Region: Tallahassee
Financial & listing details
- Price per square foot: $156/sqft
- Tax assessed value: $260,128
- Annual tax amount: $1,601
- Date on market: 7/26/2026
- Cumulative days on market: 21 days
- Listing terms: Cash,Conventional,FHA,VA Loan
- Road surface type: Paved
Estimated market value
$295,100
$280,000 - $310,000
$1,793/mo
Price history
| Date | Event | Price |
|---|---|---|
| 7/28/2026 | Listed for sale | $299,999+33.9%$156/sqft |
Source:  TBR #402925 Report a problem TBR #402925 Report a problem | ||
| 8/7/2006 | Sold | $224,100$117/sqft |
Source: Public Record Report a problem | ||
Public tax history
| Year | Property taxes | Tax assessment |
|---|---|---|
| 2025 | $1,601 +3.6% | $126,879 +2.9% |
| 2024 | $1,545 +4% | $123,303 +3% |
| 2023 | $1,485 +7.6% | $119,712 +3% |
| 2022 | $1,381 +2% | $116,225 +3% |
| 2021 | $1,353 +3.5% | $112,840 +1.4% |
| 2020 | $1,308 +2.4% | $111,282 +2.3% |
| 2019 | $1,278 | $108,780 +1.9% |
| 2018 | $1,278 +1.9% | $106,752 +2.1% |
| 2017 | $1,253 +4.5% | $104,556 +2.1% |
| 2016 | $1,199 | $102,405 +0.7% |
| 2015 | $1,199 | $101,693 +0.8% |
| 2014 | $1,199 | $100,886 +1.5% |
| 2013 | -- | $99,395 -4.6% |
| 2012 | -- | $104,166 -18% |
| 2011 | -- | $127,016 -16.7% |
| 2010 | -- | $152,507 -6.4% |
| 2009 | -- | $162,954 -11.9% |
| 2008 | -- | $184,887 -2% |
| 2007 | -- | $188,587 +3512.8% |
| 2006 | -- | $5,220 |
Find assessor info on the county website
Monthly payment
Est. payment
Payment breakdown
Explore the cost of this home by adjusting the details. Changes won't be saved.Climate risks
Neighborhood: 32303
Nearby schools
GreatSchools rating
- 5/10Astoria Park Elementary SchoolGrades: PK-5Distance: 0.4 mi
- 2/10Griffin Middle SchoolGrades: 6-8Distance: 2.4 mi
- 2/10Amos P. Godby High SchoolGrades: 9-12Distance: 1.5 mi
Schools provided by the listing agent
- Elementary: ASTORIA PARK
- Middle: GRIFFIN
- High: GODBY
Source: TBR. This data may not be complete. We recommend contacting the local school district to confirm school assignments for this home.
- $289,8003 bd2 ba1.8k sqft2784 Summer Meadow Dr, Tallahassee, FL 32303Off Market
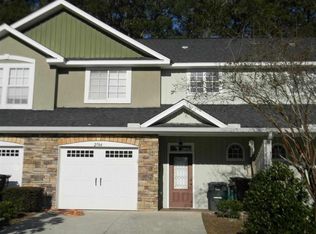
- $275,8003 bd2 ba1.9k sqft2792 Summer Meadow Dr, Tallahassee, FL 32303Off Market
- $258,9003 bd2 ba1.8k sqft2780 Summer Meadow Dr, Tallahassee, FL 32303Off Market
- $277,9003 bd3 ba1.8k sqft2796 Summer Meadow Dr, Tallahassee, FL 32303Off Market
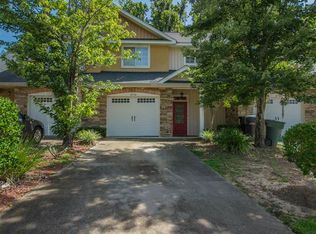
- $275,0003 bd2 ba1.8k sqft2776 Summer Meadow Dr, Tallahassee, FL 32303Off Market
- $264,2003 bd3 ba1.8k sqft2800 Summer Meadow Dr, Tallahassee, FL 32303Off Market
- $301,6003 bd2 ba1.4k sqft2785 Summer Meadow Drive Hartsfield Hills Replat #1, Tallahassee, FL 32303Off Market
- $---- bd-- ba-- sqft2772 Summer Meadow Dr, Tallahassee, FL 32303Off Market
A local agent can set up tours, give advice and negotiate with sellers.
Similar homes
- $285,0004 bd2 ba1.5k sqft3166 Wood Hill Dr, Tallahassee, FL 32303For Sale
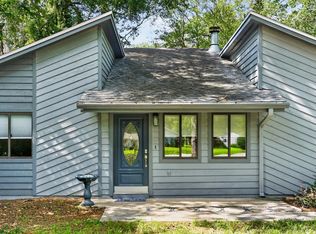 MLS ID #403316, Candace Garber, TruDeals Realty LLC. TBR
 - $295,0004 bd2 ba1.4k sqft2501 Colleen Dr, Tallahassee, FL 32303For Sale
 MLS ID #403404, Devin Odom, Frog Real Estate Company, LLC. TBR
 - $285,0003 bd2 ba1.2k sqft2969 N Settlers Blvd, Tallahassee, FL 32303For Sale
 MLS ID #403084, Stacie Boone, Engel & Völkers Tallahassee. TBR
 - $275,0003 bd3 ba2.1k sqft2170 Dellwood Dr APT C, Tallahassee, FL 32303For Sale
 MLS ID #402116, Ron Rice, Xcellence. TBR
 - $329,0003 bd2 ba2.3k sqft1923 Sharon Rd, Tallahassee, FL 32303For SaleMLS ID #400902, Ross Kozloski, Kozloski Realty, LLC. TBR
- $299,0004 bd2 ba1.9k sqft818 Abbiegail Dr, Tallahassee, FL 32303For SaleMLS ID #400821, Simon A Reby, Bevis Realty. TBR
- $345,0004 bd4 ba1.7k sqft910 Tamarack Ave, Tallahassee, FL 32303For SaleMLS ID #403304, Michael J Criswell, The Naumann Group Real Estate. TBR
- $328,9003 bd2 ba1.9k sqft4260 Cool Emerald Dr, Tallahassee, FL 32303For SaleMLS ID #401343, Jacob O'Donnell, Bulldog Properties, LLC. TBR
- $269,5003 bd2 ba1.6k sqft1950 Longview Dr, Tallahassee, FL 32303For SaleMLS ID #402091, Peggy Dye, Tallahassee Real Estate Sol.. TBR
- $289,5003 bd3 ba1.5k sqft449 Teal Ln, Tallahassee, FL 32308For SaleMLS ID #402153, Lisa Carey, Coldwell Banker Hartung. TBR
- $339,9004 bd2 ba2.5k sqft1811 Devra Dr, Tallahassee, FL 32303For SaleMLS ID #402313, Cole Davis, The Naumann Group Real Estate. TBR
- $389,5003 bd2 ba2.1k sqft104 W 4th Ave, Tallahassee, FL 32303For SaleMLS ID #403682, Penny S Herman, Penny Herman Realty. TBR
- $275,0003 bd2 ba964 sqft1514 Proctor St, Tallahassee, FL 32303For SaleMLS ID #402087, Sara Noel Proctor, The Naumann Group Real Estate. TBR
- $259,0003 bd2 ba1.6k sqft2153 Longview Dr, Tallahassee, FL 32303For SaleMLS ID #397440, B. Jonathan Manry, Kristi Hill Real Estate. TBR
- $315,0002 bd2 ba1.4k sqft3111 Brockton Way, Tallahassee, FL 32308For SaleMLS ID #402180, Karen M Green, Capital City Real Estate Group. TBR
- $315,0004 bd2 ba1.6k sqft3335 Gallant Fox Trl, Tallahassee, FL 32309For SaleMLS ID #403539, Lyndsey Palmer, Florida Homes Realty &Mortgage. TBR
- $199,9003 bd3 ba1.3k sqft1679 Corey Wood Cir, Tallahassee, FL 32304For SaleMLS ID #403558, Kelsey Lohman, Lohman Realty LLC. TBR
- $299,9003 bd2 ba1.8k sqft3257 Lord Murphy Trl, Tallahassee, FL 32309For SaleMLS ID #402899, Katherine Searcy, The Naumann Group Real Estate. TBR
- $388,0004 bd3 ba2k sqft2288 Wabash Trl, Tallahassee, FL 32303For SaleMLS ID #399023, Ohna G Koontz, Keller Williams Town & Country. TBR
- $270,0003 bd2 ba1k sqft5431 Water Valley Ct, Tallahassee, FL 32303For SaleMLS ID #399499, Lee Rutledge, Coldwell Banker Hartung. TBR
