Character, location, and the big-ticket items already done...this one checks every box! Nestled in one of Tallahassee's most walkable and sought after neighborhoods, you're minutes from campus, Midtown, and Downtown while delivering the kind of authentic charm that simply cannot be replicated in new construction. Step inside to beautifully refinished original hardwood floors, a modern renovated kitchen with SS appliances, and a bright, open floorplan with cathedral ceiling flooded with natural light. The bathrooms and laundry feature accent tile that makes a genuine statement: no carpet to be found! Insurable? Definitely! A 2020 roof, 2020 HVAC, 2020 windows, and a 2017 water heater mean the major systems are fresh and the next buyer walks in with years of worry-free ownership ahead. The crawlspace has been professionally encapsulated, a detail savvy buyers and inspectors will immediately appreciate. The backyard has been thoughtfully landscaped for a private outdoor retreat too! This home is the rare find that offers personality, location, and peace of mind all under one roof.
For sale
Price cut: $10K (8/15)
$250,000
642 W 7th Ave, Tallahassee, FL 32303
3beds
1,008sqft
Single Family Residence
Built in 1955
6,969 Square Feet Lot
$-- Zestimate®
$248/sqft
$-- HOA
What's special
- 47 days
- 307
- 25
Zillow last checked:
Listing updated:
Listed by:
M. Andy Elliott 850-443-8285,
Xcellence
Source: TBR,MLS#: 404559
Facts & features
Interior
Bedrooms & bathrooms
- Bedrooms: 3
- Bathrooms: 1
- Full bathrooms: 1
Rooms
- Room types: Utility Room
Primary bedroom
- Dimensions: 10x11
Bedroom 2
- Dimensions: 8x13
Bedroom 3
- Dimensions: 9x10
Dining room
- Dimensions: 7x10
Family room
- Dimensions: -
Kitchen
- Dimensions: 9x10
Living room
- Dimensions: 19x14
Heating
- Central, Electric, Heat Pump
Cooling
- Central Air, Ceiling Fan(s), Electric, Heat Pump
Appliances
- Included: Dryer, Dishwasher, Disposal, Ice Maker, Microwave, Oven, Range, Refrigerator, Washer
Features
- Tray Ceiling(s), High Ceilings, Vaulted Ceiling(s)
- Flooring: Hardwood, Tile
- Has fireplace: No
Interior area
- Total structure area: 1,008
- Total interior livable area: 1,008 sqft
Video & virtual tour
Property
Parking
- Total spaces: 1
- Parking features: Carport, One Space
- Carport spaces: 1
Features
- Stories: 1
- Patio & porch: Covered, Deck, Patio, Porch
- Exterior features: Fully Fenced
- Fencing: Fenced,Privacy
- View description: None
Lot
- Size: 6,969 Square Feet
Details
- Parcel number: 12073212570 A0030
- Special conditions: Standard
Construction
Type & style
- Home type: SingleFamily
- Architectural style: Contemporary/Modern,One Story
- Property subtype: Single Family Residence
Materials
- Wood Siding
- Foundation: Crawlspace
Condition
- Year built: 1955
Utilities & green energy
- Sewer: Public Sewer
Community & HOA
Community
- Features: Curbs, Gutter(s)
- Subdivision: OAKDALE
HOA
- Services included: None
Location
- Region: Tallahassee
Financial & listing details
- Price per square foot: $248/sqft
- Tax assessed value: $156,827
- Annual tax amount: $2,176
- Date on market: 9/4/2026
- Cumulative days on market: 129 days
- Listing terms: Cash,Conventional,FHA,VA Loan
- Road surface type: Paved
Estimated market value
Not available
Estimated sales range
Not available
Not available
Price history
| Date | Event | Price |
|---|---|---|
| 8/15/2026 | Price change | $250,000-3.8%$248/sqft |
Source:  TBR #403753 Report a problem TBR #403753 Report a problem | ||
| 6/17/2026 | Listed for sale | $260,000+12.1%$258/sqft |
Source: TBR #401318 Report a problem | ||
| 8/2/2024 | Sold | $232,000-1.3%$230/sqft |
Source: TBR #374127 Report a problem | ||
| 7/7/2024 | Contingent | $235,000$233/sqft |
Source: TBR #374127 Report a problem | ||
| 7/2/2024 | Price change | $235,000-1.7%$233/sqft |
Source: TBR #374127 Report a problem | ||
| 6/28/2024 | Listed for sale | $239,000-4%$237/sqft |
Source: TBR #374127 Report a problem | ||
| 6/26/2024 | Listing removed | -- |
Source: TBR #373613 Report a problem | ||
| 6/20/2024 | Price change | $249,000-2.4%$247/sqft |
Source: TBR #373613 Report a problem | ||
| 6/14/2024 | Listed for sale | $255,000+50.1%$253/sqft |
Source: TBR #373613 Report a problem | ||
| 1/15/2021 | Sold | $169,900$169/sqft |
Source: TBR #326044 Report a problem | ||
| 12/4/2020 | Pending sale | $169,900$169/sqft |
Source: Majestic Realty Homes LLC #326044 Report a problem | ||
| 11/28/2020 | Price change | $169,900-5.6%$169/sqft |
Source: Majestic Realty Homes LLC #326044 Report a problem | ||
| 11/3/2020 | Price change | $179,900-9.6%$178/sqft |
Source: Majestic Realty Homes LLC #326044 Report a problem | ||
| 10/22/2020 | Listed for sale | $199,000$197/sqft |
Source: Majestic Realty Homes LLC #324968 Report a problem | ||
| 10/12/2020 | Pending sale | $199,000$197/sqft |
Source: Majestic Realty Homes LLC #324968 Report a problem | ||
| 10/8/2020 | Listed for sale | $199,000+610.7%$197/sqft |
Source: Majestic Realty Homes LLC #324968 Report a problem | ||
| 5/19/2020 | Sold | $28,000$28/sqft |
Source: Public Record Report a problem | ||
Public tax history
| Year | Property taxes | Tax assessment |
|---|---|---|
| 2025 | $2,176 -25.6% | $156,827 +3.1% |
| 2024 | $2,925 +6.4% | $152,053 +7% |
| 2023 | $2,750 +24.3% | $142,115 +20.7% |
| 2022 | $2,212 +24.4% | $117,758 +27.1% |
| 2021 | $1,778 +29.4% | $92,625 +27.5% |
| 2020 | $1,374 +3.4% | $72,669 +4.5% |
| 2019 | $1,329 | $69,520 +3.6% |
| 2018 | $1,329 +6.8% | $67,075 +16.7% |
| 2017 | $1,244 +361% | $57,455 +2.3% |
| 2016 | $270 | $56,186 +42.8% |
| 2015 | $270 | $39,343 +0.8% |
| 2014 | $270 | $39,031 +1.5% |
| 2013 | -- | $38,454 +1.7% |
| 2012 | -- | $37,811 +3% |
| 2011 | -- | $36,710 +1.5% |
| 2010 | -- | $36,167 +2.7% |
| 2009 | -- | $35,216 +0.1% |
| 2008 | -- | $35,181 -55% |
| 2007 | -- | $78,251 +10.3% |
| 2006 | -- | $70,938 +32.4% |
| 2005 | -- | $53,572 |
| 2004 | -- | $53,572 +13.5% |
| 2003 | -- | $47,191 +17.6% |
| 2002 | -- | $40,141 +5% |
| 2001 | -- | $38,239 |
| 2000 | $70 | $38,239 |
Find assessor info on the county website
Monthly payment
Est. payment
Payment breakdown
Explore the cost of this home by adjusting the details. Changes won't be saved.Climate risks
Neighborhood: Levy Park
Nearby schools
Schools provided by the listing agent
- Elementary: RUEDIGER
- Middle: RAA
- High: LEON
Source: TBR. This data may not be complete. We recommend contacting the local school district to confirm school assignments for this home.


Similar homes
- $269,0003 bd2 ba964 sqft1514 Proctor St, Tallahassee, FL 32303For Sale
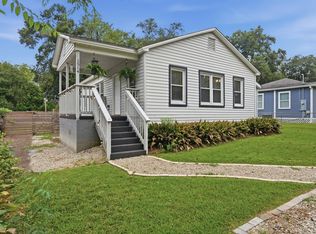 MLS ID #404197, Sara Noel Proctor, The Naumann Group Real Estate. TBR
 - $234,9003 bd1 ba1.2k sqft1402 W Tharpe St, Tallahassee, FL 32303For Sale
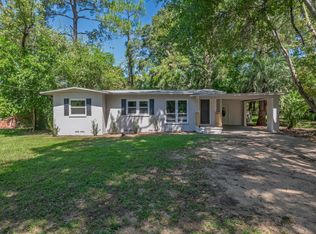 MLS ID #405112, Kayla Palmer, Timber & Tides Real Estate. TBR
 - $259,0003 bd2 ba1.1k sqft4008 Sonnet Dr, Tallahassee, FL 32303For Sale
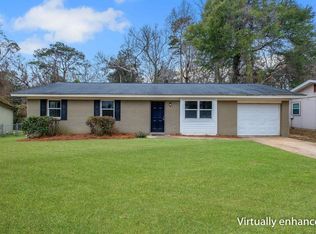 MLS ID #394883, Caleb D Stephens, Silo Hill Properties. TBR
 - $250,0003 bd2 ba1.3k sqft1826 Wales Dr, Tallahassee, FL 32303For Sale
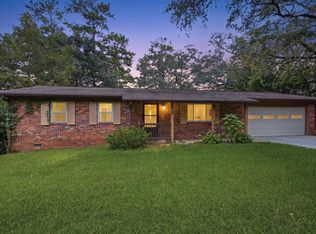 MLS ID #403174, Lesa Hart, The Nova Group Realty. TBR
