Welcome home to this beautifully remodeled 3-bedroom, 1.5-bath home, offering a stylish and comfortable living space. Thoughtfully updated from top to bottom, this move-in-ready home combines modern finishes with a warm, inviting feel. The well-designed floor plan makes this home an excellent choice for a first-time buyer, small family or those looking for a low-maintenance home in a convenient location. Step outside and enjoy the large yard, offering plenty of space for outdoor entertaining, gardening, pets or simply relaxing. Located in a popular NW neighborhood, you'll love the convenience of being close to shopping, restaurants and everyday amenities, while still enjoying the feel of an established residential community. Completely remodeled, move-in ready and ideally located — this charming home is ready for its new owner!
For sale
$225,000
5629 Rustic Dr, Tallahassee, FL 32303
3beds
910sqft
Single Family Residence
Built in 1980
0.33 Acres Lot
$222,600 Zestimate®
$247/sqft
$-- HOA
What's special
Modern finishesCompletely remodeledLarge yardWarm inviting feelWell-designed floor plan
- 5 days
- 458
- 38
Likely to sell faster than
Zillow last checked:
Listing updated:
Listed by:
Melessa A Hampton 850-566-2824,
Coldwell Banker Hartung
Source: TBR,MLS#: 405576
Facts & features
Interior
Bedrooms & bathrooms
- Bedrooms: 3
- Bathrooms: 2
- Full bathrooms: 1
- 1/2 bathrooms: 1
Rooms
- Room types: Garage, Pantry
Primary bedroom
- Dimensions: 13x10
Bedroom 2
- Dimensions: 12x10
Bedroom 3
- Dimensions: 9x9
Dining room
- Dimensions: 10x8
Family room
- Dimensions: 0
Kitchen
- Dimensions: 10x9
Living room
- Dimensions: 15x13
Heating
- Central, Electric, Heat Pump
Cooling
- Central Air, Ceiling Fan(s), Electric, Heat Pump
Appliances
- Included: Dishwasher, Ice Maker, Microwave, Oven, Range, Refrigerator
Features
- Pantry
- Flooring: Plank, Vinyl
- Has fireplace: No
Interior area
- Total structure area: 910
- Total interior livable area: 910 sqft
Property
Parking
- Total spaces: 1
- Parking features: Garage, One Car Garage
- Garage spaces: 1
Features
- Stories: 1
- Patio & porch: Patio
- Fencing: Partial
- View description: None
Lot
- Size: 0.33 Acres
Details
- Parcel number: 210629B0060
- Special conditions: Standard
Construction
Type & style
- Home type: SingleFamily
- Architectural style: Ranch,One Story
- Property subtype: Single Family Residence
Materials
- Brick, Vinyl Siding
- Foundation: Slab
Condition
- Year built: 1980
Utilities & green energy
- Sewer: Septic Tank
Community & HOA
Community
- Subdivision: Autumn Woods Estates
Location
- Region: Tallahassee
Financial & listing details
- Price per square foot: $247/sqft
- Tax assessed value: $151,497
- Annual tax amount: $2,356
- Date on market: 9/26/2026
- Cumulative days on market: 12 days
- Listing terms: Cash,Conventional,FHA,USDA Loan
- Road surface type: Paved
Estimated market value
$222,600
$211,000 - $234,000
$1,375/mo
Price history
| Date | Event | Price |
|---|---|---|
| 10/2/2026 | Listed for sale | $225,000+1019.4%$247/sqft |
Source:  TBR #405576 Report a problem TBR #405576 Report a problem | ||
| 12/1/1995 | Sold | $20,100$22/sqft |
Source: Public Record Report a problem | ||
Public tax history
| Year | Property taxes | Tax assessment |
|---|---|---|
| 2025 | $2,356 +7.1% | $150,358 +10% |
| 2024 | $2,199 +7.4% | $136,689 +10% |
| 2023 | $2,047 +11.6% | $124,263 +10% |
| 2022 | $1,835 +8.2% | $112,966 +10% |
| 2021 | $1,696 +12.5% | $102,696 +10% |
| 2020 | $1,508 +2% | $93,360 +4.2% |
| 2019 | $1,478 | $89,627 +10% |
| 2018 | $1,478 +8.5% | $81,479 +6.5% |
| 2017 | $1,363 +23.2% | $76,477 +6.1% |
| 2016 | $1,106 | $72,056 +3.6% |
| 2015 | $1,106 | $69,553 +15.1% |
| 2014 | $1,106 | $60,411 +3.7% |
| 2013 | -- | $58,245 -1.5% |
| 2012 | -- | $59,119 -30.2% |
| 2011 | -- | $84,686 -5.6% |
| 2010 | -- | $89,709 -1.9% |
| 2009 | -- | $91,433 |
| 2008 | -- | -- |
| 2007 | -- | $102,123 +9.6% |
| 2006 | -- | $93,145 +41% |
| 2005 | -- | $66,070 |
| 2004 | -- | $66,070 +1.1% |
| 2003 | -- | $65,332 +7.7% |
| 2002 | -- | $60,650 +6% |
| 2001 | -- | $57,191 |
| 2000 | $1,123 | $57,191 |
Find assessor info on the county website
Monthly payment
Est. payment
Payment breakdown
Explore the cost of this home by adjusting the details. Changes won't be saved.Climate risks
Neighborhood: Lakewood
Nearby schools
Schools provided by the listing agent
- Elementary: SPRINGWOOD
- Middle: GRIFFIN
- High: GODBY
Source: TBR. This data may not be complete. We recommend contacting the local school district to confirm school assignments for this home.
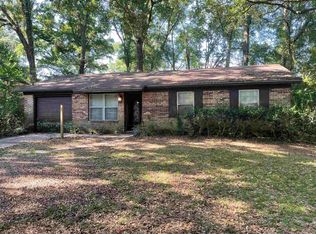
Similar homes
- $245,0003 bd2 ba1.1k sqft3408 Wood Hill Dr, Tallahassee, FL 32303For Sale
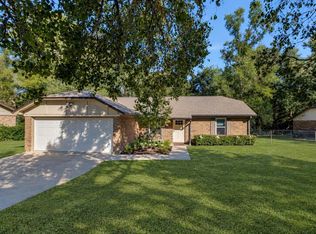 MLS ID #405600, Aimee Seay, Coldwell Banker Hartung. TBR
 - $230,0003 bd2 ba1.2k sqft5661 Rustic Dr, Tallahassee, FL 32303For Sale
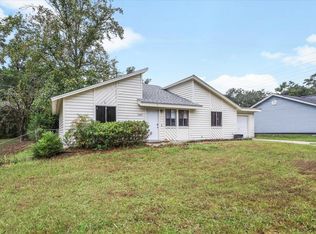 MLS ID #391667, Susan G Byler, Keller Williams Town & Country. TBR
 - $225,0003 bd2 ba1.2k sqft2979 Byington Cir, Tallahassee, FL 32303For Sale
 MLS ID #405500, Elina Galoyan, E2 Executives LLC. TBR
 - $223,0003 bd2 ba1k sqft5897 Cypress Cir, Tallahassee, FL 32303For Sale
 MLS ID #401187, Charlotte White, A Broker's Concierge. TBR
