Tucked away in the serene, tree-lined Hidden Lakes neighborhood, this exceptional 2-bedroom, 2-bath townhome offers a rare opportunity to own a completely turnkey home in one of Tallahassee's most convenient locations. Blending timeless style with modern updates, every detail has been thoughtfully renovated to create a home that is as beautiful as it is effortless to maintain. The stunning, fully remodeled kitchen serves as the heart of the home, complemented by beautifully updated bathrooms, new flooring, hot water heater, fresh finishes, and thoughtfully selected fixtures throughout. Every surface has been refreshed, allowing you to move in and immediately enjoy the lifestyle you've been searching for. Step outside to your own private backyard retreat, where peaceful wooded surroundings provide the perfect backdrop for morning coffee, evening gatherings, or simply unwinding after a busy day. Impeccably maintained, beautifully updated, and truly move-in ready, this Hidden Lakes gem is a rare find that won't last long
Under contract
$225,000
1870 Gina Dr, Tallahassee, FL 32303
2beds
1,098sqft
Townhouse
Built in 1991
5,227 Square Feet Lot
$-- Zestimate®
$205/sqft
$-- HOA
What's special
Fresh finishesBeautifully updated bathroomsStunning fully remodeled kitchenPrivate backyard retreatPeaceful wooded surroundingsHot water heaterNew flooring
- 13 days |
- 169 |
- 11 |
Zillow last checked:
Listing updated:
Listed by:
Trina R Searcy 850-508-0134,
Keller Williams Town & Country
Source: TBR,MLS#: 403300
Facts & features
Interior
Bedrooms & bathrooms
- Bedrooms: 2
- Bathrooms: 2
- Full bathrooms: 2
Rooms
- Room types: Utility Room
Primary bedroom
- Dimensions: 14x12
Bedroom 2
- Dimensions: 10x10
Dining room
- Dimensions: 12x11
Family room
- Dimensions: 0x0
Kitchen
- Dimensions: 12x9
Living room
- Dimensions: 18x11
Other
- Dimensions: 6x3
Heating
- Central, Electric, Heat Pump, Wood
Cooling
- Attic Fan, Central Air, Electric, Heat Pump
Appliances
- Included: Dryer, Dishwasher, Ice Maker, Microwave, Oven, Range, Refrigerator, Washer
Features
- Stall Shower
- Flooring: Engineered Hardwood
- Has fireplace: Yes
Interior area
- Total structure area: 1,098
- Total interior livable area: 1,098 sqft
Video & virtual tour
Property
Parking
- Parking features: Driveway
- Has uncovered spaces: Yes
Features
- Stories: 1
- Patio & porch: Deck, Patio
- Fencing: Partial
- Has view: Yes
- View description: None
Lot
- Size: 5,227 Square Feet
- Dimensions: 35 x 139 x 35 x 139
Details
- Parcel number: 12073212110 C0050
- Special conditions: Standard
Construction
Type & style
- Home type: Townhouse
- Architectural style: One Story,Traditional
- Property subtype: Townhouse
Materials
- Brick, Vinyl Siding
- Foundation: Slab
Condition
- Year built: 1991
Community & HOA
Community
- Subdivision: HIDDEN LAKES UNRECORDED
HOA
- Services included: None
Location
- Region: Tallahassee
Financial & listing details
- Price per square foot: $205/sqft
- Tax assessed value: $152,170
- Annual tax amount: $2,923
- Date on market: 8/4/2026
- Cumulative days on market: 14 days
- Listing terms: Conventional,FHA,VA Loan
- Road surface type: Paved
Estimated market value
Not available
Estimated sales range
Not available
Not available
Price history
| Date | Event | Price |
|---|---|---|
| 8/10/2026 | Contingent | $225,000$205/sqft |
Source:  TBR #403300 Report a problem TBR #403300 Report a problem | ||
| 8/5/2026 | Listed for sale | $225,000+327.8%$205/sqft |
Source: TBR #403300 Report a problem | ||
| 9/13/2022 | Sold | $52,600$48/sqft |
Source: Public Record Report a problem | ||
Public tax history
| Year | Property taxes | Tax assessment |
|---|---|---|
| 2025 | $2,923 +7.3% | $152,170 +7.5% |
| 2024 | $2,724 +9.3% | $141,583 +10% |
| 2023 | $2,491 +35.7% | $128,741 +33.9% |
| 2022 | $1,836 +6.8% | $96,120 +10% |
| 2021 | $1,718 +13.7% | $87,382 +10% |
| 2020 | $1,511 +9.4% | $79,438 +10% |
| 2019 | $1,380 | $72,216 +5% |
| 2018 | $1,380 +4% | $68,770 +6.8% |
| 2017 | $1,327 +14.1% | $64,393 +7.6% |
| 2016 | $1,163 | $59,854 +5% |
| 2015 | $1,163 | $56,989 -2.3% |
| 2014 | $1,163 | $58,337 +3.4% |
| 2013 | -- | $56,441 -3.2% |
| 2012 | -- | $58,295 -24.8% |
| 2011 | -- | $77,500 -10.1% |
| 2010 | -- | $86,235 -2.6% |
| 2009 | -- | $88,521 |
| 2008 | -- | -- |
| 2007 | -- | $105,352 +8.9% |
| 2006 | -- | $96,707 +28.3% |
| 2005 | -- | $75,358 |
| 2004 | -- | $75,358 +10% |
| 2003 | -- | $68,522 +10.9% |
| 2002 | -- | $61,764 |
Find assessor info on the county website
Monthly payment
Est. payment
Payment breakdown
Explore the cost of this home by adjusting the details. Changes won't be saved.Climate risks
Neighborhood: 32303
Nearby schools
GreatSchools rating
- 5/10Astoria Park Elementary SchoolGrades: PK-5Distance: 0.8 mi
- 2/10Griffin Middle SchoolGrades: 6-8Distance: 2.1 mi
- 2/10Amos P. Godby High SchoolGrades: 9-12Distance: 0.9 mi
Schools provided by the listing agent
- Elementary: ASTORIA PARK
- Middle: GRIFFIN
- High: GODBY
Source: TBR. This data may not be complete. We recommend contacting the local school district to confirm school assignments for this home.
- $172,1002 bd2 ba1k sqft1872 Gina Dr, Tallahassee, FL 32303Off Market
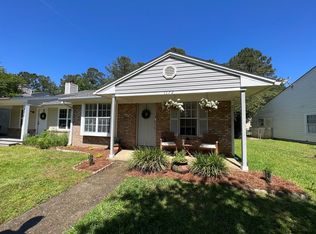
- $178,4003 bd2 ba1.1k sqft1864 Gina Dr, Tallahassee, FL 32303Off Market

- $171,600-- bd-- ba1.1k sqft1878 Gina Dr, Tallahassee, FL 32303Off Market
- $178,3002 bd2 ba1k sqft1862 Gina Dr, Tallahassee, FL 32303Off Market

- $165,5002 bd2 ba1k sqft1880 Gina Dr, Tallahassee, FL 32303Off Market
- $179,5002 bd2 ba1k sqft1860 Gina Dr, Tallahassee, FL 32303Off Market
- $168,900-- bd-- ba1k sqft1886 Gina Dr, Tallahassee, FL 32303Off Market
- $169,5002 bd2 ba1k sqft1858 Gina Dr, Tallahassee, FL 32303Off Market
A local agent can set up tours, give advice and negotiate with sellers.
A local lender can help you make sure your offer is ready when you are.
Similar homes
- $189,5002 bd2 ba1.1k sqft1881 Gina Dr, Tallahassee, FL 32303For Sale
 MLS ID #403270, Sarah Henning, Keller Williams Town & Country. TBR
 - $185,0002 bd2 ba1k sqft1822 Meriadoc Rd, Tallahassee, FL 32303For Sale
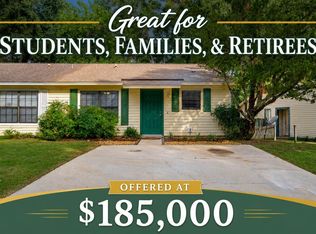 MLS ID #403152, Eric W Smallridge, Proper Real Estate Advisors. TBR
 - $239,0003 bd2 ba1.2k sqft2413 Tree Top Ct, Tallahassee, FL 32303For Sale
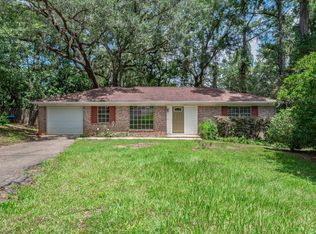 MLS ID #403451, Jonathan Rigsby, Spotlight Real Estate. TBR
 - $235,0003 bd2 ba1.3k sqft2143 Delta Way, Tallahassee, FL 32303For Sale
 MLS ID #403014, Kenley B Stringer, Keller Williams Town & Country. TBR
 - $229,0003 bd2 ba1.5k sqft4116 Tara Dr, Tallahassee, FL 32303For SaleMLS ID #403095, Garret Heussner, Frog Real Estate Company, LLC. TBR
- $215,0004 bd2 ba1.4k sqft2618 Faversham Dr, Tallahassee, FL 32303For SaleMLS ID #402209, Callie Rhoads, The Naumann Group Real Estate. TBR
- $159,0002 bd2 ba928 sqft2325 Hartsfield Way, Tallahassee, FL 32303For SaleMLS ID #401352, Susan P Gwynn, Armor Realty, Inc. TBR
- $249,0003 bd2 ba965 sqft4825 Gearhart Rd, Tallahassee, FL 32303For SaleMLS ID #402289, Kayana Gaines, Hill Spooner & Elliott Inc. TBR
- $199,9003 bd3 ba1.3k sqft1679 Corey Wood Cir, Tallahassee, FL 32304For SaleMLS ID #403558, Kelsey Lohman, Lohman Realty LLC. TBR
- $250,0003 bd1 ba1k sqft642 W 7th Ave, Tallahassee, FL 32303For SaleMLS ID #403753, M. Andy Elliott, Xcellence. TBR
- $249,9003 bd2 ba1.2k sqft2828 Laris Dr, Tallahassee, FL 32303For SaleMLS ID #401453, Jacob O'Donnell, Bulldog Properties, LLC. TBR
- $215,0002 bd2 ba1k sqft151 Whetherbine Way W, Tallahassee, FL 32301For SaleMLS ID #402767, Blair J LaPete, Superior Realty Group LLC. TBR
- $223,0002 bd3 ba1.6k sqft1327 Airport Dr APT E15, Tallahassee, FL 32304For SaleMLS ID #401478, Hunter Bowden, Keller Williams Town & Country. TBR
- $285,0004 bd2 ba1.5k sqft3166 Wood Hill Dr, Tallahassee, FL 32303For SaleMLS ID #403316, Candace Garber, TruDeals Realty LLC. TBR
- $217,0003 bd3 ba1.3k sqft1949 Nena Hills Dr, Tallahassee, FL 32304For SaleMLS ID #401229, Alicia Valenzuela-Aguilar, Coldwell Banker Hartung. TBR
- $232,5003 bd2 ba1k sqft5504 Green Meadows Ct, Tallahassee, FL 32303For SaleMLS ID #402974, Destiny Jones, Keller Williams Town & Country. TBR
- $124,9002 bd2 ba1k sqft1571 Stone Rd APT 4C, Tallahassee, FL 32303For SaleMLS ID #403473, Mandy O'Callaghan, Clover Key Realty. TBR
- $250,0003 bd2 ba1.2k sqft3259 Skyview Dr, Tallahassee, FL 32303For SaleMLS ID #402659, Frederick J Kinch, Keller Williams Town & Country. TBR
- $200,0003 bd1 ba1k sqft2912 Oakwood Dr, Tallahassee, FL 32304For SaleMLS ID #402923, Patricia Gray, Keller Williams Town & Country. TBR
- $269,5003 bd2 ba1.2k sqft2408 Poco St, Tallahassee, FL 32304For SaleMLS ID #402938, Jon S Daniels, Ekk Realty Group. TBR
