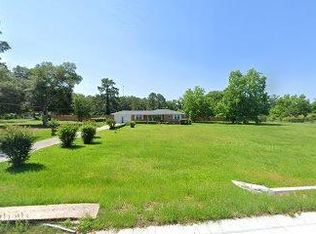
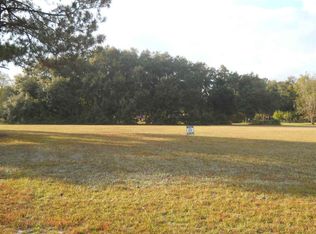
Conveniently located just minutes from I-10, this recently renovated home is situated on 1.5 acres and offers a variety of possibilities for multigenerational living, future development, or investment use. The existing residence provides the opportunity to live on-site while building a future dream home, with the potential to later serve as housing for an aging family member, an older student or young adult seeking privacy, or as an income-producing rental. With zoning that allows mobile homes, no HOA, and ample acreage, this property offers flexibility and functionality in a convenient location.
For sale
Price cut: $5K (9/26)
$244,000
4825 Gearhart Rd, Tallahassee, FL 32303
3beds
965sqft
Single Family Residence
Built in 1961
1.5 Acres Lot
$242,300 Zestimate®
$253/sqft
$-- HOA
What's special
Recently renovated homeAmple acreage
- 79 days
- 619
- 65
Zillow last checked:
Listing updated:
Listed by:
Kayana Gaines 850-566-3183,
Hill Spooner & Elliott Inc
Source: TBR,MLS#: 402289
Facts & features
Interior
Bedrooms & bathrooms
- Bedrooms: 3
- Bathrooms: 2
- Full bathrooms: 2
Rooms
- Room types: Utility Room
Primary bedroom
- Dimensions: 10x10
Bedroom 2
- Dimensions: 8x12
Bedroom 3
- Dimensions: 9x9
Dining room
- Dimensions: 10x11
Family room
- Dimensions: 8x17
Kitchen
- Dimensions: 8x8
Living room
- Dimensions: 11x12
Appliances
- Included: Dishwasher, Microwave, Oven, Range, Refrigerator
Features
- Has fireplace: No
Interior area
- Total structure area: 965
- Total interior livable area: 965 sqft
Property
Parking
- Parking features: Driveway
- Has uncovered spaces: Yes
Features
- Stories: 1
- View description: None
Lot
- Size: 1.5 Acres
Details
- Parcel number: 120732117206080000
- Special conditions: Standard
Construction
Type & style
- Home type: SingleFamily
- Architectural style: One Story,Traditional
- Property subtype: Single Family Residence
Condition
- Year built: 1961
Utilities & green energy
- Sewer: Septic Tank
Community & HOA
Location
- Region: Tallahassee
Financial & listing details
- Price per square foot: $253/sqft
- Tax assessed value: $131,689
- Annual tax amount: $2,319
- Date on market: 7/10/2026
- Cumulative days on market: 81 days
- Listing terms: Cash,Conventional,FHA,VA Loan
Estimated market value
$242,300
$230,000 - $254,000
$1,351/mo
Price history
| Date | Event | Price |
|---|---|---|
| 9/26/2026 | Price change | $244,000-2%$253/sqft |
Source:  TBR #402289 Report a problem TBR #402289 Report a problem | ||
| 7/10/2026 | Listed for sale | $249,000+71.7%$258/sqft |
Source: TBR #402289 Report a problem | ||
| 4/18/2024 | Sold | $145,000-14.7%$150/sqft |
Source: TBR #363735 Report a problem | ||
| 3/12/2024 | Contingent | $170,000$176/sqft |
Source: TBR #363735 Report a problem | ||
| 1/20/2024 | Price change | $170,000-17.1%$176/sqft |
Source: TBR #363735 Report a problem | ||
| 9/21/2023 | Listed for sale | $205,000$212/sqft |
Source: TBR #363735 Report a problem | ||
Public tax history
| Year | Property taxes | Tax assessment |
|---|---|---|
| 2025 | $2,319 +65.9% | $131,689 +3.8% |
| 2024 | $1,398 +3.5% | $126,846 +3% |
| 2023 | $1,352 -21% | $123,151 +14% |
| 2022 | $1,711 +301.9% | $107,989 +140.4% |
| 2021 | $426 +3.6% | $44,918 +1.4% |
| 2020 | $411 +2.7% | $44,298 +2.3% |
| 2019 | $400 | $43,302 +1.9% |
| 2018 | $400 +2.3% | $42,495 +2.1% |
| 2017 | $391 +5.3% | $41,621 +2.1% |
| 2016 | $371 | $40,765 +0.7% |
| 2015 | $371 | $40,482 +0.8% |
| 2014 | $371 | $40,161 +1.5% |
| 2013 | -- | $39,567 +1.7% |
| 2012 | -- | $38,906 +3% |
| 2011 | -- | $37,773 +1.5% |
| 2010 | -- | $37,215 +2.7% |
| 2009 | -- | $36,237 +0.1% |
| 2008 | -- | $36,201 -64.4% |
| 2007 | -- | $101,799 +73.3% |
| 2006 | -- | $58,732 +30.9% |
| 2005 | -- | $44,863 |
| 2004 | -- | $44,863 +11.5% |
| 2003 | -- | $40,247 +11% |
| 2002 | -- | $36,260 +15.9% |
| 2001 | -- | $31,294 |
| 2000 | $90 | $31,294 |
Find assessor info on the county website
Monthly payment
Est. payment
Payment breakdown
Explore the cost of this home by adjusting the details. Changes won't be saved.Climate risks
Neighborhood: 32303
Nearby schools
Schools provided by the listing agent
- Elementary: SPRINGWOOD
- Middle: GRIFFIN
- High: GODBY
Source: TBR. This data may not be complete. We recommend contacting the local school district to confirm school assignments for this home.
Similar homes
- $239,0003 bd2 ba1.2k sqft4545 Wesley Dr, Tallahassee, FL 32303For Sale
 MLS ID #404794, Andrea D Meadows, Hill Spooner & Elliott Inc. TBR
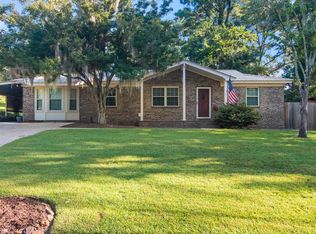
 - $249,0003 bd2 ba1.4k sqft1728 Paula Dr, Tallahassee, FL 32303For Sale
 MLS ID #403656, Grachel Farrah, LPT Realty. TBR
 - $229,5003 bd2 ba1.2k sqft4020 Elder Ln, Tallahassee, FL 32303For Sale
 MLS ID #405057, Erika Robinson, ROI Realty LLC. TBR
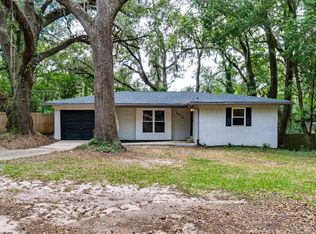
 - $235,0003 bd2 ba1.1k sqft2510 Old Bainbridge Rd, Tallahassee, FL 32303For Sale
 MLS ID #404355, Ondrea Morales, Hamilton Realty Advisors LLC. TBR
