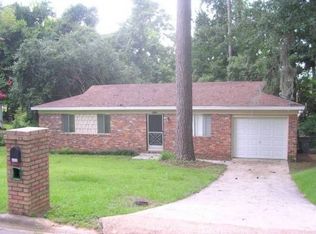
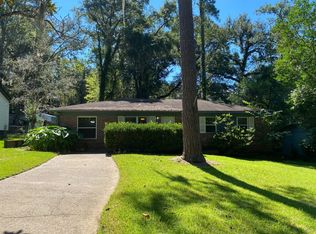
*New windows have been ordered and will be installed prior to closing* Welcome to this beautifully renovated 3-bedroom, 2-bath home featuring a spacious sunroom and multiple living areas that provide plenty of room to relax, entertain, or have flexibility for the perfect home office. Enjoy the 300 square foot sun room with large windows bringing in natural light and a fully fenced back yard. The updated kitchen showcases new cabinetry, quartz countertops, and stainless steel appliances, while seamless luxury vinyl flooring flows throughout the home. Enjoy added peace of mind with a 2020 roof, 2019 water heater, and 2017 HVAC system. Conveniently located near shopping, dining, and major roadways, this move-in-ready home offers an impressive combination of space, updates, and value! Measurements are approximate and should be verified by the buyer.
For sale
Price cut: $10K (8/26)
$219,000
4116 Tara Dr, Tallahassee, FL 32303
3beds
1,540sqft
Single Family Residence
Built in 1972
8,712 Square Feet Lot
$216,500 Zestimate®
$142/sqft
$-- HOA
What's special
Spacious sunroomQuartz countertopsUpdated kitchenStainless steel appliancesNew cabinetry
- 41 days
- 665
- 48
Likely to sell faster than
Zillow last checked:
Listing updated:
Listed by:
Garret Heussner 352-286-4698,
Frog Real Estate Company, LLC
Source: TBR,MLS#: 403095
Facts & features
Interior
Bedrooms & bathrooms
- Bedrooms: 3
- Bathrooms: 2
- Full bathrooms: 2
Primary bedroom
- Dimensions: 12x10
Bedroom 2
- Dimensions: 11x10
Bedroom 3
- Dimensions: 10x8
Dining room
- Dimensions: 12x14
Family room
- Dimensions: 0x0
Kitchen
- Dimensions: 12x16
Living room
- Dimensions: 18x14
Other
- Dimensions: 20x10
Heating
- Central, Electric
Cooling
- Central Air, Electric
Appliances
- Included: Dishwasher, Ice Maker, Microwave, Oven, Range, Refrigerator
Features
- Flooring: Plank, Vinyl
- Has fireplace: No
Interior area
- Total structure area: 1,540
- Total interior livable area: 1,540 sqft
Property
Parking
- Parking features: Driveway
- Has uncovered spaces: Yes
Features
- Stories: 1
- Exterior features: Fully Fenced
- Fencing: Fenced
- Has view: Yes
- View description: None
Lot
- Size: 8,712 Square Feet
Details
- Parcel number: 12073210370 G0100
- Special conditions: Standard
Construction
Type & style
- Home type: SingleFamily
- Architectural style: One Story,Traditional
- Property subtype: Single Family Residence
Materials
- Brick, Wood Siding
Condition
- Year built: 1972
Community & HOA
Community
- Features: Street Lights
- Subdivision: PARKHILL
HOA
- Services included: None
Location
- Region: Tallahassee
Financial & listing details
- Price per square foot: $142/sqft
- Tax assessed value: $184,619
- Annual tax amount: $3,103
- Date on market: 7/30/2026
- Cumulative days on market: 42 days
- Listing terms: Conventional,FHA
- Road surface type: Paved
Estimated market value
$216,500
$206,000 - $227,000
$1,796/mo
Price history
| Date | Event | Price |
|---|---|---|
| 8/26/2026 | Price change | $219,000-4.4%$142/sqft |
Source:  TBR #403095 Report a problem TBR #403095 Report a problem | ||
| 7/30/2026 | Listed for sale | $229,000+404.4%$149/sqft |
Source: TBR #403095 Report a problem | ||
| 4/1/1986 | Sold | $45,400$29/sqft |
Source: Agent Provided Report a problem | ||
Public tax history
| Year | Property taxes | Tax assessment |
|---|---|---|
| 2025 | $3,103 +12.6% | $184,619 +4% |
| 2024 | $2,756 +5.4% | $177,556 +6.2% |
| 2023 | $2,615 +233.9% | $167,119 +95.4% |
| 2022 | $783 +1.7% | $85,519 +3% |
| 2021 | $770 +3.2% | $83,028 +1.4% |
| 2020 | $746 +2.2% | $81,882 +2.3% |
| 2019 | $730 | $80,041 +1.9% |
| 2018 | $730 +1.8% | $78,549 +2.1% |
| 2017 | $717 +1% | $76,933 +2.1% |
| 2016 | $710 | $75,351 +0.7% |
| 2015 | $710 | $74,827 +0.8% |
| 2014 | $710 | $74,233 +1.5% |
| 2013 | -- | $73,136 +1.7% |
| 2012 | -- | $71,913 +3% |
| 2011 | -- | $69,818 +1.5% |
| 2010 | -- | $68,786 +2.7% |
| 2009 | -- | $66,978 +0.1% |
| 2008 | -- | $66,911 -43.8% |
| 2007 | -- | $119,084 +2.6% |
| 2006 | -- | $116,063 +47.5% |
| 2005 | -- | $78,668 |
| 2004 | -- | $78,668 +11.4% |
| 2003 | -- | $70,603 -0.5% |
| 2002 | -- | $70,950 +3.9% |
| 2001 | -- | $68,292 |
| 2000 | $583 | $68,292 |
Find assessor info on the county website
Monthly payment
Est. payment
Payment breakdown
Explore the cost of this home by adjusting the details. Changes won't be saved.Climate risks
Neighborhood: 32303
Nearby schools
Schools provided by the listing agent
- Elementary: SEALEY
- Middle: RAA
- High: LEON
Source: TBR. This data may not be complete. We recommend contacting the local school district to confirm school assignments for this home.
Similar homes
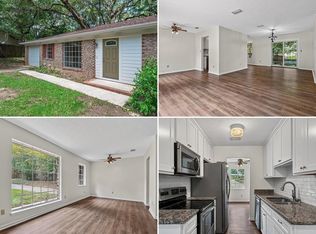
- $219,0003 bd2 ba1.2k sqft2413 Tree Top Ct, Tallahassee, FL 32303For Sale
 MLS ID #404343, Jonathan Rigsby, Spotlight Real Estate. TBR
 - $219,0003 bd2 ba1.4k sqft1908 Rosedale Dr, Tallahassee, FL 32303For Sale
 MLS ID #404342, Jonathan Rigsby, Spotlight Real Estate. TBR
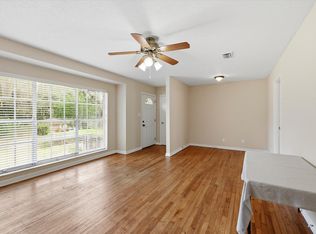
 - $249,0004 bd2 ba1.6k sqft2119 Longview Dr, Tallahassee, FL 32303For Sale
 MLS ID #403083, Joyce M Gardner, Signature Realty Professionals. TBR
 - $212,0003 bd2 ba1.4k sqft2104 Shangri La Ln #5A, Tallahassee, FL 32303For Sale
 MLS ID #403308, Laura Loy, Coldwell Banker Hartung. TBR
